
Search results for "Multi generational" in Home Design Ideas

 K.M. Cash Remodeling
In-Law Suite in Suffolk VA added a bathroom for guests and the opportunity to turn this in-law suite into multi-generational living.
Inspiration for a small transitional 3/4 beige tile and ceramic tile ceramic tile and beige floor alcove bathtub remodel with open cabinets, a two-piece toilet, beige walls, brown cabinets and a pedestal sink
Inspiration for a small transitional 3/4 beige tile and ceramic tile ceramic tile and beige floor alcove bathtub remodel with open cabinets, a two-piece toilet, beige walls, brown cabinets and a pedestal sink

 Cathie Hong Interiors
This project was a complete gut remodel of the owner's childhood home. They demolished it and rebuilt it as a brand-new two-story home to house both her retired parents in an attached ADU in-law unit, as well as her own family of six. Though there is a fire door separating the ADU from the main house, it is often left open to create a truly multi-generational home. For the design of the home, the owner's one request was to create something timeless, and we aimed to honor that.
 Cathie Hong Interiors
This project was a complete gut remodel of the owner's childhood home. They demolished it and rebuilt it as a brand-new two-story home to house both her retired parents in an attached ADU in-law unit, as well as her own family of six. Though there is a fire door separating the ADU from the main house, it is often left open to create a truly multi-generational home. For the design of the home, the owner's one request was to create something timeless, and we aimed to honor that.
Find the right local pro for your project

 5th Generation Contracting
A kitchen island can be a multi-functioning space by incorporating sinks, stovetops, seating areas, and a variety of other design elements.
What does your ultimate kitchen island look like?

 AMEK Custom Builders
Kitchen was gutted with a new plan to accommodate storage and preparation areas for large group events. Sink in the island is for an additional prep area. The lower countertop is ideal for baking and for unloading groceries. Refrigerator and microwave are near the living area to make it easier for guests to help themselves. Glass-door cabinets were selected to help guests find needed dinnerware and to easily put away dishes after washing them. Natural sunlight with accent lights were on the wish list for the homeowner.
Photo by SMHerrick Photography
 Cathie Hong Interiors
This project was a complete gut remodel of the owner's childhood home. They demolished it and rebuilt it as a brand-new two-story home to house both her retired parents in an attached ADU in-law unit, as well as her own family of six. Though there is a fire door separating the ADU from the main house, it is often left open to create a truly multi-generational home. For the design of the home, the owner's one request was to create something timeless, and we aimed to honor that.

 By Design Interiors Inc
This kitchen is spacious enough for multiple cooks to work in perfect harmony.
Peggy Fuller, ASID - By Design Interiors, Inc.
Erin Rose Photography - Photo Credit


 By Design Interiors Inc
Peggy Fuller, ASID - By Design Interiors, Inc.
Erin Rose Photography - Photo Credit
Example of a large classic master white tile and stone tile marble floor claw-foot bathtub design with an undermount sink, raised-panel cabinets, medium tone wood cabinets, granite countertops, a one-piece toilet and blue walls
Example of a large classic master white tile and stone tile marble floor claw-foot bathtub design with an undermount sink, raised-panel cabinets, medium tone wood cabinets, granite countertops, a one-piece toilet and blue walls



 By Design Interiors Inc
Peggy Fuller, ASID - By Design Interiors, Inc.
Erin Rose Photography - Photo Credit
Eat-in kitchen - mid-sized traditional u-shaped light wood floor eat-in kitchen idea with an undermount sink, raised-panel cabinets, white cabinets, granite countertops, white backsplash, ceramic backsplash, stainless steel appliances, blue walls and an island
Eat-in kitchen - mid-sized traditional u-shaped light wood floor eat-in kitchen idea with an undermount sink, raised-panel cabinets, white cabinets, granite countertops, white backsplash, ceramic backsplash, stainless steel appliances, blue walls and an island
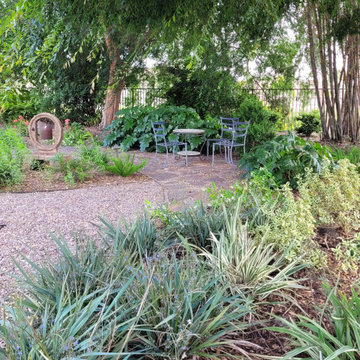
 Ornamental Gardens by Lisa
A shady seating area is a delightful place to enjoy underneath these large Chinese Elm trees
Inspiration for a transitional landscaping in San Diego.
Inspiration for a transitional landscaping in San Diego.
 Cathie Hong Interiors
This project was a complete gut remodel of the owner's childhood home. They demolished it and rebuilt it as a brand-new two-story home to house both her retired parents in an attached ADU in-law unit, as well as her own family of six. Though there is a fire door separating the ADU from the main house, it is often left open to create a truly multi-generational home. For the design of the home, the owner's one request was to create something timeless, and we aimed to honor that.

Sponsored
Columbus, OH

Structural Remodeling
Franklin County's Heavy Timber Specialists | Best of Houzz 2020!





Sponsored
Sunbury, OH

J.Holderby - Renovations
Franklin County's Leading General Contractors - 2X Best of Houzz!
 By Design Interiors Inc
The stunning blue glass accent tile makes a great focal point for this kitchen area.
Peggy Fuller, ASID - By Design Interiors, Inc.
Erin Rose Photography - Photo Credit


15