
Search results for "Multi head shower valve" in Home Design Ideas
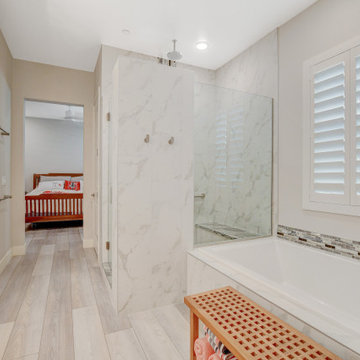
 Las Vegas Remodel & Construction
Shower valve/trim, diverter valve/trim, shower head, handheld w/ slide bar and hose-Miseno Mia Brushed Nickel
Faucets-Kohler Hint Brushed Nickel
Undermount Sinks-Kohler Caxton
Shower/Tub Surrounds-Arizona Tile Themar Venato Gold Matte 12"x24" vertical 1/3-2/3
Shower Wall-Arizona Tile Themar Venato Gold Matte 12"x24" vertical 1/3-2/3
Shower/Tub edge-Schluter Jolly 100 Satin Anodized
Shower floor-MSI Honey Comb 2" Hex Multi-Finish
Accent band-Stone Theory MIrror/Glass Stacked ST89
Grout-Mapei Ultracolor Premium Grout
Wall/Backsplash Grout-#5077 Frost
Shower Floor Grout-#5103 Cobblestone
Shower glass hardware-brushed nickel
Cabinets-Central Cabinets White Shaker
Cabinet handles-Belcastel MO6373-128MB
Moen grab bar-brushed nickel
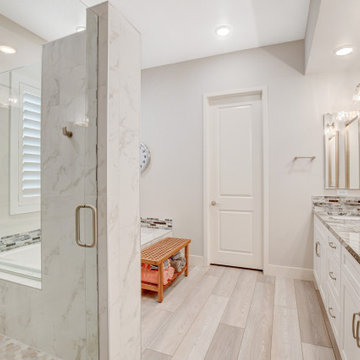 Las Vegas Remodel & Construction
Shower valve/trim, diverter valve/trim, shower head, handheld w/ slide bar and hose-Miseno Mia Brushed Nickel
Faucets-Kohler Hint Brushed Nickel
Undermount Sinks-Kohler Caxton
Shower/Tub Surrounds-Arizona Tile Themar Venato Gold Matte 12"x24" vertical 1/3-2/3
Shower Wall-Arizona Tile Themar Venato Gold Matte 12"x24" vertical 1/3-2/3
Shower/Tub edge-Schluter Jolly 100 Satin Anodized
Shower floor-MSI Honey Comb 2" Hex Multi-Finish
Accent band-Stone Theory MIrror/Glass Stacked ST89
Grout-Mapei Ultracolor Premium Grout
Wall/Backsplash Grout-#5077 Frost
Shower Floor Grout-#5103 Cobblestone
Shower glass hardware-brushed nickel
Cabinets-Central Cabinets White Shaker
Cabinet handles-Belcastel MO6373-128MB
Moen grab bar-brushed nickel

 Change Your Bathroom©
The goal of this project was to upgrade the builder grade finishes and create an ergonomic space that had a contemporary feel. This bathroom transformed from a standard, builder grade bathroom to a contemporary urban oasis. This was one of my favorite projects, I know I say that about most of my projects but this one really took an amazing transformation. By removing the walls surrounding the shower and relocating the toilet it visually opened up the space. Creating a deeper shower allowed for the tub to be incorporated into the wet area. Adding a LED panel in the back of the shower gave the illusion of a depth and created a unique storage ledge. A custom vanity keeps a clean front with different storage options and linear limestone draws the eye towards the stacked stone accent wall.
Houzz Write Up: https://www.houzz.com/magazine/inside-houzz-a-chopped-up-bathroom-goes-streamlined-and-swank-stsetivw-vs~27263720
The layout of this bathroom was opened up to get rid of the hallway effect, being only 7 foot wide, this bathroom needed all the width it could muster. Using light flooring in the form of natural lime stone 12x24 tiles with a linear pattern, it really draws the eye down the length of the room which is what we needed. Then, breaking up the space a little with the stone pebble flooring in the shower, this client enjoyed his time living in Japan and wanted to incorporate some of the elements that he appreciated while living there. The dark stacked stone feature wall behind the tub is the perfect backdrop for the LED panel, giving the illusion of a window and also creates a cool storage shelf for the tub. A narrow, but tasteful, oval freestanding tub fit effortlessly in the back of the shower. With a sloped floor, ensuring no standing water either in the shower floor or behind the tub, every thought went into engineering this Atlanta bathroom to last the test of time. With now adequate space in the shower, there was space for adjacent shower heads controlled by Kohler digital valves. A hand wand was added for use and convenience of cleaning as well. On the vanity are semi-vessel sinks which give the appearance of vessel sinks, but with the added benefit of a deeper, rounded basin to avoid splashing. Wall mounted faucets add sophistication as well as less cleaning maintenance over time. The custom vanity is streamlined with drawers, doors and a pull out for a can or hamper.
A wonderful project and equally wonderful client. I really enjoyed working with this client and the creative direction of this project.
Brushed nickel shower head with digital shower valve, freestanding bathtub, curbless shower with hidden shower drain, flat pebble shower floor, shelf over tub with LED lighting, gray vanity with drawer fronts, white square ceramic sinks, wall mount faucets and lighting under vanity. Hidden Drain shower system. Atlanta Bathroom.
Find the right local pro for your project
 Integrity Home Improvements, Inc.

Example of a small minimalist 3/4 blue tile and matchstick tile porcelain tile walk-in shower design in San Diego with shaker cabinets, dark wood cabinets, a two-piece toilet, beige walls, a drop-in sink and solid surface countertops
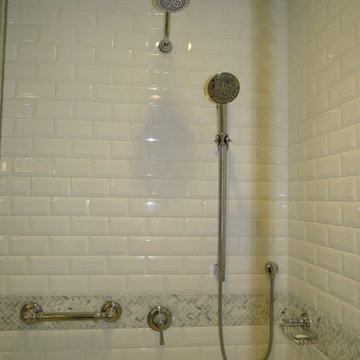
 Robin Amorello, CKD CAPS - Atmoscaper Design
Robin Amorello, CKD CAPS
Inspiration for a mid-sized timeless master white tile and subway tile marble floor alcove bathtub remodel in Portland Maine with an undermount sink, beaded inset cabinets, white cabinets, marble countertops, a wall-mount toilet and white walls
Inspiration for a mid-sized timeless master white tile and subway tile marble floor alcove bathtub remodel in Portland Maine with an undermount sink, beaded inset cabinets, white cabinets, marble countertops, a wall-mount toilet and white walls
 Cameo Homes Inc.
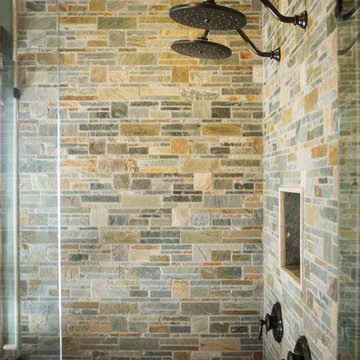
Park City Showcase of Homes 2013 by Utah Home Builder, Cameo Homes Inc., in Tuhaye, Park City, Utah. www.cameohomesinc.com
Bathroom - rustic bathroom idea in Salt Lake City
Bathroom - rustic bathroom idea in Salt Lake City

Sponsored
Sunbury, OH

J.Holderby - Renovations
Franklin County's Leading General Contractors - 2X Best of Houzz!
 Landmark Construction Crew


Bathroom of the new house construction in Sherman Oaks which included installation of glass shower door, shower head and stone tile walling.
Small tuscan 3/4 multicolored tile and stone tile travertine floor and multicolored floor drop-in bathtub photo in Los Angeles with raised-panel cabinets, dark wood cabinets, a one-piece toilet, beige walls, a drop-in sink, concrete countertops, a hinged shower door and beige countertops
Small tuscan 3/4 multicolored tile and stone tile travertine floor and multicolored floor drop-in bathtub photo in Los Angeles with raised-panel cabinets, dark wood cabinets, a one-piece toilet, beige walls, a drop-in sink, concrete countertops, a hinged shower door and beige countertops
 Summit Design Group LLC

Small elegant 3/4 white tile and subway tile porcelain tile and gray floor walk-in shower photo in Milwaukee with a one-piece toilet and beige walls
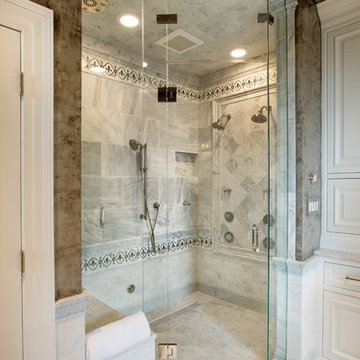
 Jim Deen/Kitchen Kraft
This Westerville, Ohio Bathroom design was created by Senior Bathroom Designer Jim Deen of Dream Baths by Kitchen Kraft. Photos by John Evans.
Example of a classic white tile bathroom design in Columbus with raised-panel cabinets, white cabinets and gray walls
Example of a classic white tile bathroom design in Columbus with raised-panel cabinets, white cabinets and gray walls

 Drury Design
The homeowners were seeking a major renovation from their original master bath. The young family had completed several remodeling projects on the first floor of their 1980’s era home and the time had finally come where they wanted to focus on the second floor, particularly their master bath which was cramped and overpowered by a Jacuzzi-style tub.
After multiple design meetings spent choosing the right hardware and materials, everything was set, and the transformation began! Drury designer, Diana Burton, began by borrowing some space from the bedroom this way they were able to reconfigure the whole layout, which made a big difference to the homeowner. The floating vanity cabinets paired with quartz counters, wall-mounted fixtures, and mirrors featuring built-in lighting enhance the room’s sleek, clean look.
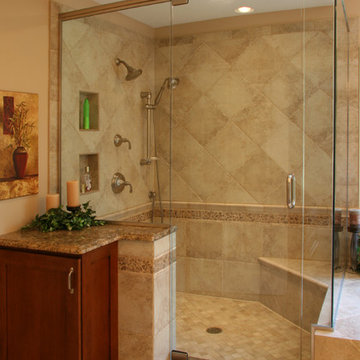
 Advance Design Studio, Ltd.
Large elegant master beige tile and porcelain tile porcelain tile corner shower photo in Chicago with an undermount sink, raised-panel cabinets, medium tone wood cabinets, granite countertops, a two-piece toilet and beige walls
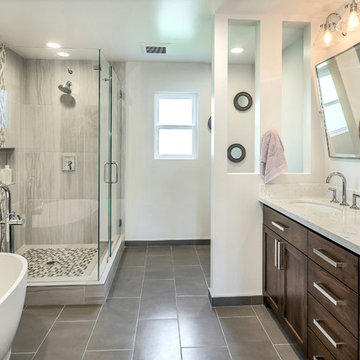
 Angela Rasmussen
Mark Pinkerton
Example of a large minimalist master multicolored tile and glass tile ceramic tile and gray floor freestanding bathtub design in San Francisco with an undermount sink, shaker cabinets, dark wood cabinets, quartzite countertops, a two-piece toilet, white walls and a hinged shower door
Example of a large minimalist master multicolored tile and glass tile ceramic tile and gray floor freestanding bathtub design in San Francisco with an undermount sink, shaker cabinets, dark wood cabinets, quartzite countertops, a two-piece toilet, white walls and a hinged shower door
Sponsored
Sunbury, OH
J.Holderby - Renovations
Franklin County's Leading General Contractors - 2X Best of Houzz!

 JWT Associates
Lee Manning Photography
Mid-sized cottage master white tile and ceramic tile medium tone wood floor freestanding bathtub photo in Los Angeles with an undermount sink, medium tone wood cabinets, marble countertops, a two-piece toilet and white walls
Mid-sized cottage master white tile and ceramic tile medium tone wood floor freestanding bathtub photo in Los Angeles with an undermount sink, medium tone wood cabinets, marble countertops, a two-piece toilet and white walls
 Landmark Construction Crew
Bathroom of the new house construction in Sherman Oaks which included installation of glass shower door, shower head and stone tile walling.
Inspiration for a small mediterranean 3/4 multicolored tile and stone tile travertine floor and multicolored floor drop-in bathtub remodel in Los Angeles with raised-panel cabinets, dark wood cabinets, a one-piece toilet, beige walls, a drop-in sink, concrete countertops, a hinged shower door and beige countertops
Inspiration for a small mediterranean 3/4 multicolored tile and stone tile travertine floor and multicolored floor drop-in bathtub remodel in Los Angeles with raised-panel cabinets, dark wood cabinets, a one-piece toilet, beige walls, a drop-in sink, concrete countertops, a hinged shower door and beige countertops


Sponsored
Sunbury, OH
J.Holderby - Renovations
Franklin County's Leading General Contractors - 2X Best of Houzz!

 k YODER design
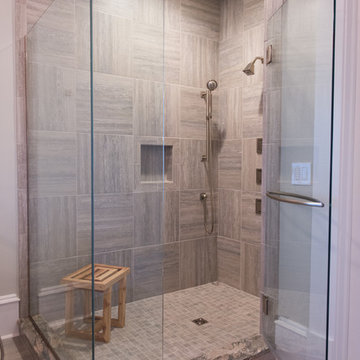
The gray-blue matte glass tile mosaic and soft brown linear-striped porcelain tile of the master bathroom's spacious shower are illuminated by a skylight. The curbless shower includes a linear floor drain. The simple, clean geometric forms of the shower fittings include body spray jets and a handheld shower wand. © Jeffrey Totaro

 Matthew Bolt Graphic Design
Matthew Bolt Graphic Design
Example of a transitional freestanding bathtub design in San Francisco
Example of a transitional freestanding bathtub design in San Francisco
 Before and After Builders, Inc.
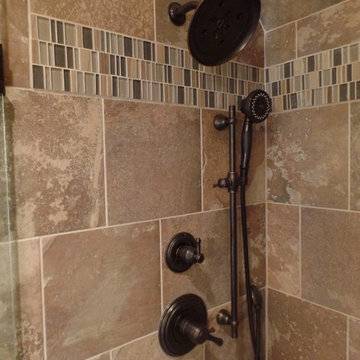
Installed Delta thermostatic valve, diverter valve, rain head shower head and separate hand-held shower mounted on an adjustable bar!
Alcove shower - mid-sized transitional kids' multicolored tile and porcelain tile porcelain tile and multicolored floor alcove shower idea with furniture-like cabinets, light wood cabinets, a two-piece toilet, beige walls, an undermount sink, granite countertops, a hinged shower door and beige countertops
Alcove shower - mid-sized transitional kids' multicolored tile and porcelain tile porcelain tile and multicolored floor alcove shower idea with furniture-like cabinets, light wood cabinets, a two-piece toilet, beige walls, an undermount sink, granite countertops, a hinged shower door and beige countertops
17