
Search results for "Multi layer deck" in Home Design Ideas

 Vision Interiors
The Holloway blends the recent revival of mid-century aesthetics with the timelessness of a country farmhouse. Each façade features playfully arranged windows tucked under steeply pitched gables. Natural wood lapped siding emphasizes this homes more modern elements, while classic white board & batten covers the core of this house. A rustic stone water table wraps around the base and contours down into the rear view-out terrace.
Inside, a wide hallway connects the foyer to the den and living spaces through smooth case-less openings. Featuring a grey stone fireplace, tall windows, and vaulted wood ceiling, the living room bridges between the kitchen and den. The kitchen picks up some mid-century through the use of flat-faced upper and lower cabinets with chrome pulls. Richly toned wood chairs and table cap off the dining room, which is surrounded by windows on three sides. The grand staircase, to the left, is viewable from the outside through a set of giant casement windows on the upper landing. A spacious master suite is situated off of this upper landing. Featuring separate closets, a tiled bath with tub and shower, this suite has a perfect view out to the rear yard through the bedroom's rear windows. All the way upstairs, and to the right of the staircase, is four separate bedrooms. Downstairs, under the master suite, is a gymnasium. This gymnasium is connected to the outdoors through an overhead door and is perfect for athletic activities or storing a boat during cold months. The lower level also features a living room with a view out windows and a private guest suite.
Architect: Visbeen Architects
Photographer: Ashley Avila Photography
Builder: AVB Inc.

 Custom Concepts Construction Inc.
The matching ceiling fans were custom installed in addition to the pergola, to complete the cozy outdoor living space.
Large elegant backyard balcony deck photo in DC Metro with a pergola
Large elegant backyard balcony deck photo in DC Metro with a pergola

Find the right local pro for your project


 Jordan Iverson Signature Homes
Small transitional multicolored two-story mixed siding gable roof idea in Portland with a metal roof

 Deck & Rail Supply
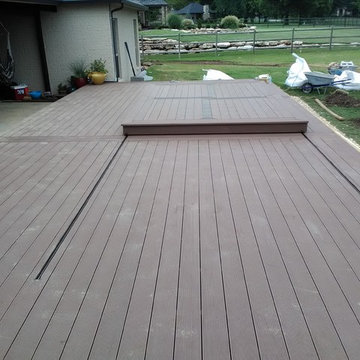
Grain pattern in capped composite edge decking with aluminum railing in background
Example of a minimalist backyard deck design in Kansas City
Example of a minimalist backyard deck design in Kansas City


Sponsored
Plain City, OH

The Creative Kitchen Company
Columbus Area Kitchen Remodeling and Refacing Professional


 Becerra Paint Design
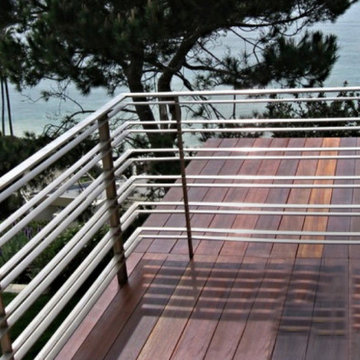
Deck - large modern hillside deck idea in San Francisco with decking
Deck - large modern hillside deck idea in San Francisco with decking


 Ellen Grasso & Sons, LLC
Transitional backyard concrete paver and rectangular lap pool fountain photo in Dallas

 William Guidero Planning and Design
Realtor: Casey Lesher, Contractor: Robert McCarthy, Interior Designer: White Design
Example of a large trendy full sun and white two-story stucco house exterior design in Los Angeles with a hip roof and a metal roof
Example of a large trendy full sun and white two-story stucco house exterior design in Los Angeles with a hip roof and a metal roof

 Elevation
Paul Crosby
Mid-sized contemporary beige two-story mixed siding flat roof idea in Minneapolis
Mid-sized contemporary beige two-story mixed siding flat roof idea in Minneapolis



 Archadeck of Austin
This South Austin, TX, outdoor oasis began by staining the homeowner's existing concrete patio. From there Archadeck of Austin built a low-maintenance AZEK deck, with an overhead pergola, private spa area and custom stone bar/entertaining area. This outdoor living space has everything you need to make the most of the time spent outdoors in one place!
Photos courtesy Archadeck of Austin.

 User
Multi-level wood-look Zuri cellular PVC decking with curved steps to lower level round deck.
Example of a mid-sized trendy backyard deck design in Providence
Example of a mid-sized trendy backyard deck design in Providence


 Joel Kelly Design
Lauren Rubenstein
Example of a transitional galley medium tone wood floor eat-in kitchen design in Atlanta with recessed-panel cabinets, white backsplash, ceramic backsplash, stainless steel appliances, an island, a double-bowl sink and distressed cabinets
Example of a transitional galley medium tone wood floor eat-in kitchen design in Atlanta with recessed-panel cabinets, white backsplash, ceramic backsplash, stainless steel appliances, an island, a double-bowl sink and distressed cabinets




235