
Search results for "Multi layer deck" in Home Design Ideas


 HOMESITE DESIGNERS
photo by Roger Wade
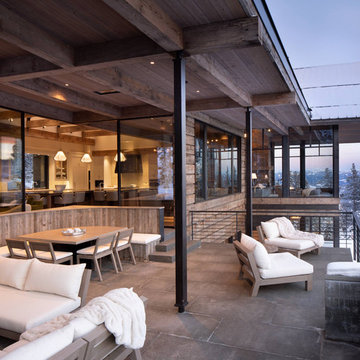
Rustic three-story mixed siding exterior home idea with a hip roof
Rustic three-story mixed siding exterior home idea with a hip roof
Find the right local pro for your project

 Urban Oasis Design & Construction LLC
Large mid-century modern backyard patio photo in Seattle with no cover


 LQ Interiors & Landscapes
This clean and modern take on a Brooklyn backyard provides a minimalist garden that is also inviting to lounge in. Photo by LQ design.
Inspiration for a small modern partial sun backyard stone landscaping in New York.
Inspiration for a small modern partial sun backyard stone landscaping in New York.



 Lawlor Architects
Stacy Zarin Goldberg Photography
Inspiration for a transitional master dark wood floor bedroom remodel in DC Metro with blue walls
Inspiration for a transitional master dark wood floor bedroom remodel in DC Metro with blue walls
 Advanced Building Services LLC
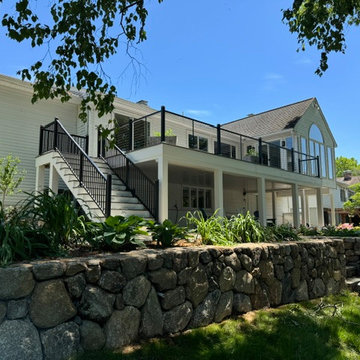
This modern outdoor living space features a composite deck with sleek black cable railings and matching stairs. The upper deck overlooks a finished covered patio area underneath, framed by structural white posts. A natural stone retaining wall anchors the front landscape, completing the functional tiered backyard layout.

 WA Design Architects
wa design
Design ideas for a mid-sized contemporary partial sun backyard gravel vegetable garden landscape in San Francisco for spring.
Design ideas for a mid-sized contemporary partial sun backyard gravel vegetable garden landscape in San Francisco for spring.

 Fair Studio - Email Us Directly: Hello@Fair.Studio
Inspiration for a coastal deck container garden remodel in Los Angeles with no cover

 MasterDecks, LLC
multiple decks, one that wraps around the upper level. One one of the middle level and one on the floor level. cable railing with stairs. Composite decking by Timbertech. Job built by Masterdecks.



Sponsored
Columbus, OH

Trish Takacs Design
Award Winning & Highly Skilled Kitchen & Bath Designer in Columbus

 Advantage Landscaping
Example of a large classic backyard stone and rectangular pool house design in DC Metro

 M House Development
Picture Perfect House
Inspiration for a large farmhouse white two-story wood house exterior remodel in Chicago with a shingle roof
Inspiration for a large farmhouse white two-story wood house exterior remodel in Chicago with a shingle roof

 SINGLEPOINT DESIGN BUILD INC.
Example of a large farmhouse two-story and backyard concrete fiberboard and brick white patio design in San Francisco with no cover and a bbq area

 Capitol City Wood Works LLC
Example of a large transitional backyard stone patio design in Austin with no cover


 Haycon Inc.
This historic four story home was outdated before the architectural and construction team got to work. A steel frame addition to the rear greatly expanded the living space, as well as allowed for two decks to be added to each of the residential units. Traditional elements such as the crown moulding and existing fireplaces blend harmoniously with the transitional furniture and marble countertops throughout. The custom cabinetry and fixtures were specified to both owners’ wishes, which gives each home a custom feel. Two rental units finish out the basement and half of the first floor, encompassing four units in total.

 Studio Bracket
Scott Frances
Example of a large 1950s multicolored one-story and backyard glass and concrete house exterior design in Los Angeles with a roof extension
Example of a large 1950s multicolored one-story and backyard glass and concrete house exterior design in Los Angeles with a roof extension


55