
Search results for "Multi level ceiling" in Home Design Ideas
 Parkyn Design
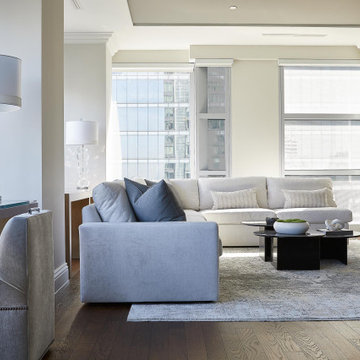
Contemporary living space.
Living room - contemporary open concept medium tone wood floor living room idea in Toronto with a standard fireplace and a tv stand
Living room - contemporary open concept medium tone wood floor living room idea in Toronto with a standard fireplace and a tv stand

 K2 Construction Group Inc.
Large trendy formal medium tone wood floor living room photo in Miami with white walls
 Mercedes Courland Interiors
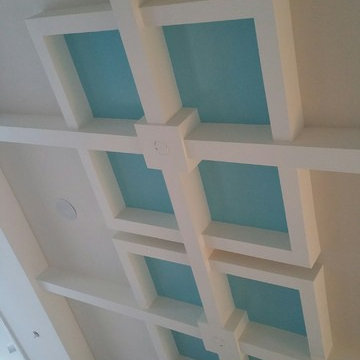
mercedes
Large transitional marble floor home design photo in Miami with white walls
Large transitional marble floor home design photo in Miami with white walls
Find the right local pro for your project

 Interior options
Example of a mid-sized transitional dark wood floor and brown floor seated home bar design in Philadelphia with soapstone countertops and black countertops
 Luxe Custom Homes
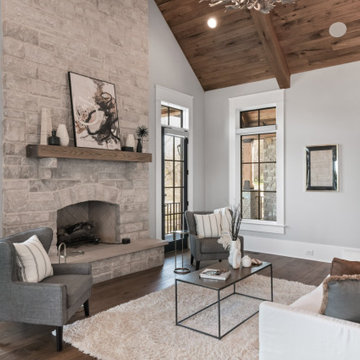
Unwind in this breathtaking modern-farmhouse lower-level retreat that rivals any main-floor living space. Soaring vaulted ceilings with reclaimed wood beams, dual stone fireplaces, and floor-to-ceiling black-steel windows frame panoramic views of the resort-style pool. A full wet bar, sliding reclaimed barn doors, and wide-plank hardwood floors create seamless indoor-outdoor flow for effortless entertaining. Cozy yet sophisticated, with layered textures, antler chandeliers, and built-in media storage, this luxury walk-out basement delivers the ultimate family gathering and relaxation destination.

 City Homes, LLC
Inspiration for a large transitional gender-neutral carpeted and gray floor playroom remodel in Minneapolis with white walls

 Outback Deck, Inc.
Heather Cooper Photography
Inspiration for a large timeless backyard deck remodel in Atlanta with a roof extension
Inspiration for a large timeless backyard deck remodel in Atlanta with a roof extension



 Outback Deck, Inc.
Heather Cooper Photography
Large elegant backyard deck photo in Atlanta with a roof extension
Large elegant backyard deck photo in Atlanta with a roof extension

 Lenox House Design
This Mudroom doubles as a laundry room for the main level. Large Slate Tiles on the floor are easy to clean and give great texture to the space. Custom lockers with cushions give each family member a space for their belongings. A drop zone/planning center is a great place for mail and your laptop. A custom barndoor hung from the ceiling in a gray wash slides across the stackable washer and dryer to hide them when not in use. The shiplap walls are painted in Benjamin Moore White Dove. Photo by Spacecrafting

 Studio Dearborn
A spacious colonial in the heart of the waterfront community of Greenhaven still had its original 1950s kitchen. A renovation without an addition added space by reconfiguring, and the wall between kitchen and family room was removed to create open flow. A beautiful banquette was built where the family can enjoy breakfast overlooking the pool. Kitchen Design: Studio Dearborn. Interior decorating by Lorraine Levinson. All appliances: Thermador. Countertops: Pental Quartz Lattice. Hardware: Top Knobs Chareau Series Emerald Pulls and knobs. Stools and pendant lights: West Elm. Photography: Jeff McNamara.

 Board & Vellum
Photos by Andrew Giammarco Photography.
Inspiration for a small contemporary one-story and detached wood blue guesthouse remodel in Seattle with a shed roof and a metal roof
Inspiration for a small contemporary one-story and detached wood blue guesthouse remodel in Seattle with a shed roof and a metal roof

 Luxe Custom Homes
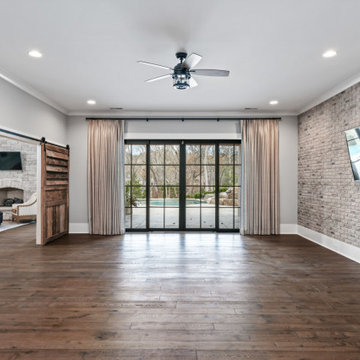
Unwind in this breathtaking modern-farmhouse lower-level retreat that rivals any main-floor living space. Soaring vaulted ceilings with reclaimed wood beams, dual stone fireplaces, and floor-to-ceiling black-steel windows frame panoramic views of the resort-style pool. A full wet bar, sliding reclaimed barn doors, and wide-plank hardwood floors create seamless indoor-outdoor flow for effortless entertaining. Cozy yet sophisticated, with layered textures, antler chandeliers, and built-in media storage, this luxury walk-out basement delivers the ultimate family gathering and relaxation destination.

 Watters Aquatech Pools & Spas
Inspiration for a contemporary courtyard concrete patio remodel in Las Vegas with a fire pit and no cover

 DC Fine Homes Inc.
DC FIne Homes Inc.
Mid-sized country light wood floor and multicolored floor mudroom photo in Portland with white walls and a white front door
Mid-sized country light wood floor and multicolored floor mudroom photo in Portland with white walls and a white front door

 General Assembly
Incorporating a reclaimed wood wall into this newly renovated East Village Duplex, brought in warm materials into an open stairwell.
© Devon Banks
Staircase - large contemporary wooden u-shaped staircase idea in New York
Staircase - large contemporary wooden u-shaped staircase idea in New York

Sponsored
Fredericksburg, OH

High Point Cabinets
Columbus' Experienced Custom Cabinet Builder | 4x Best of Houzz Winner

 Panache Interior Design
Formal dining room in a custom, multi-generation home set in idyllic, suburban setting with pond views. Raised dining room showcasing gorgeous Venetian plaster walls with multi-level tray ceiling adorned with lusterstone glaze.
Photo by: Zinnia Images


 Junaid Design Studio
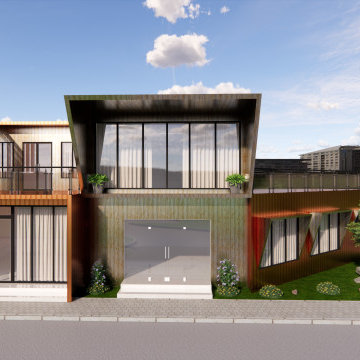
This modern shipping container architecture features a striking multi-level exterior combining metallic bronze panels with extensive floor-to-ceiling glass windows and white curtains. A second-story balcony with a glass railing, integrated pergolas, and lush landscaping complete the innovative contemporary aesthetic.
213