
Search results for "Multi level ceiling" in Home Design Ideas

 Besch Architecture
Peter Nilson Photography
Family room - industrial medium tone wood floor family room idea in Chicago with white walls and a wall-mounted tv
Family room - industrial medium tone wood floor family room idea in Chicago with white walls and a wall-mounted tv
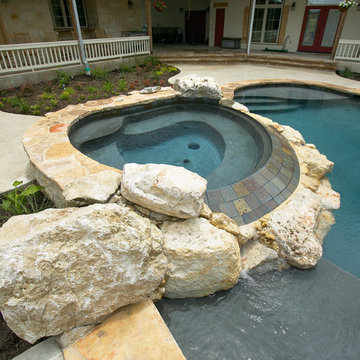
 Land Design | Swimming Pools & Landscape Designs
Inspiration for a large rustic courtyard concrete and custom-shaped natural home design remodel in Austin
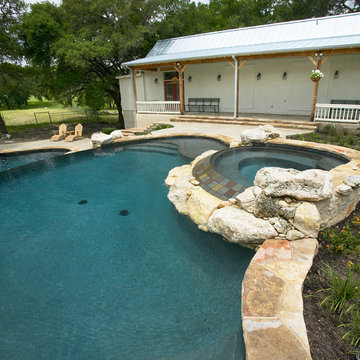 Land Design | Swimming Pools & Landscape Designs
Example of a large mountain style courtyard concrete and custom-shaped natural home design design in Austin
Find the right local pro for your project
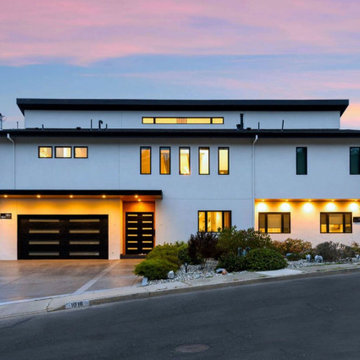
 Bay Remodels
Twilight exterior view of the expanded Pacifica residence featuring a clean white facade, dark garage doors, strong horizontal rooflines, large windows, and warm architectural lighting. The restrained black-and-white palette emphasizes the scale and contemporary geometry of the multi-level home.

 Level Ground Enterprise, LLC
Jenn Cohen
Open concept kitchen - large mid-century modern single-wall medium tone wood floor open concept kitchen idea in Denver with a farmhouse sink, flat-panel cabinets, dark wood cabinets, marble countertops, multicolored backsplash, stainless steel appliances and an island
Open concept kitchen - large mid-century modern single-wall medium tone wood floor open concept kitchen idea in Denver with a farmhouse sink, flat-panel cabinets, dark wood cabinets, marble countertops, multicolored backsplash, stainless steel appliances and an island

 Backyard Fun Factory
Action packed playset! This multi-level playset has an upper cabin, wrap around porch, half shack, sandbox, adult swing, slide, rock wall, 4 position swing beam with swing accessories.

 Our Town Plans
Courtesy Coastal Living, a division of Time Inc. Lifestyle Group, photograph by Jean Allsopp. Coastal Living is a registered trademark and used with permission.


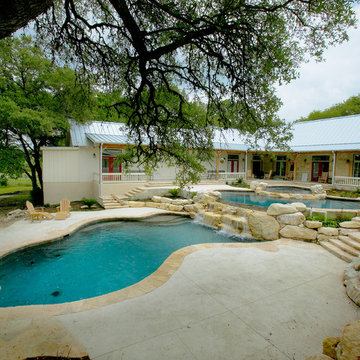 Land Design | Swimming Pools & Landscape Designs
Large mountain style courtyard concrete and custom-shaped natural home design photo in Austin

 RootBound
Gazebo entrance
Photo by Garth Woodruff
Large elegant backyard patio photo with decking and a gazebo
Large elegant backyard patio photo with decking and a gazebo

 Mike Farley Pool Designer, SWD, ASLA
Natural Hill Country Multi Level Recreation and Diving Pools with Oversized Spa. Designed by Mike Farley, constructed by Claffey Pools. Limestone slabs quarried onsite.
 Brandywine Builders, Inc
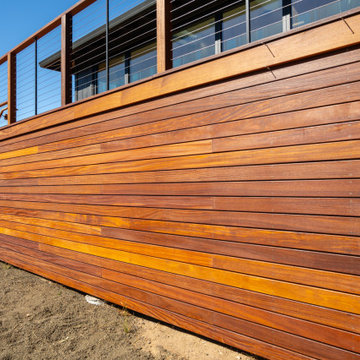
This multi-level hardwood deck features warm wooden planks and clean horizontal lines. Modern cable railings provide unobstructed views, while black-framed glass doors connect the interior living space to the expansive outdoor terrace, creating a seamless transition between indoor comfort and natural surroundings.

 David Small Designs
Example of a large trendy white two-story mixed siding flat roof design in Toronto
 Backyard Fun Factory
Fun multi-level playhouse with an upper cabin, a slide, swings and adventure ramp.
Arts and crafts kids' room photo in Dallas
Arts and crafts kids' room photo in Dallas

Sponsored
Columbus, OH

Hope Restoration & General Contracting
Columbus Design-Build, Kitchen & Bath Remodeling, Historic Renovations

 Mann Design Studio
Peter Molick Photography
Kitchen - contemporary single-wall kitchen idea in Houston with recessed-panel cabinets, gray cabinets, white backsplash, subway tile backsplash and an island
Kitchen - contemporary single-wall kitchen idea in Houston with recessed-panel cabinets, gray cabinets, white backsplash, subway tile backsplash and an island


 Murphy Moon
Custom made walnut desk, Palacek chairs, rug from Jaipur Living, and grasscloth wallpaper from Phillip Jeffries. Ceiling fixture by Schoolhouse Electric.
 Mike Farley Pool Designer, SWD, ASLA
Natural Hill Country Multi Level Recreation and Diving Pools with Oversized Spa. Designed by Mike Farley, constructed by Claffey Pools. Limestone slabs quarried onsite.


 Backyard Fun Factory
Fun multi-level playhouse with double slide, swings and adventure ramp.
Kids' room - craftsman kids' room idea in Dallas
Kids' room - craftsman kids' room idea in Dallas

 Amy Carman Design
When planning this custom residence, the owners had a clear vision – to create an inviting home for their family, with plenty of opportunities to entertain, play, and relax and unwind. They asked for an interior that was approachable and rugged, with an aesthetic that would stand the test of time. Amy Carman Design was tasked with designing all of the millwork, custom cabinetry and interior architecture throughout, including a private theater, lower level bar, game room and a sport court. A materials palette of reclaimed barn wood, gray-washed oak, natural stone, black windows, handmade and vintage-inspired tile, and a mix of white and stained woodwork help set the stage for the furnishings. This down-to-earth vibe carries through to every piece of furniture, artwork, light fixture and textile in the home, creating an overall sense of warmth and authenticity.
 RootBound
View of screened gazebo from the lower deck.
Photo by Garth Woodruff
Patio - large traditional backyard patio idea with decking and a gazebo
Patio - large traditional backyard patio idea with decking and a gazebo
62