
Search results for "Multi level ceiling" in Home Design Ideas
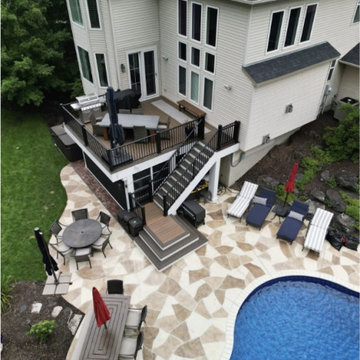
 House of Decks LLC
Multi-level composite deck built off the rear of a large two-story home, overlooking an in-ground pool. The deck uses dark composite decking with a contrasting picture-frame border, black aluminum railing on white structural posts, and a wide curved staircase with a landing that steps down to the pool patio. The upper level holds a built-in grilling station and a dining area, with a hot tub set alongside. Designed as a low-maintenance transition between the house and the pool deck.

 Mike Farley Pool Designer, SWD, ASLA
Natural Hill Country Multi Level Recreation and Diving Pools with Oversized Spa. Designed by Mike Farley, constructed by Claffey Pools. Limestone slabs quarried onsite.

 Backyard Fun Factory
Amazing multi-level playsets offer hours of unlimited fun for kids of all ages! Kids can stand high atop this crow's nest them zoom down the tube slide.
Find the right local pro for your project
 Mike Farley Pool Designer, SWD, ASLA
Natural Hill Country Multi Level Recreation and Diving Pools with Oversized Spa. Designed by Mike Farley, constructed by Claffey Pools. Limestone slabs quarried onsite.

 User
Lower level exercise room - use as a craft room or another secondary bedroom.
Home yoga studio - mid-sized contemporary laminate floor and beige floor home yoga studio idea in Denver with blue walls
Home yoga studio - mid-sized contemporary laminate floor and beige floor home yoga studio idea in Denver with blue walls

 Visbeen Architects
One of the few truly American architectural styles, the Craftsman/Prairie style was developed around the turn of the century by a group of Midwestern architects who drew their inspiration from the surrounding landscape. The spacious yet cozy Thompson draws from features from both Craftsman/Prairie and Farmhouse styles for its all-American appeal. The eye-catching exterior includes a distinctive side entrance and stone accents as well as an abundance of windows for both outdoor views and interior rooms bathed in natural light.
The floor plan is equally creative. The large floor porch entrance leads into a spacious 2,400-square-foot main floor plan, including a living room with an unusual corner fireplace. Designed for both ease and elegance, it also features a sunroom that takes full advantage of the nearby outdoors, an adjacent private study/retreat and an open plan kitchen and dining area with a handy walk-in pantry filled with convenient storage. Not far away is the private master suite with its own large bathroom and closet, a laundry area and a 800-square-foot, three-car garage. At night, relax in the 1,000-square foot lower level family room or exercise space. When the day is done, head upstairs to the 1,300 square foot upper level, where three cozy bedrooms await, each with its own private bath.
Photographer: Ashley Avila Photography
Builder: Bouwkamp Builders
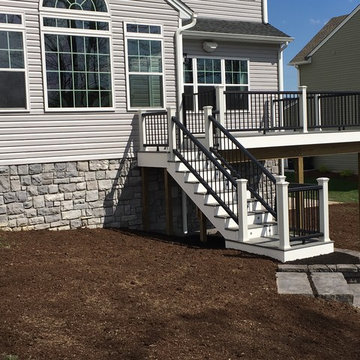
 K Morris Landscape Design Inc
A multi-level outdoor living space design using Trex Transcend decking, stairs, and railing with a Rosetta Belvedere retaining wall
Home design - contemporary home design idea
Home design - contemporary home design idea

Sponsored
Plain City, OH

The Creative Kitchen Company
Columbus Area Kitchen Remodeling and Refacing Professional

 Arredo Casa Group
A modern bathroom with a multi-level vanity. There are many colors and styles.
Example of a large minimalist master gray floor bathroom design in Miami with flat-panel cabinets, gray cabinets and gray walls
Example of a large minimalist master gray floor bathroom design in Miami with flat-panel cabinets, gray cabinets and gray walls

 Brian Billings
Kids' bedroom - bedroom traditional girl carpeted and pink floor kids' bedroom idea in New York with multicolored walls
 Mike Farley Pool Designer, SWD, ASLA
Natural Hill Country Multi Level Recreation and Diving Pools with Oversized Spa. Designed by Mike Farley, constructed by Claffey Pools. Limestone slabs quarried onsite.


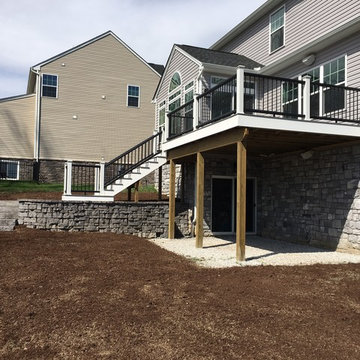 K Morris Landscape Design Inc
A multi-level outdoor living space design using Trex Transcend decking, stairs, and railing with a Rosetta Belvedere retaining wall

Sponsored
Columbus, OH

Hope Restoration & General Contracting
Columbus Design-Build, Kitchen & Bath Remodeling, Historic Renovations

 Francie Milano Kitchens inc.
Wood-Mode "Brandywine Recessed" cabinets in a Vintage Nordic White finish on Maple. Wood-Mode Oil-Rubbed Bronze Hardware. Taj Mahal Leathered Quartzite Countertops with Ogee Edges on Island and 1/8" Radius Edges on Perimeter.
Photo: John Martinelli

 Sol Haus Design
The living space has a large desk, a storage loft, and bathed in natural light. Photo: Eileen Descallar Ringwald
Inspiration for a small contemporary built-in desk medium tone wood floor study room remodel in Los Angeles with beige walls and no fireplace
Inspiration for a small contemporary built-in desk medium tone wood floor study room remodel in Los Angeles with beige walls and no fireplace

 Goggans Architecture & Interiors
Photography by Rebecca Lehde
Large trendy gender-neutral concrete floor garage photo in Charleston with white walls
Large trendy gender-neutral concrete floor garage photo in Charleston with white walls

 Katie Bassett Interiors
Family room - transitional underground carpeted and turquoise floor family room idea in Minneapolis with gray walls and no fireplace


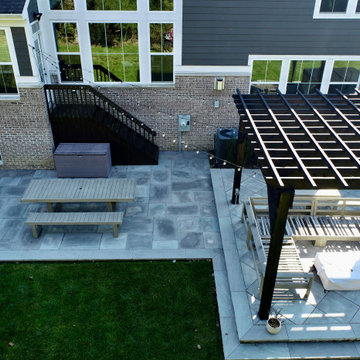
 Traditions Landscape Group
A beautifully crafted multi-level patio in New Albany, Ohio featuring Unilock Stone Cliff Gray natural stone pavers, tumbled Indiana limestone walls, and a custom cedar pergola creates a refined outdoor living retreat. Designed to integrate a relaxing hot tub area beneath the pergola while defining distinct entertainment zones, this project showcases how thoughtful elevation changes and premium materials can transform a backyard into a functional and elegant outdoor space. Built by Traditions Landscape Group, the design blends durability, craftsmanship, and timeless natural materials—perfectly suited for Central Ohio homeowners looking to elevate their outdoor living experience.

 BREYER CONSTRUCTION & LANDSCAPE
Photo Credit: Our highly skilled carpenters, all in a days work.
Inspiration for a timeless deck remodel in Philadelphia
Inspiration for a timeless deck remodel in Philadelphia

 Deck Remodelers.com
This multi-level outdoor space transformed this Towaco, NJ yard from lackluster to luxurious
Example of a trendy patio design in New York
Example of a trendy patio design in New York
65