
Search results for "Multi level ceiling" in Home Design Ideas
 Century Stair Company
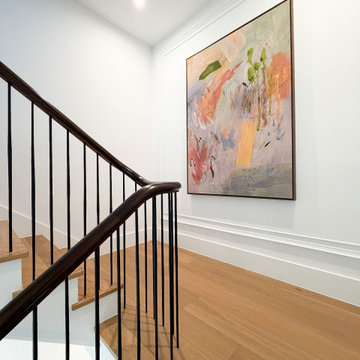
This four-level home is connected by a beautiful architectural staircase, but it’s the custom railing system with a continuous sapele mahogany handrail that does the defining work. The handrail features custom 5-axis fittings, so the rail turns at every landing without breaking its profile. The custom tapered, forged round balusters keep the balustrade slim against the open stairwell. The dark sapele mahogany handrail stands out against the white walls and paneling and flows with the staircase from floor to floor. Every turn reads as one piece, from the lowest level to the top.
1976-2026 © Century Stair Company
 Century Stair Company
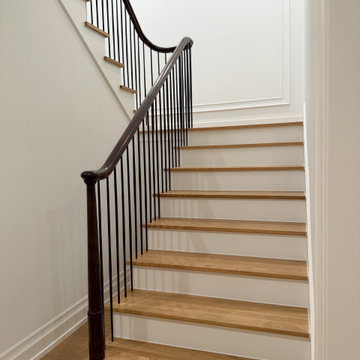
This four-level home is connected by a beautiful architectural staircase, but it’s the custom railing system with a continuous sapele mahogany handrail that does the defining work. The handrail features custom 5-axis fittings, so the rail turns at every landing without breaking its profile. The custom tapered, forged round balusters keep the balustrade slim against the open stairwell. The dark sapele mahogany handrail stands out against the white walls and paneling and flows with the staircase from floor to floor. Every turn reads as one piece, from the lowest level to the top.
1976-2026 © Century Stair Company
 Century Stair Company
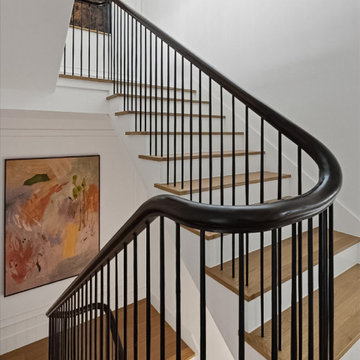
This four-level home is connected by a beautiful architectural staircase, but it’s the custom railing system with a continuous sapele mahogany handrail that does the defining work. The handrail features custom 5-axis fittings, so the rail turns at every landing without breaking its profile. The custom tapered, forged round balusters keep the balustrade slim against the open stairwell. The dark sapele mahogany handrail stands out against the white walls and paneling and flows with the staircase from floor to floor. Every turn reads as one piece, from the lowest level to the top.
1976-2026 © Century Stair Company
Find the right local pro for your project

 Jeffrey Berkus Architects
Photography: Nicole Held Mayo
Open concept kitchen - tropical l-shaped dark wood floor open concept kitchen idea in Hawaii with an undermount sink, shaker cabinets, medium tone wood cabinets, white walls and an island
Open concept kitchen - tropical l-shaped dark wood floor open concept kitchen idea in Hawaii with an undermount sink, shaker cabinets, medium tone wood cabinets, white walls and an island
 Beyond Backyard Living Creations, LLC
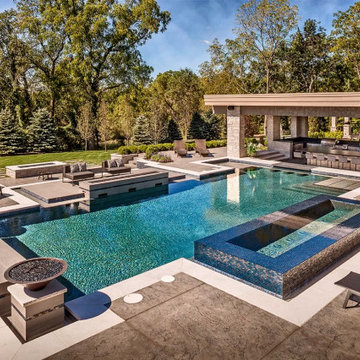
This highly engineered, geometric pool features multi-level concrete decking, and integrated rectangular son shelf, and a matching custom glass tile spot. This high-end luxury pool features a gas fire, a sunken fire pit lounge, and an extensive outdoor kitchen pavilion with a pizza oven.

 Fox Construction, Inc.
The dressing room at Around the World Flair by Fox Construction in Steamboat Springs features hardwood flooring, patterned wallpaper, wood-trimmed windows, and open glass shelving. A custom curved banquette, layered textiles, colorful drapery, and a sculptural chandelier create an eclectic, richly detailed interior.
Photography: Tim Murphy Photography
 Century Stair Company
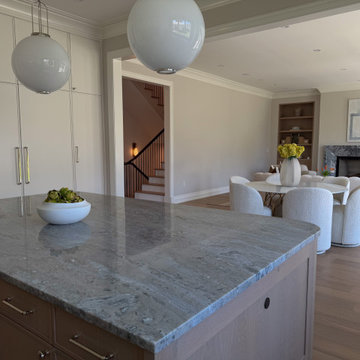
This four-level home is connected by a beautiful architectural staircase, but it’s the custom railing system with a continuous sapele mahogany handrail that does the defining work. The handrail features custom 5-axis fittings, so the rail turns at every landing without breaking its profile. The custom tapered, forged round balusters keep the balustrade slim against the open stairwell. The dark sapele mahogany handrail stands out against the white walls and paneling and flows with the staircase from floor to floor. Every turn reads as one piece, from the lowest level to the top.
1976-2026 © Century Stair Company


 Century Stair Company
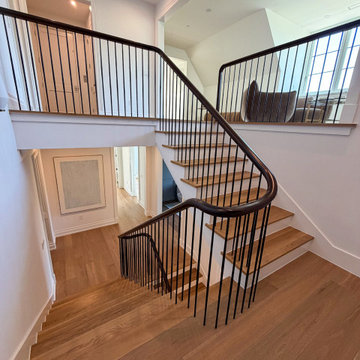
This four-level home is connected by a beautiful architectural staircase, but it’s the custom railing system with a continuous sapele mahogany handrail that does the defining work. The handrail features custom 5-axis fittings, so the rail turns at every landing without breaking its profile. The custom tapered, forged round balusters keep the balustrade slim against the open stairwell. The dark sapele mahogany handrail stands out against the white walls and paneling and flows with the staircase from floor to floor. Every turn reads as one piece, from the lowest level to the top.
1976-2026 © Century Stair Company
 Century Stair Company
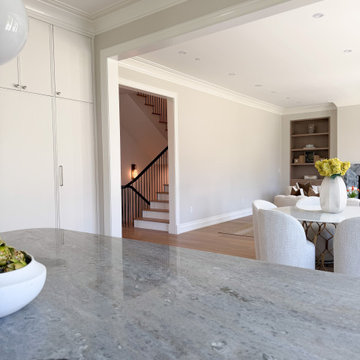
This four-level home is connected by a beautiful architectural staircase, but it’s the custom railing system with a continuous sapele mahogany handrail that does the defining work. The handrail features custom 5-axis fittings, so the rail turns at every landing without breaking its profile. The custom tapered, forged round balusters keep the balustrade slim against the open stairwell. The dark sapele mahogany handrail stands out against the white walls and paneling and flows with the staircase from floor to floor. Every turn reads as one piece, from the lowest level to the top.
1976-2026 © Century Stair Company
 Century Stair Company
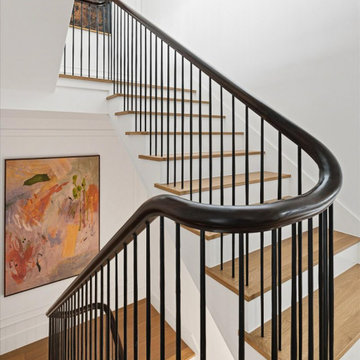
This four-level home is connected by a beautiful architectural staircase, but it’s the custom railing system with a continuous sapele mahogany handrail that does the defining work. The handrail features custom 5-axis fittings, so the rail turns at every landing without breaking its profile. The custom tapered, forged round balusters keep the balustrade slim against the open stairwell. The dark sapele mahogany handrail stands out against the white walls and paneling and flows with the staircase from floor to floor. Every turn reads as one piece, from the lowest level to the top.
1976-2026 © Century Stair Company
 Century Stair Company
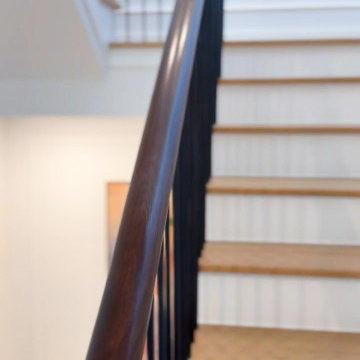
This four-level home is connected by a beautiful architectural staircase, but it’s the custom railing system with a continuous sapele mahogany handrail that does the defining work. The handrail features custom 5-axis fittings, so the rail turns at every landing without breaking its profile. The custom tapered, forged round balusters keep the balustrade slim against the open stairwell. The dark sapele mahogany handrail stands out against the white walls and paneling and flows with the staircase from floor to floor. Every turn reads as one piece, from the lowest level to the top.
1976-2026 © Century Stair Company

 Landform Design Group
Elegant concrete paver patio photo in Salt Lake City with a fire pit and no cover

 IS Architecture
Inspiration for a large craftsman master gray tile and stone slab slate floor and multicolored floor freestanding bathtub remodel in San Diego with recessed-panel cabinets, medium tone wood cabinets, beige walls, an undermount sink, granite countertops and a two-piece toilet

Sponsored
Columbus, OH

Wannemacher Interiors
Customized Award-Winning Interior Design Solutions in Franklin Cnty OH

 Coats Homes
Enclosed dining room - large contemporary light wood floor and beige floor enclosed dining room idea in Dallas with white walls and no fireplace
 WINN Design+Build
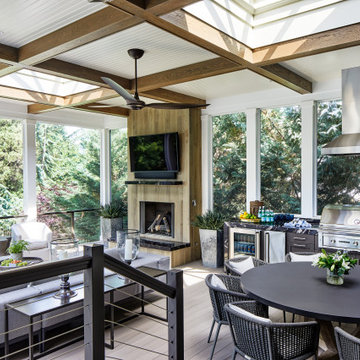
Inspiration for a huge transitional cable railing back porch remodel in DC Metro with a bbq area

 Josh Partee | Architectural Photographer
© Josh Partee 2013
Open concept kitchen - contemporary single-wall open concept kitchen idea in Portland with a drop-in sink, flat-panel cabinets, medium tone wood cabinets, stainless steel countertops, multicolored backsplash and stainless steel appliances
Open concept kitchen - contemporary single-wall open concept kitchen idea in Portland with a drop-in sink, flat-panel cabinets, medium tone wood cabinets, stainless steel countertops, multicolored backsplash and stainless steel appliances

 UNEKUAL Construction
Eat-in kitchen - mid-sized contemporary galley eat-in kitchen idea in Miami with a double-bowl sink, flat-panel cabinets, gray cabinets, quartzite countertops, gray backsplash, an island and stainless steel appliances

Sponsored
Delaware, OH

Buckeye Basements, Inc.
Central Ohio's Basement Finishing ExpertsBest Of Houzz '13-'21

 Kitchens of Diablo
Classic White Kitchen With Gray Accents. Spring White Granite and Stormy Sky Quartz. Wine Bottle Rack, Wicker Baskets, Multiple Levels, Spun Glass Pendants from West Elm, Island Seating, Island Table, Under counter Microwave,

 Chatfield Design
Brian vanden Brink
Inspiration for a timeless brick floor mudroom remodel in Portland Maine
Inspiration for a timeless brick floor mudroom remodel in Portland Maine

 MJK Homes, Inc.
Scott Hargis Photo
Farmhouse u-shaped dark wood floor enclosed kitchen photo in San Francisco with a farmhouse sink, beaded inset cabinets, white cabinets, white backsplash, an island and paneled appliances
Farmhouse u-shaped dark wood floor enclosed kitchen photo in San Francisco with a farmhouse sink, beaded inset cabinets, white cabinets, white backsplash, an island and paneled appliances
125