
Search results for "Multi level countertops" in Home Design Ideas
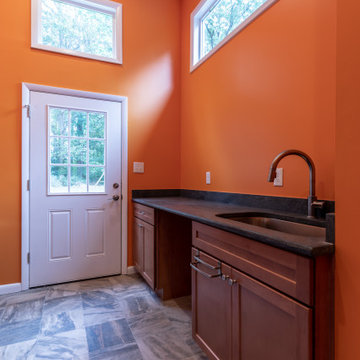
 Michael Nash Design, Build & Homes
Multi level rear addition designed & built to expand kitchen , mudroom & sunroom
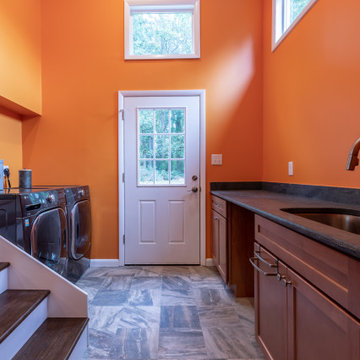
We have built a mudroom and laundry room few steps off the new kitchen area, given her a much-needed locker style space and tile floor full laundry room. A back door allowing kids to play in backyard and come in through the mudroom.
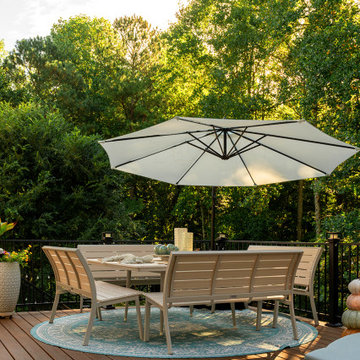
 Atlanta Decking & Fence Co., Inc.
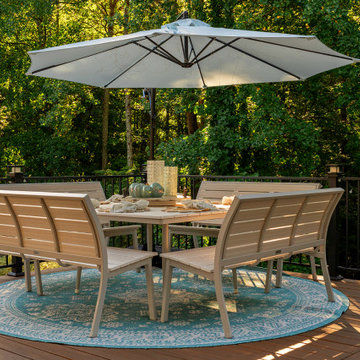
Large beautiful pressure treated deck designed and built by Atlanta Decking & Fence. This project features multi-levels for optimal entertainment.
Deck - huge transitional backyard second story metal railing deck idea in Atlanta
Deck - huge transitional backyard second story metal railing deck idea in Atlanta
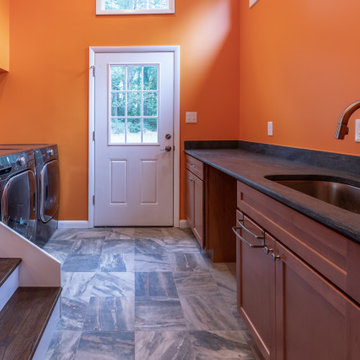 Michael Nash Design, Build & Homes
Multi level rear addition designed & built to expand kitchen , mudroom & sunroom
We have built a mudroom and laundry room few steps off the new kitchen area, given her a much-needed locker style space and tile floor full laundry room. A back door allowing kids to play in backyard and come in through the mudroom.
Find the right local pro for your project
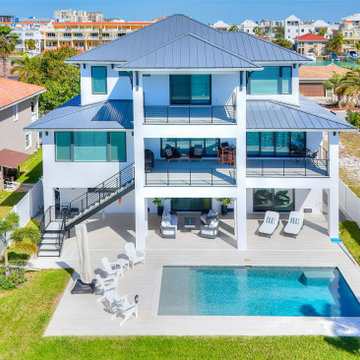
 Dream Coast Builders
Aerial view of a contemporary waterfront residence featuring multi-level balconies, modern coastal architecture, private pool, and expansive outdoor entertaining areas.
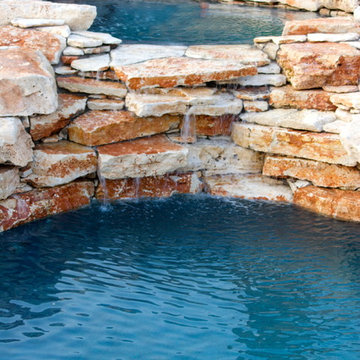
 Mike Farley Pool Designer, SWD, ASLA
Natural Hill Country Multi Level Recreation and Diving Pools with Oversized Spa. Designed by Mike Farley, constructed by Claffey Pools. Limestone slabs quarried onsite.
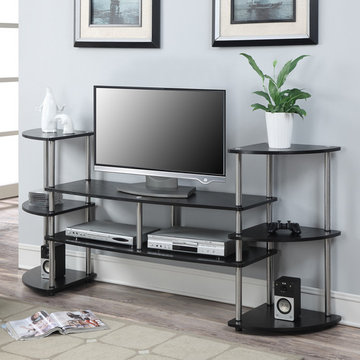
 Convenience Concepts
The Black multi level TV / Entertainment Stand is the perfect combination for those who seek function and design. Built in shelf extensions are ideal for displaying collectibles. Plenty of space for all video and audio equipment as well. Contemporary Stainless Steel Clad poles won't rust. Will Provide years of enjoyment.
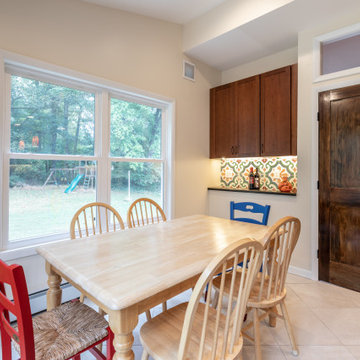 Michael Nash Design, Build & Homes
Multi level rear addition designed & built to expand kitchen , mudroom & sunroom
The new kitchen features cherry cabinetry, exotic hand selected stone counter top, and stainless-steel appliances under a hand painted extravagant back splash tile.

Sponsored
Sunbury, OH

J.Holderby - Renovations
Franklin County's Leading General Contractors - 2X Best of Houzz!
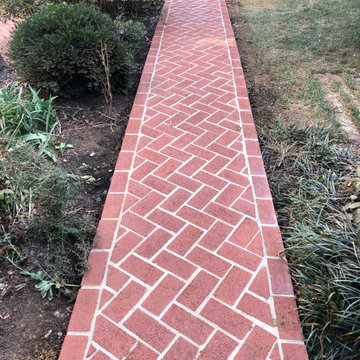

 Elite One, Inc.
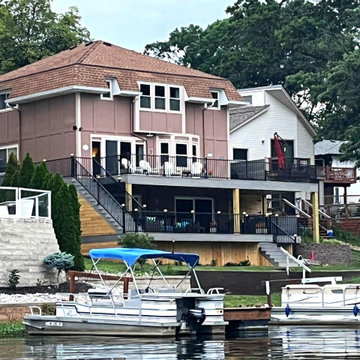
This custom multi-level deck renovation transformed the home's outdoor living space with Deckorators Venture composite decking, Westbury Tuscany aluminum railing, and a Delta Metals underdeck drainage system that creates a protected patio below. Designed for low maintenance and year-round enjoyment, the finished project provides multiple spaces for relaxing, entertaining, and taking in the surrounding lake views while complementing the home's architecture.
 Mike Farley Pool Designer, SWD, ASLA

Natural Hill Country Multi Level Recreation and Diving Pools with Oversized Spa. Designed by Mike Farley, constructed by Claffey Pools. Limestone slabs quarried onsite.
 Deck and Patio Company "Outdoor Living Experts"
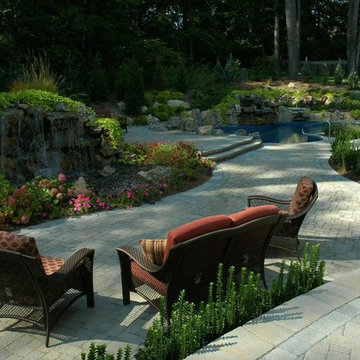
Multi-level patios not only make smaller yards look larger, they help delineate how the space is intended to be used. In one area, this patio is ideal for relaxing and taking in the peaceful water feature. Another spot to the side of the feature, and in front of a thicket of tall trees, creates a private patio. Spots for sunning and being near the pool has also been mapped out. www.deckandpatio.com

Sponsored
Columbus, OH

Hope Restoration & General Contracting
Columbus Design-Build, Kitchen & Bath Remodeling, Historic Renovations
 Archadeck of Chicagoland
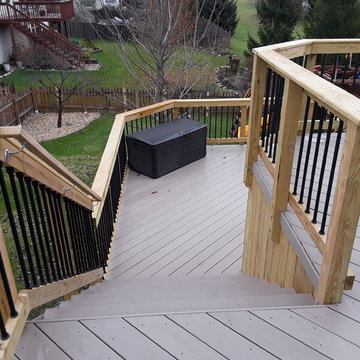
This spacious Timber Tech low maintenance deck was built to give the homeowners a place to enjoy the view of their yard while giving them different areas to enjoy different activities. The round aluminum pickets on the rails open the view while creating a sleek look. This multi level deck was custom designed and built in Aurora by Archadeck of Chicagoland.
 Mike Farley Pool Designer, SWD, ASLA
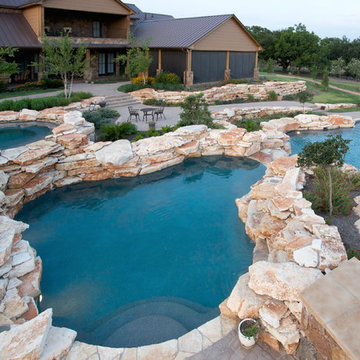
Natural Hill Country Multi Level Recreation and Diving Pools with Oversized Spa. Designed by Mike Farley, constructed by Claffey Pools. Limestone slabs quarried onsite.
 Best Hot Tubs "Hot Tub and Spa Experts"

This deck design also included extra cedar railing around the pool which delineates part of the deck as a pool surround, while also leaving sufficient space for a separate chaise lounge area. www.besthottubs.com
 Atlanta Decking & Fence Co., Inc.
Large beautiful pressure treated deck designed and built by Atlanta Decking & Fence. This project features multi-levels for optimal entertainment.
Example of a huge transitional backyard second story metal railing deck design in Atlanta
Example of a huge transitional backyard second story metal railing deck design in Atlanta


 Rivolty
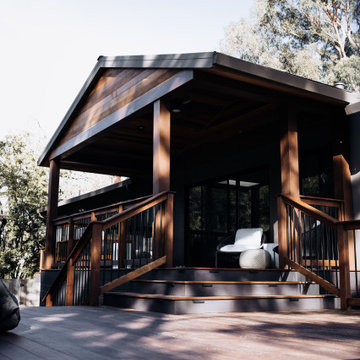
When our clients approached us, their existing deck no longer matched how they wanted to live and use their outdoor space. It lacked both comfort and functionality, and didn’t take full advantage of the backyard.
We redesigned the area as a multi-level outdoor living space, carefully dividing it into two distinct zones.
The open-air section was created for entertaining - perfect for sunny afternoons, gatherings, and weekend barbecues. Just steps away, a covered lounge offers a more private and sheltered environment, allowing the space to be used comfortably throughout the year.
The entire deck is built from premium Ipe hardwood, known for its durability, natural resistance to weather, and rich, timeless appearance. Modern railing was selected to maintain open views while adding a clean architectural look.
The result is a functional and elegant outdoor space that adapts effortlessly to different moments - from social gatherings to quiet everyday use.
 Michael Nash Design, Build & Homes
Multi level rear addition designed & built to expand kitchen , mudroom & sunroom
We have built a mudroom and laundry room few steps off the new kitchen area, given her a much-needed locker style space and tile floor full laundry room. A back door allowing kids to play in backyard and come in through the mudroom.
 Atlanta Decking & Fence Co., Inc.
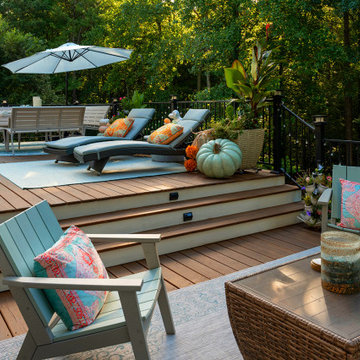
Large beautiful pressure treated deck designed and built by Atlanta Decking & Fence. This project features multi-levels for optimal entertainment.
Example of a huge transitional backyard second story metal railing deck design in Atlanta
Example of a huge transitional backyard second story metal railing deck design in Atlanta
22