
Search results for "Multi level deck" in Home Design Ideas


 grouparchitect
Architect: Grouparchitect.
Contractor: Barlow Construction.
Photography: Chad Savaikie.
Mid-sized modern beige three-story mixed siding exterior home idea in Seattle with a shed roof
Mid-sized modern beige three-story mixed siding exterior home idea in Seattle with a shed roof
Find the right local pro for your project
 Solid Deck & Fence
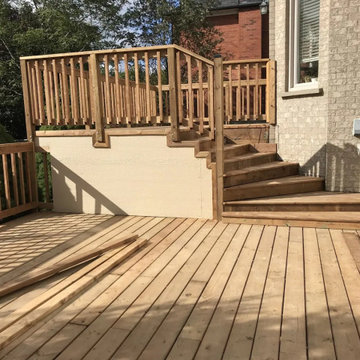
About 700 sq ft of pressure-treated deck over two levels: a raised upper deck off the house stepping down to a large lower deck, with wide stairs, wood picket railings, skirting and access doors below.


 Moss Yaw Design studio
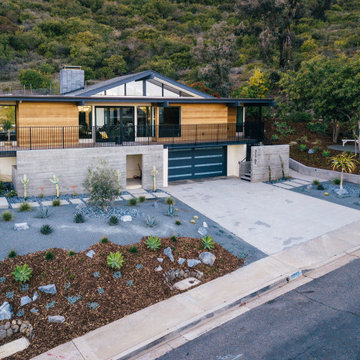
aerial perspective at hillside site
Inspiration for a mid-sized 1960s multicolored split-level wood flat roof remodel in Orange County with a mixed material roof and a white roof
Inspiration for a mid-sized 1960s multicolored split-level wood flat roof remodel in Orange County with a mixed material roof and a white roof

Sponsored
Sunbury, OH

J.Holderby - Renovations
Franklin County's Leading General Contractors - 2X Best of Houzz!


 Outdoor Makeover & Living Spaces
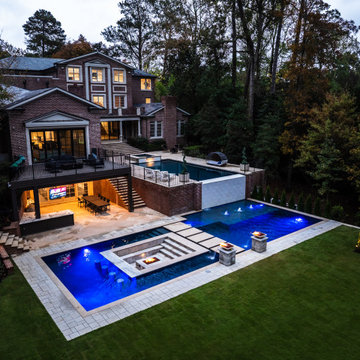
This luxury outdoor living estate features a dramatic multi-level pool design with integrated fire and water features, expansive patios, and seamless indoor-outdoor connections. Thoughtfully layered spaces for entertaining, relaxation, and visual impact create a resort-style environment that elevates modern outdoor living.

 austin outdoor design
fire pit creates a visual and physical connection from the sunken sitting area to the modern play house at the end of the backyard. the tigerwood ceiling opens itself to a spacious ipe deck that leads down to conversation pit surrounding the fire or the outdoor kitchen patio. the space provides entertainment space for both the young and the old.
designed & built by austin outdoor design
photo by ryann ford


 Katherine Rixon and Rob Cronin
This gorgeous home in Sun Valley, Idaho is offered for sale. Please visit www.200propector.com for more information
Contemporary three-story wood flat roof idea in Boise
Contemporary three-story wood flat roof idea in Boise



 Archadeck of Chicagoland
This pressure treated pine deck was designed with built-in planter box to incorporate spring flowers with the deck.

 Supreme Pools
Mark Boisclair
Inspiration for a mid-sized southwestern backyard stone and custom-shaped infinity pool fountain remodel in Phoenix
Inspiration for a mid-sized southwestern backyard stone and custom-shaped infinity pool fountain remodel in Phoenix
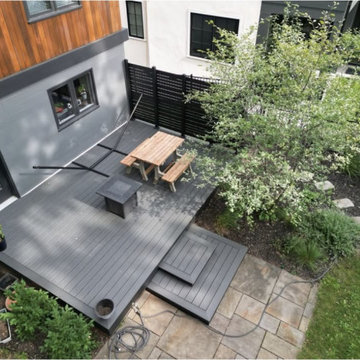
 House of Decks LLC
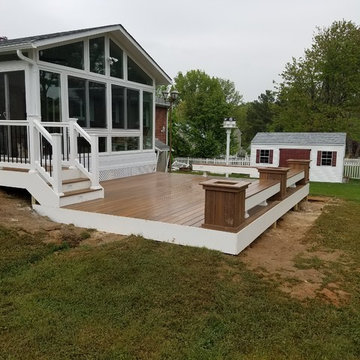
Ground-level composite deck for a modern home, finished in dark gray boards with a picture-frame border and a matching cascading step down to the existing flagstone patio. A black horizontal-slat privacy screen encloses the open side of the deck, creating a sheltered spot for the dining table and fire table. Low, frameless edges keep the deck visually flush with the yard and planting beds.

 Deck Remodelers.com
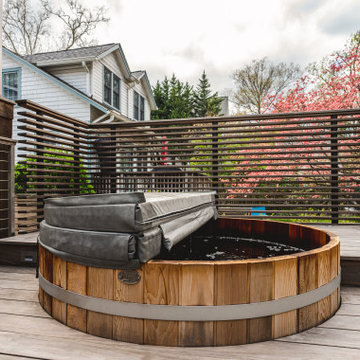
This multi-level deck in WOLF Rosewood PVC decking. The unobstructed dining level with its wrap around stairs flows into the lower lounge area providing an open feel and additional seating. The African Bluestone landing and wrap-a-round cascading steps and walkway add to the texture and variety of color. The semi-sunken hot tub is fully accessible from one side and almost hidden from the deck perspective. The duel sets of stairs give access to the driveway as well as the yard itself. The custom rails are black powder coated aluminum. Black PVC skirting, finishes the base of the deck. a nearly 5ft wide rolling barn door gives access to the excavated dry space below which serves as storage and with 6 foot of headroom is a fully functional 450sf of storage space - Large enough to drive into with a ride-on mower . The door had to be hung using powder coated steel hardware to carry the size and weight of the door The design detail of the hardware itself adds to the architectural interest of the overall project.

Sponsored
Sunbury, OH
J.Holderby - Renovations
Franklin County's Leading General Contractors - 2X Best of Houzz!


 Brown Dion Design
Curved deck balcony and railing created enough space for seating while maintaining existing roof structure.
Sheri Brown Dion
Large minimalist backyard deck photo in Sacramento with no cover
Large minimalist backyard deck photo in Sacramento with no cover
 Yellow Stone Interior Design
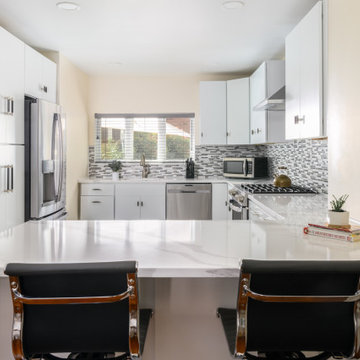
Philadelphia multi level city centre apartment renovation started last year. After 10 months of extensive renovation I feel overjoyed and elated on how this project has turned out.
109