
Search results for "Multi level deck" in Home Design Ideas

 Home Retreats Inc.
Cedar deck with custom aluminum and glass railings. this deck serves the second floor apartment via a cool catwalk.

 Archadeck of Nashville
Alternate angle of multi-level wooden deck with pergola visible in the image.
This is an example of a large traditional back porch design in Nashville with a pergola.
This is an example of a large traditional back porch design in Nashville with a pergola.

 Long Island Landscape Designs Inc
This is an example of a large traditional partial sun backyard concrete paver formal garden in New York for summer.
Find the right local pro for your project


 C&M Woodworking
Photography by Sam Gray
Victorian beige three-story wood exterior home idea in Boston with a gambrel roof
Victorian beige three-story wood exterior home idea in Boston with a gambrel roof

 Landis Architects | Builders
Expanding the narrow 30 square foot balcony on the upper level to a full floor allowed us to create a 300 square foot gym. We closed off the opening to the kitchen below. The floor framing is extra strong, specifically to carry the weight of the clients’ weights and exercise apparatus. We also used sound insulation to minimize sound transmission. We built walls at the top of the stairway to prevent sound transmission, but in order not to lose natural light transmission, we installed 3 glass openings that are fitted with LED lights. This allows light from the new sliding door to flow down to the lower floor. The entry door to the gym is a frosted glass pocket door. We replaced existing door/transom and two double-hung windows with an expansive, almost 16-foot, double sliding door, allowing for almost 8-foot opening to the outside. These larger doors allow in a lot of light and provide better access to the deck for entertaining. The cedar siding on the interior gym wall echoes the cedar deck fence.
HDBros
 Orange County Deck Co.
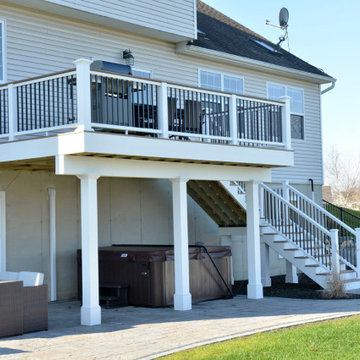
The goal for this custom two-story deck was to provide multiple spaces for hosting. The second story provides a great space for grilling and eating. The ground-level space has two separate seating areas - one covered and one surrounding a fire pit without covering.



 Michele Lee Willson Photography
Patio - contemporary backyard decomposed granite patio idea in San Francisco with no cover
Patio - contemporary backyard decomposed granite patio idea in San Francisco with no cover

 R & R Custom Carpentry & Cabinetry
Huge trendy backyard deck photo in Philadelphia with a fire pit and a pergola
 Home Retreats Inc.
Cedar deck with removable panels for access to septic system below. Small privacy wall.
Deck - deck idea in Toronto
Deck - deck idea in Toronto
 Home Retreats Inc.
Cedar deck with 20' clear span and new patio below. Hand made privacy lattice and arbour top.
Deck - deck idea in Toronto
Deck - deck idea in Toronto

 Bruns Architecture
Tricia Shay Photography
Large trendy courtyard concrete patio photo in Milwaukee with no cover
Large trendy courtyard concrete patio photo in Milwaukee with no cover

 Atelier Noël, Inc.
Inspiration for a timeless carpeted playroom remodel in San Francisco with gray walls

Sponsored
Columbus, OH
Free consultation for landscape design!

Peabody Landscape Group
Columbus' Reliable Landscape Design & Contracting

 Earth Essence Designs
Inspiration for a mid-sized traditional full sun backyard stone landscaping in DC Metro.

 Home Retreats Inc.
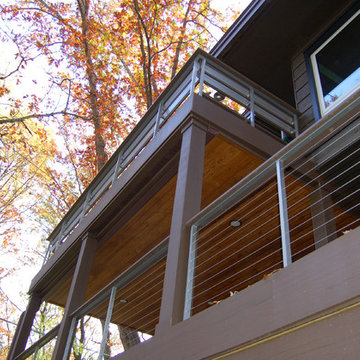
Cedar deck with custom aluminum and glass railings. this deck serves the second floor apartment via a cool catwalk.
Deck - deck idea in Toronto
Deck - deck idea in Toronto
 Home Retreats Inc.
Cedar deck with custom aluminum and glass railings. this deck serves the second floor apartment via a cool catwalk.

Sponsored
Plain City, OH

The Creative Kitchen Company
Columbus Area Kitchen Remodeling and Refacing Professional
 Home Retreats Inc.
Cedar deck with custom aluminum and glass railings. this deck serves the second floor apartment via a cool catwalk.
 Home Retreats Inc.
Cedar deck with custom aluminum and glass railings. this deck serves the second floor apartment via a cool catwalk.

 Glass Crafters of Utah
Deck - mid-sized transitional backyard deck idea in Salt Lake City with no cover
176