
Search results for "Multi level deck" in Home Design Ideas


 Outback Deck, Inc.
Heather Cooper Photography
Inspiration for a large transitional backyard deck remodel in Atlanta with a roof extension
Inspiration for a large transitional backyard deck remodel in Atlanta with a roof extension

 Ann Lowengart Interiors
For this classic San Francisco William Wurster house, we complemented the iconic modernist architecture, urban landscape, and Bay views with contemporary silhouettes and a neutral color palette. We subtly incorporated the wife's love of all things equine and the husband's passion for sports into the interiors. The family enjoys entertaining, and the multi-level home features a gourmet kitchen, wine room, and ample areas for dining and relaxing. An elevator conveniently climbs to the top floor where a serene master suite awaits.
Find the right local pro for your project

 Hendricks Architecture
Beach front cabin located on the shores of Priest Lake, Idaho. Photo by Marie-Dominique Verdier
Inspiration for a mid-sized rustic brown two-story wood gable roof remodel in Seattle with a shingle roof
Inspiration for a mid-sized rustic brown two-story wood gable roof remodel in Seattle with a shingle roof


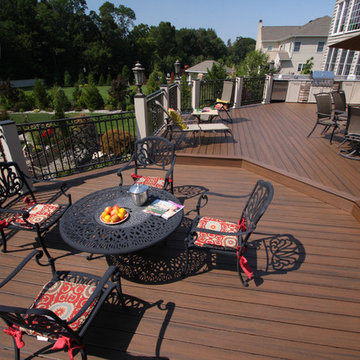
 Barrett Outdoors Deck & Patio Design Center
multilevel deck
Inspiration for a mediterranean deck remodel in New York
Inspiration for a mediterranean deck remodel in New York



Sponsored
Columbus, OH

Structural Remodeling
Franklin County's Heavy Timber Specialists | Best of Houzz 2020!


 Traditions Landscape Group
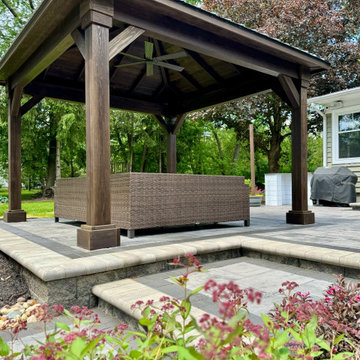
This outdoor living space features a custom Berlin Gardens Cascade 10x10 pavilion in a rich mocha wood color with a black metal roof, creating a striking architectural focal point within this professionally designed backyard in New Albany, Ohio. The pavilion provides a shaded retreat that allows homeowners to comfortably relax and entertain while enjoying their outdoor space throughout the seasons.
The pavilion is positioned on a multi-level paver patio constructed with Unilock Beacon Hill Flagstone pavers in Granite Fusion, which create a natural stone appearance while offering the durability and performance of interlocking concrete pavers. To define the patio layout and add visual contrast, Unilock Holland Premier pavers in Charcoal were installed as a border detail around the main patio areas.
The elevated patio levels were created using Oberfields Versa-Lok Granite retaining wall block, which provides both structural support and a clean, refined look that complements the surrounding hardscape materials. The tiered design helps define different outdoor living areas while improving the overall flow and usability of the backyard space.
For a polished finishing touch, Unilock Single Fullnose Limestone coping was installed along the edges of the steps and step-down transitions. This coping detail creates a smooth, finished edge while enhancing the visual transition between the patio levels.
Beneath the pavilion, a comfortable seating area offers an inviting place for conversation, relaxation, and outdoor gatherings. The structure’s exposed wood beams and vaulted ceiling add warmth and character, while the ceiling fan improves airflow during warm Central Ohio summer months.
Surrounding the patio are thoughtfully designed landscape beds with flowering perennials and natural stone accents that soften the hardscape and integrate the outdoor living space into the surrounding landscape.
Projects like this custom pavilion and multi-level paver patio in New Albany, Ohio demonstrate how high-quality materials, thoughtful design, and expert installation can transform a backyard into a beautiful and functional outdoor living environment for homeowners throughout Central Ohio.

 Clough Construction
Custom built, multi level wood deck off back living area of San Rafael home. Custom-made matching benches create a lovely garden lounge.
Contemporary exterior home idea in San Francisco
Contemporary exterior home idea in San Francisco

 Capitol City Wood Works LLC
Photo Credit: Timbertown USA
Inspiration for a huge transitional backyard deck remodel in Austin with no cover
Inspiration for a huge transitional backyard deck remodel in Austin with no cover


 Hortus Grass-Artificial Turf Solutions in Dubai
Nadeem
Inspiration for a small contemporary side yard concrete paver formal garden.
Inspiration for a small contemporary side yard concrete paver formal garden.

Sponsored
Plain City, OH

The Creative Kitchen Company
Columbus Area Kitchen Remodeling and Refacing Professional


 Outback Deck, Inc.
Heather Cooper Photography
Example of a large transitional backyard deck design in Atlanta with a roof extension
Example of a large transitional backyard deck design in Atlanta with a roof extension


 Amy Martin Landscape Design
Created a multi-level outdoor living space to match the mid-century modern style of the home with upper deck and lower patio. Porcelain pavers create a clean pattern to offset the modern furniture, which is neutral in color and simple in shape to balance with the bold-colored accents.



180