
Search results for "Multi level deck" in Home Design Ideas

 Home Retreats Inc.
Cedar deck with custom aluminum and glass railings. this deck serves the second floor apartment via a cool catwalk.
 CB Architecture + Design
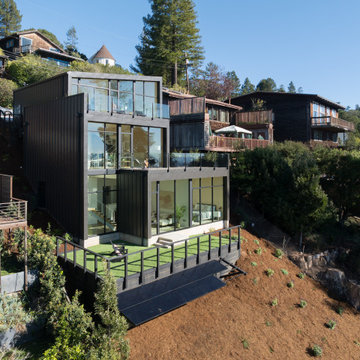
Elevated exterior view of a ground-up new construction home in the Berkeley Hills, CA, as featured on America ByDesign on CBS. The three-level stepped massing of the Fold House is fully legible from this elevated angle - dark vertical steel cladding wrapping all three levels, each floor stepping back from the one below as the building descends the steep hillside site. The rooftop deck with frameless glass panel railing and outdoor furniture occupies the uppermost level. The main living level with wraparound floor-to-ceiling steel-framed glazing and the floating stair visible within reveals the full transparency of the interior from the street side. The lower level green roof lawn with black steel railing and outdoor seating sits at the base. Newly established native drought-tolerant hillside planting with ground cover and mulch on the cut slope below. Fold House - Berkeley Hills CA - CB Architecture + Design


Find the right local pro for your project

 Landis Architects | Builders
Expanding the narrow 30 square foot balcony on the upper level to a full floor allowed us to create a 300 square foot gym. We closed off the opening to the kitchen below. The floor framing is extra strong, specifically to carry the weight of the clients’ weights and exercise apparatus. We also used sound insulation to minimize sound transmission. We built walls at the top of the stairway to prevent sound transmission, but in order not to lose natural light transmission, we installed 3 glass openings that are fitted with LED lights. This allows light from the new sliding door to flow down to the lower floor. The entry door to the gym is a frosted glass pocket door. We replaced existing door/transom and two double-hung windows with an expansive, almost 16-foot, double sliding door, allowing for almost 8-foot opening to the outside. These larger doors allow in a lot of light and provide better access to the deck for entertaining. The cedar siding on the interior gym wall echoes the cedar deck fence.
HDBros

 Concept Building
Hot tub - large transitional backyard rectangular and concrete paver hot tub idea in Boston


 James Hricko Architect LLC
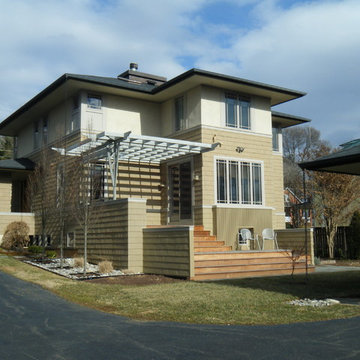
Rear Elevation. The building steps down toward the rear which allows for a multi-level deck with a cascading stair to a grade level stone terrace. A trellis over the upper level deck provides sun protection in the afternoon.





 Deck and Patio Company "Outdoor Living Experts"
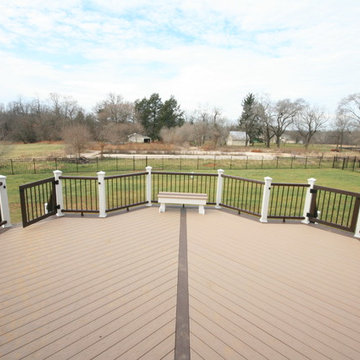
Trex decking was cut to edge a beautiful freeform pool situated on a bay off the Atlantic. The pool surround is part of an elegant multi-level deck, which we designed in tiers In order to bring the outdoor space up to the same level as the home. www.deckandpatio.com

 Structural Dimensions, Inc.
Large trendy backyard deck photo in Minneapolis with a fire pit and no cover

Sponsored
Columbus, OH

Structural Remodeling
Franklin County's Heavy Timber Specialists | Best of Houzz 2020!

 Altura Architects
We drew inspiration from traditional prairie motifs and updated them for this modern home in the mountains. Throughout the residence, there is a strong theme of horizontal lines integrated with a natural, woodsy palette and a gallery-like aesthetic on the inside.
Interiors by Alchemy Design
Photography by Todd Crawford
Built by Tyner Construction

 Stephenson Design Collective
Shifting the two modules creates a covered breezeway between the house and the site built garage.
Alpinfoto
Small minimalist multicolored two-story mixed siding flat roof photo in Seattle
Small minimalist multicolored two-story mixed siding flat roof photo in Seattle

 N.E.A. Construction - Architects & Master Builders
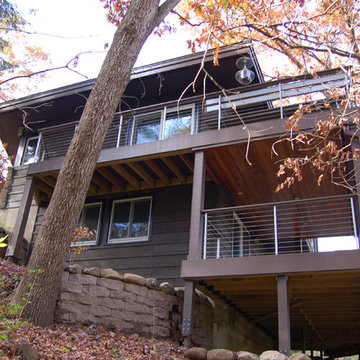
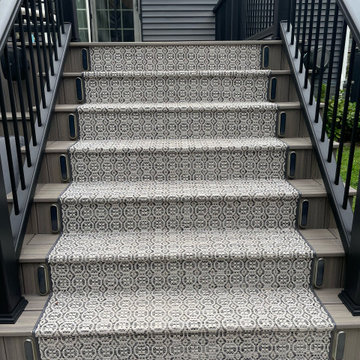
Deck staircase to Level 2 with outdoor carpet and lighting
Example of a large classic backyard ground level deck design in New York
Example of a large classic backyard ground level deck design in New York



 Atlanta Decking & Fence Co., Inc.
Atlanta Decking & Fence
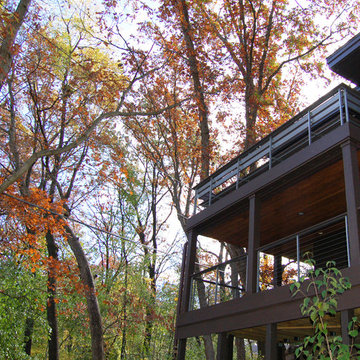
Inspiration for a timeless exterior home remodel in Atlanta
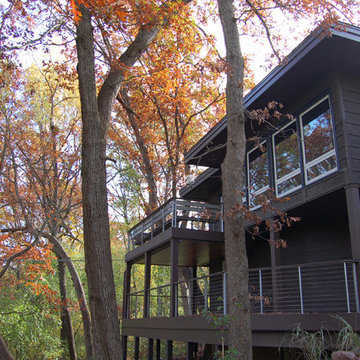
Inspiration for a timeless exterior home remodel in Atlanta
179