
Search results for "Multi level deck" in Home Design Ideas


 Architectural Alliance LLC
Inspiration for a mid-sized timeless l-shaped light wood floor open concept kitchen remodel in Albuquerque with raised-panel cabinets, beige cabinets, beige backsplash, paneled appliances, an island, an undermount sink, granite countertops, ceramic backsplash and black countertops
Find the right local pro for your project

 Capitol City Wood Works LLC
Photo Credit: Timbertown USA
Huge transitional backyard deck photo in Austin with no cover
Huge transitional backyard deck photo in Austin with no cover

 User
Inspiration for a mid-sized transitional backyard deck remodel in Chicago with a fire pit, decking and a pergola

 Topiarius, Inc
This is an example of a mid-sized modern partial sun front yard stone formal garden in Chicago.
 Brendan McHugh, Architect, Manasquan, NJ
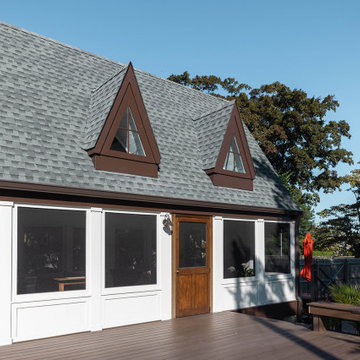
Easy entry to screened-in room from deck. McHugh Architecture designed a unique 3-Seasons Room addition for a family in Brielle, NJ. The home is an old English Style Tudor home. Most old English Style homes tend to have darker elements, where the space can typically feel heavy and may also lack natural light. We wanted to keep the architectural integrity of the Tudor style while giving the space a light and airy feel that invoked a sense of calmness and peacefulness. The space provides 3 seasons of indoor-outdoor entertainment.


 Brendan McHugh, Architect, Manasquan, NJ
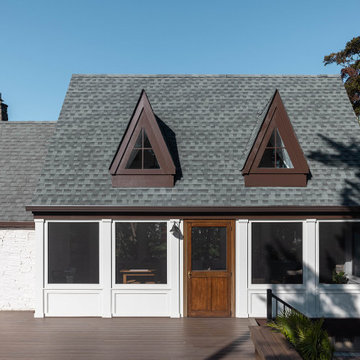
Easy entry to screened-in room from deck. McHugh Architecture designed a unique 3-Seasons Room addition for a family in Brielle, NJ. The home is an old English Style Tudor home. Most old English Style homes tend to have darker elements, where the space can typically feel heavy and may also lack natural light. We wanted to keep the architectural integrity of the Tudor style while giving the space a light and airy feel that invoked a sense of calmness and peacefulness. The space provides 3 seasons of indoor-outdoor entertainment.

 Shignanski Construction, Inc.
Inspiration for a timeless backyard deck remodel in Edmonton with a pergola
 Orange County Deck Co.
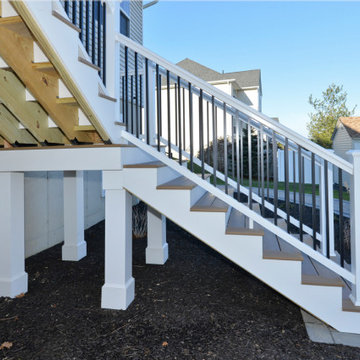
The goal for this custom two-story deck was to provide multiple spaces for hosting. The second story provides a great space for grilling and eating. The ground-level space has two separate seating areas - one covered and one surrounding a fire pit without covering.

 Homes by C.M. Watson
Amy Harnish, Portraiture Studio
Deck - large transitional backyard deck idea in Indianapolis with a fire pit and a pergola
Deck - large transitional backyard deck idea in Indianapolis with a fire pit and a pergola

 Heath Carpentry
This deck includes Trex " Tiki Torch" decking, stainless cable rail and cedar horizontal railing
Inspiration for a mid-sized timeless backyard deck remodel in Los Angeles with a pergola
Inspiration for a mid-sized timeless backyard deck remodel in Los Angeles with a pergola
 Southwest Fence & Deck, Inc.
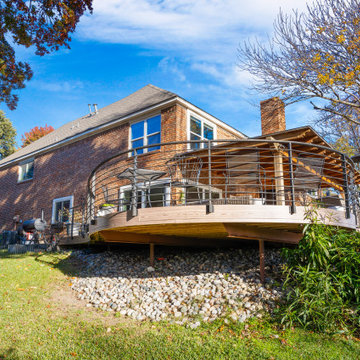
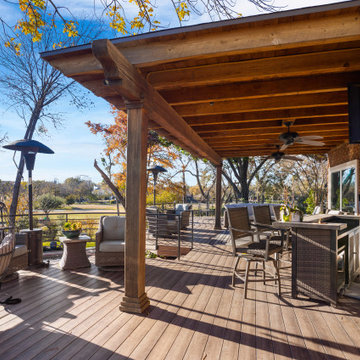
This elevated, custom-built curved deck was designed to maximize outdoor living and capture beautiful views of the golf course beyond. A roof extension arbor provides shade and architectural interest, while outdoor ceiling fans ensure comfort during hot summer days.
Modern, curved custom metal railings complement the deck’s flowing design and add a sleek, contemporary touch. The layout steps down seamlessly from the home’s main level to the pool deck below, creating a natural transition between spaces. With ample room for entertaining friends and gathering the entire family, this outdoor living area blends style, function, and resort-style comfort.

 Southwest Fence & Deck, Inc.
This elevated, custom-built curved deck was designed to maximize outdoor living and capture beautiful views of the golf course beyond. A roof extension arbor provides shade and architectural interest, while outdoor ceiling fans ensure comfort during hot summer days.
Modern, curved custom metal railings complement the deck’s flowing design and add a sleek, contemporary touch. The layout steps down seamlessly from the home’s main level to the pool deck below, creating a natural transition between spaces. With ample room for entertaining friends and gathering the entire family, this outdoor living area blends style, function, and resort-style comfort.
 Southwest Fence & Deck, Inc.
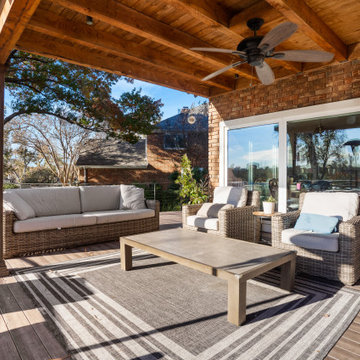
This elevated, custom-built curved deck was designed to maximize outdoor living and capture beautiful views of the golf course beyond. A roof extension arbor provides shade and architectural interest, while outdoor ceiling fans ensure comfort during hot summer days.
Modern, curved custom metal railings complement the deck’s flowing design and add a sleek, contemporary touch. The layout steps down seamlessly from the home’s main level to the pool deck below, creating a natural transition between spaces. With ample room for entertaining friends and gathering the entire family, this outdoor living area blends style, function, and resort-style comfort.
 Southwest Fence & Deck, Inc.
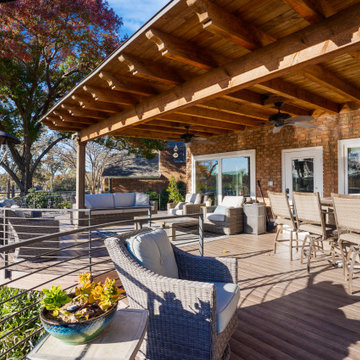
This elevated, custom-built curved deck was designed to maximize outdoor living and capture beautiful views of the golf course beyond. A roof extension arbor provides shade and architectural interest, while outdoor ceiling fans ensure comfort during hot summer days.
Modern, curved custom metal railings complement the deck’s flowing design and add a sleek, contemporary touch. The layout steps down seamlessly from the home’s main level to the pool deck below, creating a natural transition between spaces. With ample room for entertaining friends and gathering the entire family, this outdoor living area blends style, function, and resort-style comfort.

 Blueline Architects p.c.
3900 sf (including garage) contemporary mountain home.
Large contemporary brown two-story wood flat roof idea in Denver
Large contemporary brown two-story wood flat roof idea in Denver


 Aesthetic Design & Build Llc
This project features Ipe Decking accompanied by Trex Railing.
Inspiration for a contemporary deck remodel in St Louis
Inspiration for a contemporary deck remodel in St Louis


192