
Search results for "Multi level deck" in Home Design Ideas

 User
Wall and seat coping details were paid careful attention.
Mid-sized transitional backyard patio photo in Chicago with a fire pit, decking and a pergola
Mid-sized transitional backyard patio photo in Chicago with a fire pit, decking and a pergola


 Capitol City Wood Works LLC
Photo Credit: Timbertown USA
Deck - huge transitional backyard deck idea in Austin with no cover
Deck - huge transitional backyard deck idea in Austin with no cover
Find the right local pro for your project
 User
Example of a mid-sized transitional backyard deck design in Chicago with a fire pit, decking and a pergola

 Decks by Kiefer LLC
Seating area on expansive Ipe deck, featuring a fire pit and pergola.
Deck - huge transitional backyard deck idea with a fire pit and a pergola
Deck - huge transitional backyard deck idea with a fire pit and a pergola
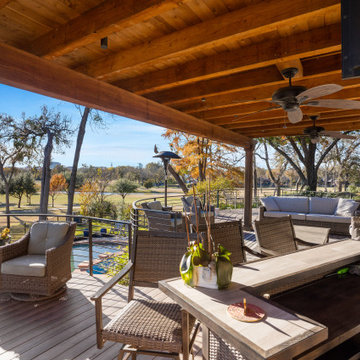
 Southwest Fence & Deck, Inc.
This elevated, custom-built curved deck was designed to maximize outdoor living and capture beautiful views of the golf course beyond. A roof extension arbor provides shade and architectural interest, while outdoor ceiling fans ensure comfort during hot summer days.
Modern, curved custom metal railings complement the deck’s flowing design and add a sleek, contemporary touch. The layout steps down seamlessly from the home’s main level to the pool deck below, creating a natural transition between spaces. With ample room for entertaining friends and gathering the entire family, this outdoor living area blends style, function, and resort-style comfort.
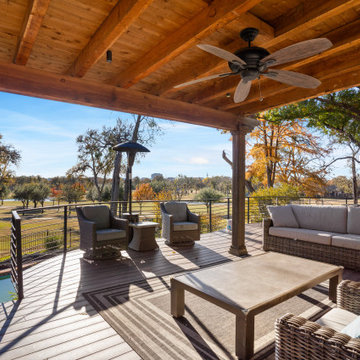 Southwest Fence & Deck, Inc.
This elevated, custom-built curved deck was designed to maximize outdoor living and capture beautiful views of the golf course beyond. A roof extension arbor provides shade and architectural interest, while outdoor ceiling fans ensure comfort during hot summer days.
Modern, curved custom metal railings complement the deck’s flowing design and add a sleek, contemporary touch. The layout steps down seamlessly from the home’s main level to the pool deck below, creating a natural transition between spaces. With ample room for entertaining friends and gathering the entire family, this outdoor living area blends style, function, and resort-style comfort.

Sponsored
Fredericksburg, OH

High Point Cabinets
Columbus' Experienced Custom Cabinet Builder | 4x Best of Houzz Winner
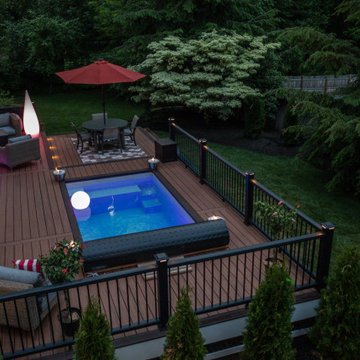
 Nashua Video Tours | Photography & Videography
Remake of exterior deck incorporating a plunge pool.
Large minimalist backyard ground level metal railing deck photo in Boston
Large minimalist backyard ground level metal railing deck photo in Boston
 User
Deck - mid-sized transitional backyard deck idea in Chicago with a fire pit, decking and a pergola
 User
Outdoor kitchen deck - mid-sized transitional backyard outdoor kitchen deck idea in Chicago with decking and a pergola


 David Henig, Architect
Eric Rorer
Large 1950s gray two-story mixed siding gable roof photo in San Francisco
Large 1950s gray two-story mixed siding gable roof photo in San Francisco



Sponsored
Columbus, OH
Free consultation for landscape design!

Peabody Landscape Group
Franklin County's Reliable Landscape Design & Contracting

 Wright Design
This transitional timber frame home features a wrap-around porch designed to take advantage of its lakeside setting and mountain views. Natural stone, including river rock, granite and Tennessee field stone, is combined with wavy edge siding and a cedar shingle roof to marry the exterior of the home with it surroundings. Casually elegant interiors flow into generous outdoor living spaces that highlight natural materials and create a connection between the indoors and outdoors.
Photography Credit: Rebecca Lehde, Inspiro 8 Studios
 Orange County Deck Co.
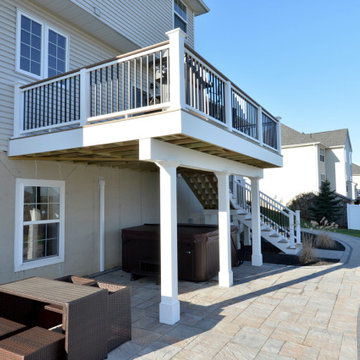
The goal for this custom two-story deck was to provide multiple spaces for hosting. The second story provides a great space for grilling and eating. The ground-level space has two separate seating areas - one covered and one surrounding a fire pit without covering.
 Orange County Deck Co.
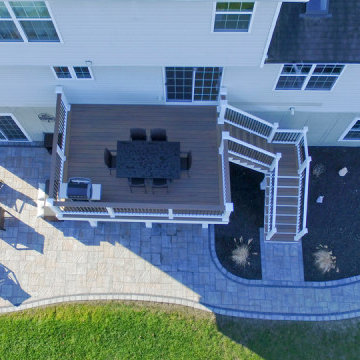
The goal for this custom two-story deck was to provide multiple spaces for hosting. The second story provides a great space for grilling and eating. The ground-level space has two separate seating areas - one covered and one surrounding a fire pit without covering.

 Archadeck of Austin
Example of a large transitional backyard deck design in Austin with a roof extension

Sponsored
Plain City, OH

The Creative Kitchen Company
Columbus Area Kitchen Remodeling and Refacing Professional

 DesignCo.
Countertop
Alcove shower - mid-sized transitional 3/4 white tile porcelain tile and white floor alcove shower idea in Austin with recessed-panel cabinets, white cabinets, a two-piece toilet, gray walls, an undermount sink, granite countertops and beige countertops
Alcove shower - mid-sized transitional 3/4 white tile porcelain tile and white floor alcove shower idea in Austin with recessed-panel cabinets, white cabinets, a two-piece toilet, gray walls, an undermount sink, granite countertops and beige countertops
 Capitol City Wood Works LLC
Photo Credit: Timbertown USA
Huge transitional backyard deck photo in Austin with no cover
Huge transitional backyard deck photo in Austin with no cover

 Studio H Landscape Architecture
Photography by Studio H Landscape Architecture & COCO Gallery. Post processing by Isabella Li.
Photo of a modern landscaping in Orange County.
Photo of a modern landscaping in Orange County.
190