
Search results for "Multi level deck" in Home Design Ideas

 REYNOLDS ASH + ASSOCIATES
Photography by Heather Mace of RA+A
Alcove shower - mid-sized eclectic master blue tile and porcelain tile porcelain tile alcove shower idea in Albuquerque with flat-panel cabinets, dark wood cabinets, a one-piece toilet, beige walls, a drop-in sink and quartzite countertops
Alcove shower - mid-sized eclectic master blue tile and porcelain tile porcelain tile alcove shower idea in Albuquerque with flat-panel cabinets, dark wood cabinets, a one-piece toilet, beige walls, a drop-in sink and quartzite countertops


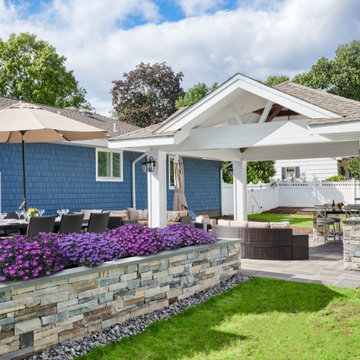
 Fein Construction LLC
Outdoor pavilion with stamped concrete patio and multi-level deck.
Inspiration for a large transitional home design remodel in New York
Inspiration for a large transitional home design remodel in New York
Find the right local pro for your project
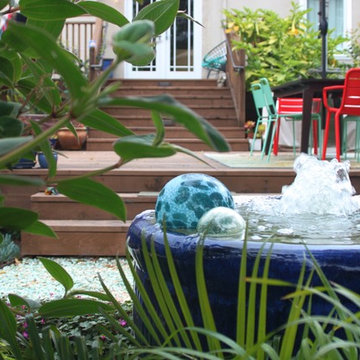


 Ledge Lounger
This project, by Houston based pool builder and authorized Ledge Lounger Dealer, Custom Design Pools, features multiple seating areas, both in pool and out of pool, making it ideal for entertaining and socializing.

 Neave Group Outdoor Solutions
Design ideas for a large traditional full sun backyard gravel driveway in New York.
Design ideas for a large traditional full sun backyard gravel driveway in New York.




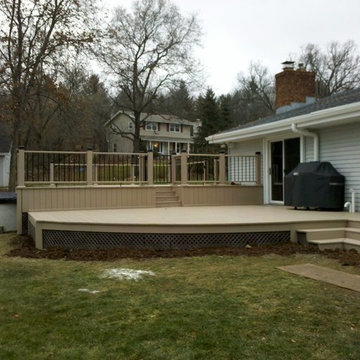

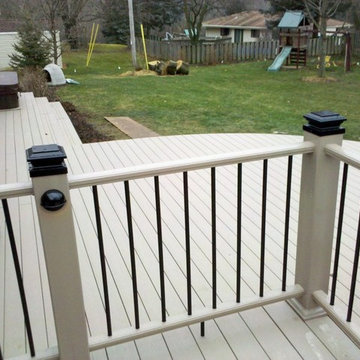

 Betz Pools Limited
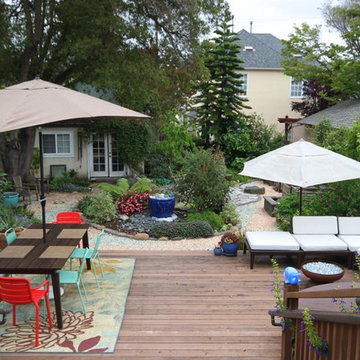
This adult lifestyle backyard proves beyond doubt that small can be beautiful. The owner is an avid gardener and wanted to have room to entertain small groups yet maintain enough space for lush plantings with an elegant feel.

 Middlefork Luxury Home Builders
Rising amidst the grand homes of North Howe Street, this stately house has more than 6,600 SF. In total, the home has seven bedrooms, six full bathrooms and three powder rooms. Designed with an extra-wide floor plan (21'-2"), achieved through side-yard relief, and an attached garage achieved through rear-yard relief, it is a truly unique home in a truly stunning environment.
The centerpiece of the home is its dramatic, 11-foot-diameter circular stair that ascends four floors from the lower level to the roof decks where panoramic windows (and views) infuse the staircase and lower levels with natural light. Public areas include classically-proportioned living and dining rooms, designed in an open-plan concept with architectural distinction enabling them to function individually. A gourmet, eat-in kitchen opens to the home's great room and rear gardens and is connected via its own staircase to the lower level family room, mud room and attached 2-1/2 car, heated garage.
The second floor is a dedicated master floor, accessed by the main stair or the home's elevator. Features include a groin-vaulted ceiling; attached sun-room; private balcony; lavishly appointed master bath; tremendous closet space, including a 120 SF walk-in closet, and; an en-suite office. Four family bedrooms and three bathrooms are located on the third floor.
This home was sold early in its construction process.
Nathan Kirkman

Sponsored
Columbus, OH

Structural Remodeling
Franklin County's Heavy Timber Specialists | Best of Houzz 2020!

 Paul Lafrance Design
We created this multi-level deck to transition smoothly down to the homeowner's yard, and create a beautiful place of rest that the family will enjoy for decades to come.

 TREX COMPANY INC
Trex deck built by Long Island Decking of Freeport, NY featuring Trex Transcend in Spiced Rum and Vintage Lantern and Transcend railing in Rope Swing with bronze aluminum balusters.

 Austin Deck Company
This double-decker uses uses Azek composite decking with Cedar posts and cedar skirting.
Mid-sized trendy backyard deck photo in Austin with no cover
Mid-sized trendy backyard deck photo in Austin with no cover



Sponsored
Columbus, OH

Trish Takacs Design
Award Winning & Highly Skilled Kitchen & Bath Designer in Columbus

 Maryland Decking
Example of a mid-sized classic backyard deck design in Baltimore with no cover
Example of a mid-sized classic backyard deck design in Baltimore with no cover


 Tabberson Architects
Transitional master white tile and marble tile marble floor drop-in bathtub photo in Indianapolis
210