
Search results for "Multi level floor" in Home Design Ideas


 TimberTown
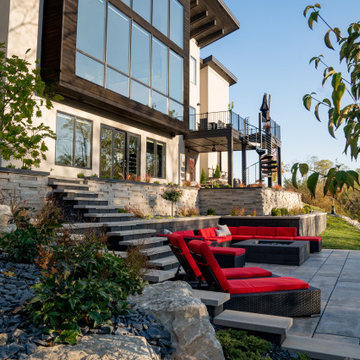
This deck and balcony uses a high-quality composite decking called TimberTech with a beautiful wood soffit and Cedar siding.
Built by Caleb Wheeler at Centex Decks
 Kelly Ann Photography
Multi level patio
Deck - large contemporary backyard second story metal railing deck idea in Cincinnati
Deck - large contemporary backyard second story metal railing deck idea in Cincinnati
Find the right local pro for your project


 Coats Homes
Eat-in kitchen - large contemporary single-wall gray floor and concrete floor eat-in kitchen idea in Dallas with flat-panel cabinets, gray cabinets, an island, an undermount sink, quartz countertops, stainless steel appliances and white countertops
 Gleicher Design - Architecture & Interiors
Linda Hall
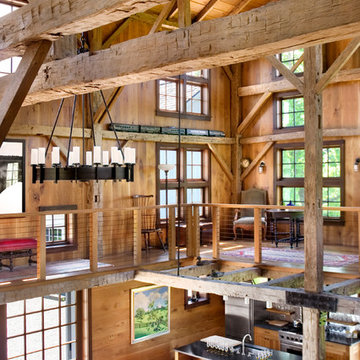
Large country galley medium tone wood floor home design photo in New York with beaded inset cabinets, medium tone wood cabinets, an undermount sink, soapstone countertops and an island
Large country galley medium tone wood floor home design photo in New York with beaded inset cabinets, medium tone wood cabinets, an undermount sink, soapstone countertops and an island

 180 Spaces, Interior Design
Villa Photography
Eat-in kitchen - large traditional l-shaped porcelain tile eat-in kitchen idea in Charlotte with recessed-panel cabinets, granite countertops, stainless steel appliances and an island
Eat-in kitchen - large traditional l-shaped porcelain tile eat-in kitchen idea in Charlotte with recessed-panel cabinets, granite countertops, stainless steel appliances and an island

Sponsored
Columbus, OH

Wannemacher Interiors
Customized Award-Winning Interior Design Solutions in Franklin Cnty OH

 REYNOLDS ASH + ASSOCIATES
Photography by Heather Mace of RA+A
Example of a mid-sized eclectic porcelain tile foyer design in Albuquerque with beige walls and a dark wood front door
Example of a mid-sized eclectic porcelain tile foyer design in Albuquerque with beige walls and a dark wood front door

 American Deck & Sunroom Co.
Inspiration for a large timeless backyard deck remodel in Louisville with a roof extension

 Trademark Wood Products
Susan Gilmore Photography
Inspiration for a large timeless l-shaped dark wood floor and brown floor eat-in kitchen remodel in Minneapolis with an undermount sink, quartzite countertops, white backsplash, porcelain backsplash, stainless steel appliances, an island, shaker cabinets and beige cabinets
Inspiration for a large timeless l-shaped dark wood floor and brown floor eat-in kitchen remodel in Minneapolis with an undermount sink, quartzite countertops, white backsplash, porcelain backsplash, stainless steel appliances, an island, shaker cabinets and beige cabinets

Kitchen - mid-sized traditional dark wood floor and brown floor kitchen idea in Denver with recessed-panel cabinets, multicolored backsplash, an island, blue cabinets, marble countertops, ceramic backsplash and stainless steel appliances

 Divine Flooring
Trickle Creek Homes
Example of a transitional l-shaped light wood floor kitchen design in Calgary with shaker cabinets, white cabinets, white backsplash, stainless steel appliances and an island
Example of a transitional l-shaped light wood floor kitchen design in Calgary with shaker cabinets, white cabinets, white backsplash, stainless steel appliances and an island

 Country Nursery, Inc
Mike Lutt
Large elegant backyard concrete paver patio photo with a fire pit and no cover
Large elegant backyard concrete paver patio photo with a fire pit and no cover

Sponsored
Sunbury, OH

J.Holderby - Renovations
Franklin County's Leading General Contractors - 2X Best of Houzz!

 Urban Oasis Design & Construction LLC
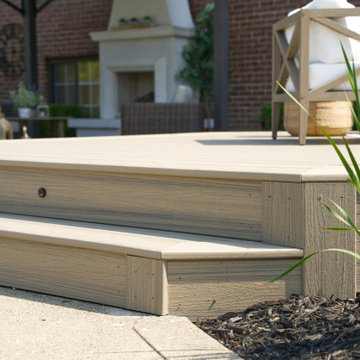
Inspiration for a large transitional backyard outdoor kitchen deck remodel in Seattle with a pergola
 SpaceStars Deck Builders
This gorgeous multi level custom deck build features an upper deck area with stairs leading the main deck. The main deck area offers privacy with a covered cabana with screen. Just off the cabana is the main sun bathing area with steps leading to a beautiful pool.

 TreHus Architects+Interior Designers+Builders
A beveled wainscot tile base, chair rail tile, brass hardware/plumbing, and a contrasting blue, embellish the new powder room.
Small transitional white tile and ceramic tile porcelain tile and multicolored floor powder room photo in Minneapolis with blue walls, a wall-mount sink, a one-piece toilet and open cabinets
Small transitional white tile and ceramic tile porcelain tile and multicolored floor powder room photo in Minneapolis with blue walls, a wall-mount sink, a one-piece toilet and open cabinets

 Scheinholtz Associates
Thibault Cartier
Inspiration for a mediterranean master white tile and subway tile cement tile floor and multicolored floor alcove shower remodel in San Francisco with shaker cabinets, gray cabinets, gray walls, an undermount sink, a hinged shower door and white countertops
Inspiration for a mediterranean master white tile and subway tile cement tile floor and multicolored floor alcove shower remodel in San Francisco with shaker cabinets, gray cabinets, gray walls, an undermount sink, a hinged shower door and white countertops



 Dennis Mayer - Photographer
Photography by Dennis Mayer
Elegant white tile and subway tile multicolored floor alcove shower photo in San Francisco with a drop-in sink, recessed-panel cabinets, white cabinets, a two-piece toilet and gray countertops
Elegant white tile and subway tile multicolored floor alcove shower photo in San Francisco with a drop-in sink, recessed-panel cabinets, white cabinets, a two-piece toilet and gray countertops

 Seattle Staged to Sell and Design LLC
Inspiration for a contemporary light wood floor and brown floor kitchen/dining room combo remodel in Seattle with white walls
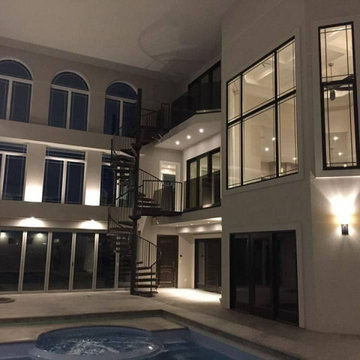
 McCluskey's Welding Inc.
A multi-level spiral staircase installation in an indoor pool area is a visually stunning and functional addition to any home or commercial property. The spiral staircase design allows for efficient use of space while creating a dramatic focal point that adds both style and practicality to the property.
One of the primary advantages of a multi-level spiral staircase is its space-saving design. Unlike traditional staircases that can take up a large amount of floor space, the spiral design allows the staircase to be positioned in a corner or against a wall, taking up much less room. This can be especially advantageous in smaller properties or indoor areas where space is at a premium.
In addition to its practical benefits, a multi-level spiral staircase installation also adds a touch of elegance and sophistication to any space. The sleek, modern design can be customized to complement any interior decor style, from contemporary to traditional, and the staircase itself can be made to fit any space, size or height requirements.
Call us today!
8