
Search results for "Multi level floor" in Home Design Ideas

 House of L
Jason Miller, Pixelate, LTD
Family room - mid-sized traditional look-out carpeted and multicolored floor family room idea in Cleveland with brown walls and no fireplace
Family room - mid-sized traditional look-out carpeted and multicolored floor family room idea in Cleveland with brown walls and no fireplace

 Boyce Design + Build
The deck steps, with built in recessed lighting, span the entire width of the Trex deck and were designed to define the different outdoor rooms and to provide additional seating options when entertaining. Light brown custom cedar screen walls provide privacy along the landscaped terrace and compliment the warm hues of the decking.

 REYNOLDS ASH + ASSOCIATES
Photography by Heather Mace of RA+A
Inspiration for a mid-sized eclectic back porch remodel in Albuquerque
Inspiration for a mid-sized eclectic back porch remodel in Albuquerque
Find the right local pro for your project
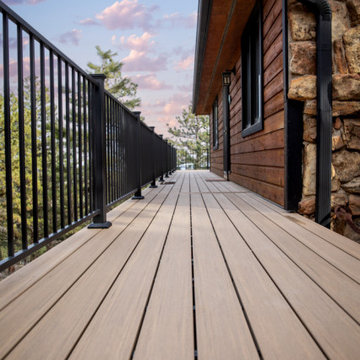
 O'Keefe Built
Decking: Azek Vintage in Weathered Teak
Railing: Fortress Metal Vertical Railing
Deck - large traditional backyard second story metal railing deck idea in Denver with no cover
Deck - large traditional backyard second story metal railing deck idea in Denver with no cover


 J. M. Bryson Construction Management Inc.
Upper and lower level deck
Large trendy backyard outdoor kitchen deck photo in Providence with no cover
Large trendy backyard outdoor kitchen deck photo in Providence with no cover
 REYNOLDS ASH + ASSOCIATES
Photography by Heather Mace of RA+A
Inspiration for a mid-sized eclectic open concept medium tone wood floor living room remodel in Albuquerque with beige walls, a two-sided fireplace, a tile fireplace and no tv
Inspiration for a mid-sized eclectic open concept medium tone wood floor living room remodel in Albuquerque with beige walls, a two-sided fireplace, a tile fireplace and no tv



 Elizabeth Herrmann architecture + design
Jim Westphalen
Inspiration for a mid-sized contemporary gender-neutral concrete floor and gray floor playroom remodel in Burlington with white walls
Inspiration for a mid-sized contemporary gender-neutral concrete floor and gray floor playroom remodel in Burlington with white walls

 Sea Pointe Design & Remodel
Inspiration for a transitional 3/4 multicolored tile wood-look tile floor, brown floor and single-sink walk-in shower remodel in Orange County with medium tone wood cabinets, white walls, an undermount sink, a hinged shower door, beige countertops, a niche, a built-in vanity and recessed-panel cabinets
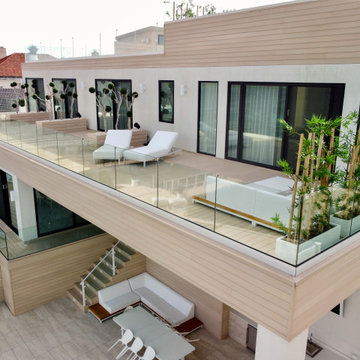
 Vandeck Builders
This multi-level terrace was designed as part of a new construction project in Whitestone, Queens. The client requested a modern and minimalistic outdoor living space that would accommodate their large family while blending seamlessly with the architectural design of the house. From the third-floor terrace to the ground-level deck and water dock, this project offers functional outdoor living areas with uninterrupted water views.
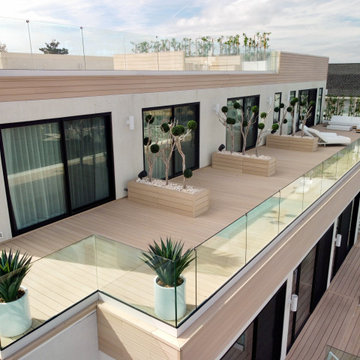 Vandeck Builders
This multi-level terrace was designed as part of a new construction project in Whitestone, Queens. The client requested a modern and minimalistic outdoor living space that would accommodate their large family while blending seamlessly with the architectural design of the house. From the third-floor terrace to the ground-level deck and water dock, this project offers functional outdoor living areas with uninterrupted water views.

 FrazierFoto
Inspiration for a transitional u-shaped medium tone wood floor kitchen remodel in Orlando with a double-bowl sink, shaker cabinets, dark wood cabinets, multicolored backsplash, stainless steel appliances, beige walls and an island
Inspiration for a transitional u-shaped medium tone wood floor kitchen remodel in Orlando with a double-bowl sink, shaker cabinets, dark wood cabinets, multicolored backsplash, stainless steel appliances, beige walls and an island

 Knauf-Koenig Group
Elegant l-shaped medium tone wood floor kitchen photo with white cabinets, beige backsplash, mosaic tile backsplash, stainless steel appliances and an island



 Pineridge Construction
Inspiration for a large timeless backyard deck remodel in Boston with no cover


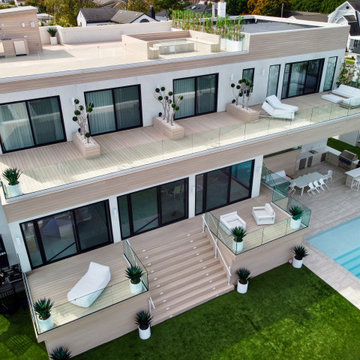 Vandeck Builders
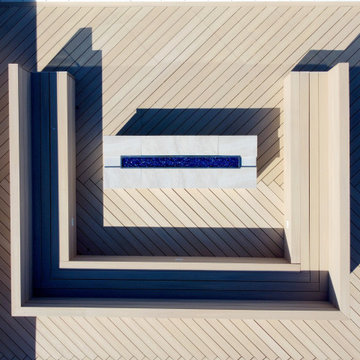
This multi-level terrace was designed as part of a new construction project in Whitestone, Queens. The client requested a modern and minimalistic outdoor living space that would accommodate their large family while blending seamlessly with the architectural design of the house. From the third-floor terrace to the ground-level deck and water dock, this project offers functional outdoor living areas with uninterrupted water views.
 Vandeck Builders
This multi-level terrace was designed as part of a new construction project in Whitestone, Queens. The client requested a modern and minimalistic outdoor living space that would accommodate their large family while blending seamlessly with the architectural design of the house. From the third-floor terrace to the ground-level deck and water dock, this project offers functional outdoor living areas with uninterrupted water views.

Sponsored
Columbus, OH

Hope Restoration & General Contracting
Columbus Design-Build, Kitchen & Bath Remodeling, Historic Renovations

 CHC Design-Build
Elegant underground medium tone wood floor and brown floor home theater photo in Kansas City with brown walls and no fireplace
 Vandeck Builders
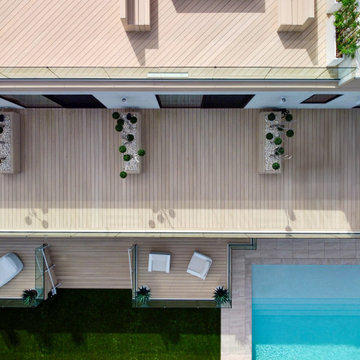
This multi-level terrace was designed as part of a new construction project in Whitestone, Queens. The client requested a modern and minimalistic outdoor living space that would accommodate their large family while blending seamlessly with the architectural design of the house. From the third-floor terrace to the ground-level deck and water dock, this project offers functional outdoor living areas with uninterrupted water views.
 Vandeck Builders
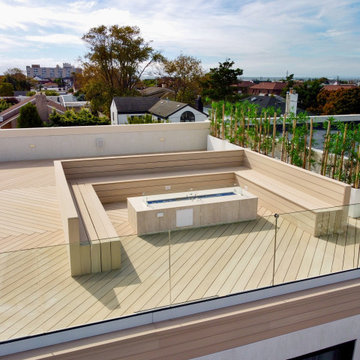
This multi-level terrace was designed as part of a new construction project in Whitestone, Queens. The client requested a modern and minimalistic outdoor living space that would accommodate their large family while blending seamlessly with the architectural design of the house. From the third-floor terrace to the ground-level deck and water dock, this project offers functional outdoor living areas with uninterrupted water views.
6