
Search results for "Multi purpose sofa" in Home Design Ideas
 Touijer Designs

Example of a mid-sized transitional boy carpeted nursery design in New York with white walls
 Regan Baker Design Inc.
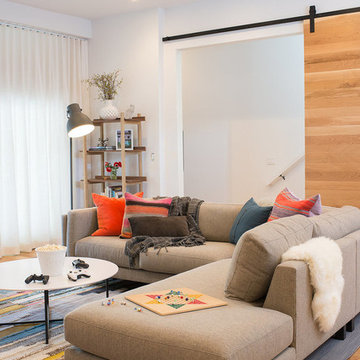
Hired mid demolition, Regan Baker Design helped transform this tech and game savvy family of 4 in need of assistance with the design of their newly purchased Glen Park home. RBD finalized finishes, furniture and installation after 8 months of rebuilding their their 2 story, 3 bedroom 3 bath + Family room home. Finishes, fixtures, custom millwork and furniture were selected to reflect the cat and kid-friendly family, as well as a ton of closed built-in storage for the very well organized family. An RBD favorite includes the custom built-in sofa designed for easy game playing, easy lounging, and easy game storage.
Photography: Sarah Hebenstreit / Modern Kids Co.
 Becca Stephens Interiors
Molly Winters Photography

Inspiration for a mid-sized mid-century modern enclosed living room remodel in Austin with gray walls and no fireplace
Inspiration for a mid-sized mid-century modern enclosed living room remodel in Austin with gray walls and no fireplace
Find the right local pro for your project
 Rachel Reider Interiors
Rare Brick

Living room - transitional formal and enclosed carpeted living room idea in Portland Maine with white walls, no fireplace and no tv
Living room - transitional formal and enclosed carpeted living room idea in Portland Maine with white walls, no fireplace and no tv

 Bloom Architecture

This new home is inspired by the Colonial architecture found in the region. Situated on a stunning site bordering wooded conservation land with towering oak and beech trees, the connection to nature is of paramount importance. While the main body of the house adheres to historical precedent, the rear of the house and the various wings open up to the surrounding landscape with multi-purpose spaces and monumental windows. A geothermal system provides the hot water, heating and cooling.

 Cabinet Joint
Mid-century modern design isn’t just a trend—it’s a legacy that’s endured for over half a century! Emerging in the post-WWII era, it introduced a bold new way of living, combining simplicity, function, and natural beauty.
Shaped by movements like the Bauhaus, International Style, and Scandinavian minimalism, mid-century design emphasized clean lines, organic shapes, and purposeful materials. Designers and architects like Charles and Ray Eames, Eero Saarinen, and Arne Jacobsen were instrumental in the era, pushing forward design trends that were both aesthetically pleasing and accessible to the masses. This era wasn’t just about furniture—it was a holistic approach to living that celebrated innovation, optimism, and a break from traditional design norms.
Fast forward to today, and the allure of mid-century modern design continues to captivate homeowners and designers alike.

Sponsored
Columbus, OH

Structural Remodeling
Franklin County's Heavy Timber Specialists | Best of Houzz 2020!
 KL Interiors
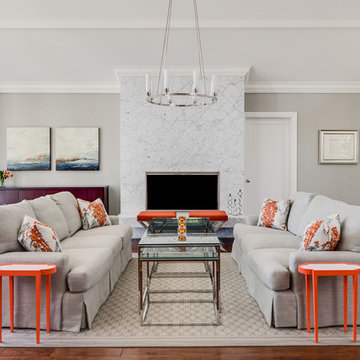
Inspiration for a transitional formal medium tone wood floor living room remodel in San Francisco with beige walls, a standard fireplace and a stone fireplace
 Monticello Custom Homes and Remodeling
Randy Colwell
Example of an eclectic dark wood floor living room design in Other with white walls
Example of an eclectic dark wood floor living room design in Other with white walls
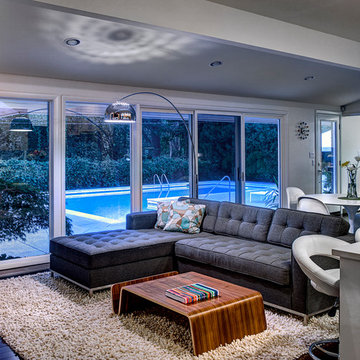
 McIntosh Poris Architects
Inspiration for a mid-century modern open concept family room remodel in Detroit

 Langguth Design Ltd.
Overview of the lower level showing how the different areas relate to each other.
Photo by Dennis Jourdan.
Example of a huge mountain style walk-out ceramic tile basement design in Chicago with green walls
Example of a huge mountain style walk-out ceramic tile basement design in Chicago with green walls
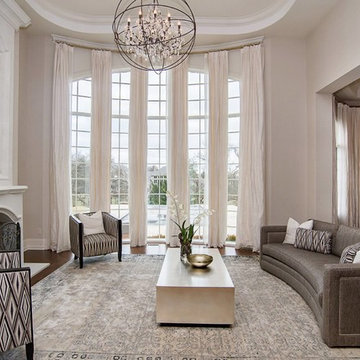
 Home Matters Home Staging & Redesign
Inspiration for a transitional dark wood floor living room remodel in Indianapolis with gray walls, a standard fireplace and no tv

 The Virginia Gail Collection
Strawbridge Photography
Woodmaster Woodworks, Inc.
City Rock Countertops and Remodeling
Inspiration for a large transitional enclosed home theater remodel in Raleigh with blue walls and a media wall
Inspiration for a large transitional enclosed home theater remodel in Raleigh with blue walls and a media wall

Sponsored
Columbus, OH
Structural Remodeling
Franklin County's Heavy Timber Specialists | Best of Houzz 2020!
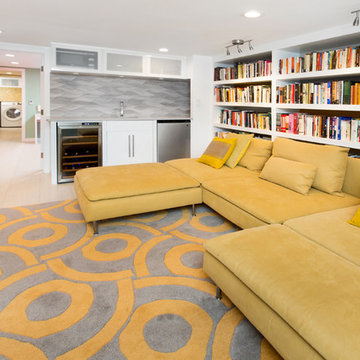
 REMODELLA HEALTHY
Integrated exercise room and office space, entertainment room with minibar and bubble chair, play room with under the stairs cool doll house, steam bath

 Realty Restoration, LLC
Christopher Davison, AIA
Example of a large minimalist galley utility room design in Austin with an utility sink, shaker cabinets, white cabinets, quartz countertops and a side-by-side washer/dryer
Example of a large minimalist galley utility room design in Austin with an utility sink, shaker cabinets, white cabinets, quartz countertops and a side-by-side washer/dryer
 Mimi Pineau Design
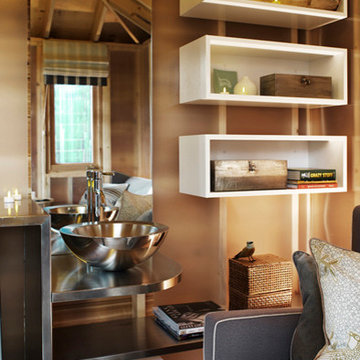
An 88 square-foot shed was turned into the ultimate compact living space. Interior Design Show, Toronto, 2010
Mark Olson Photography Inc.
 The Phinery
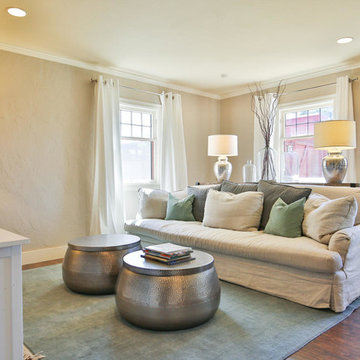
Converted expansive lower level basement space into a multi-purpose functional family room. A large, deep sofa from Restoration Hardware was positioned in front of a large media cabinet for TV and movie watching. Hammered metal storage coffee tables store toys, books and games. A tufted wool rug was placed over new hardwood floors for added comfort and a pop of color. On the opposite side of the room, built-in storage flanks a gas fireplace, creating a perfect nook for playing games around a circular table. New window coverings and paint complete the space.

Sponsored
Columbus, OH

Wannemacher Interiors
Customized Award-Winning Interior Design Solutions in Franklin Cnty OH
 Mehditash Design
John Gruen

Huge transitional master carpeted bedroom photo in New York with multicolored walls
Huge transitional master carpeted bedroom photo in New York with multicolored walls

 Morgante Wilson Architects
Morgante Wilson Architects incorporated windows that enhanced the beauty and functionality of natural daylight. The twin sofas are by Burton James and upholstered in a deep navy blue velvet fabric from Kravet. The acrylic sofa consoles from Pease Plastics add a modern touch to this otherwise traditional room. The front X-Back chairs are from Baker and the elegant clover-back accent chair next to the fireplace is from Hickory Chair & upholstered in a ggrey and blue circular fabric from Pollack
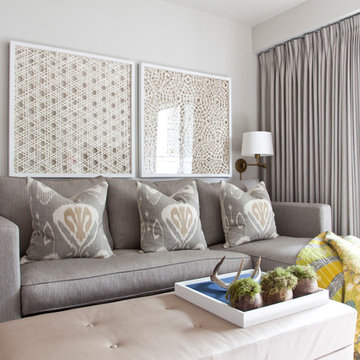
 Form Collective
Eli Chamberlin
Example of a small transitional open concept light wood floor living room design in Vancouver with gray walls
Example of a small transitional open concept light wood floor living room design in Vancouver with gray walls
29