
Search results for "Multi table" in Home Design Ideas
 Parra Design Group Ltd
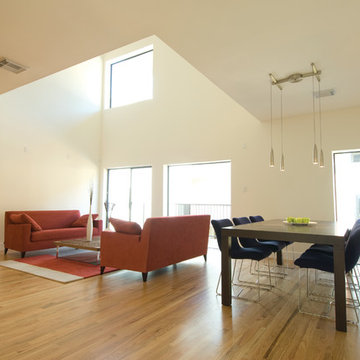
Example of a large trendy light wood floor and beige floor great room design in Houston with white walls and no fireplace
 Parra Design Group Ltd
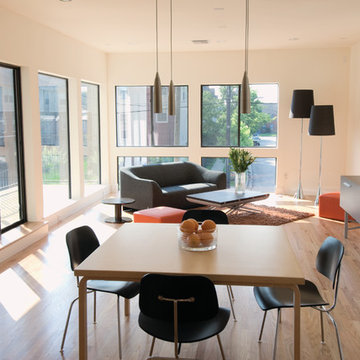
Kitchen/dining room combo - mid-sized transitional light wood floor and beige floor kitchen/dining room combo idea in Houston with white walls and no fireplace
 Guest Interiors, LLC

Inspiration for a large coastal slate floor and multicolored floor enclosed dining room remodel in Charlotte with yellow walls, a two-sided fireplace and a tile fireplace
Find the right local pro for your project
 Corrales Decor

Small transitional u-shaped light wood floor eat-in kitchen photo in Orange County with an undermount sink, louvered cabinets, white cabinets, solid surface countertops, beige backsplash, stone tile backsplash, stainless steel appliances and two islands
 Amendt Construction
Amendt Construction
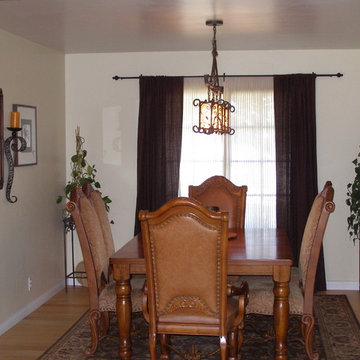
Enclosed dining room - mid-sized mediterranean light wood floor enclosed dining room idea in Los Angeles with white walls
Enclosed dining room - mid-sized mediterranean light wood floor enclosed dining room idea in Los Angeles with white walls
 Project Homeworks
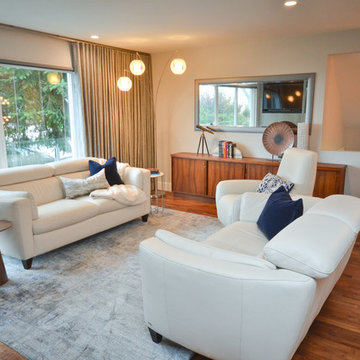
Project Homeworks takes a balanced approach to their job: clients needs, trends and budget. At Project Homeworks we value and respect our clients and strive to produce pleasing results for them and their environment in an efficient and timely manner.
Cyndi began her decorating experience working for a specialty home decor and linen store, where she found her interest growing towards window displays for the company.
Over the years, she honed her skills of interior design, such as colour and balance, through building several of her and her husband's homes. This grew into a business and Project:Homeworks was born in 2000. After several lottery houses, showrooms and private residences, Cyndi continues to find enjoyment and satisfaction in creating a warm environment for Project:Homeworks clientele
 Noor G.V. Interiors
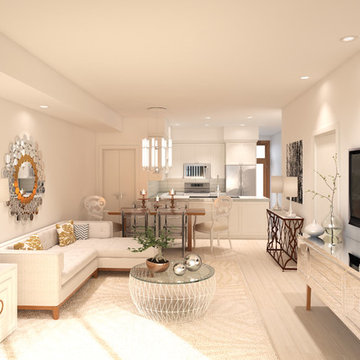
Mid-sized trendy formal and open concept light wood floor and beige floor living room photo in Vancouver with white walls, no fireplace and a wall-mounted tv


 Canin Associates' Architecture Studio
Jeremy Flowers Photography

Inspiration for a large craftsman medium tone wood floor and brown floor kitchen/dining room combo remodel in Orlando with multicolored walls and no fireplace
Inspiration for a large craftsman medium tone wood floor and brown floor kitchen/dining room combo remodel in Orlando with multicolored walls and no fireplace
 User
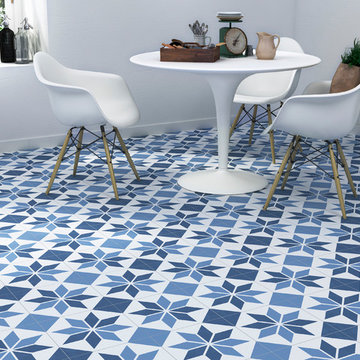
UserKitchen/dining room combo - mid-sized 1960s ceramic tile and multicolored floor kitchen/dining room combo idea in New York with white walls and no fireplace
 Budget Blinds of Eau Claire
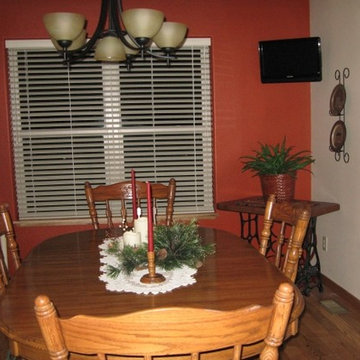
Example of a small classic medium tone wood floor kitchen/dining room combo design in Orange County with multicolored walls and no fireplace
 National Home Comfort Center

Example of a mid-sized trendy formal and enclosed medium tone wood floor and brown floor living room design in Toronto with gray walls, a standard fireplace, a concrete fireplace and no tv
 O. Russell Worley Inc. / Architects
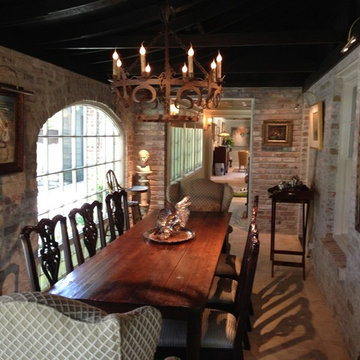
Inspiration for a mid-sized timeless ceramic tile enclosed dining room remodel in Houston with multicolored walls and no fireplace
 Studio Shelter
Mid-sized transitional dark wood floor and brown floor foyer photo in Denver with multicolored walls


 Level Ground Enterprise, LLC
Jenn Cohen
Inspiration for a mid-sized transitional medium tone wood floor and brown floor enclosed dining room remodel in Denver with gray walls and no fireplace
Inspiration for a mid-sized transitional medium tone wood floor and brown floor enclosed dining room remodel in Denver with gray walls and no fireplace
 San Francisco Design
Inspiration for a mid-sized contemporary porcelain tile enclosed dining room remodel in Salt Lake City with no fireplace and multicolored walls
 Eheart Interior Solutions
Haley Hendrickson Photography
Eat-in kitchen - mid-sized cottage l-shaped dark wood floor and brown floor eat-in kitchen idea in Denver with raised-panel cabinets, medium tone wood cabinets, an island, a farmhouse sink, multicolored backsplash, cement tile backsplash and stainless steel appliances
Eat-in kitchen - mid-sized cottage l-shaped dark wood floor and brown floor eat-in kitchen idea in Denver with raised-panel cabinets, medium tone wood cabinets, an island, a farmhouse sink, multicolored backsplash, cement tile backsplash and stainless steel appliances
 Court Atkins Group

Example of a large beach style l-shaped concrete floor eat-in kitchen design in Charleston with an undermount sink, recessed-panel cabinets, white cabinets, granite countertops, multicolored backsplash, stainless steel appliances and an island

Sponsored
Sunbury, OH

J.Holderby - Renovations
Franklin County's Leading General Contractors - 2X Best of Houzz!
 Round Table Design

The clients approached us to design them a more modern and organic refuge for their second home on the Texas Coast. They did not want the traditional coastal look but rather a clean look that would accentuate the amazing outdoor view. They frequently entertain and wanted a gathering space as well as functional comfortable bedrooms for their quests. The main areas were gutted and the transformation was everything they hoped for......
 Jarrod Smart Construction

Example of a trendy medium tone wood floor eat-in kitchen design in Other with flat-panel cabinets, dark wood cabinets, multicolored backsplash, paneled appliances and an island
 Interiors & Architecture Photography by Ken Hayden
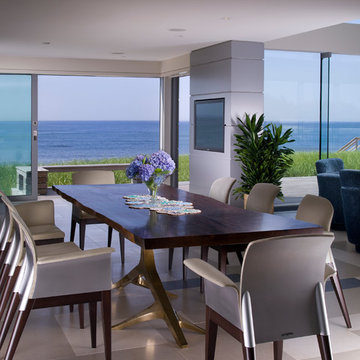
www.kenhayden.com Photography by Ken Hayden
Great room - contemporary great room idea in New York with no fireplace
Great room - contemporary great room idea in New York with no fireplace
61