
Search results for "Multi table" in Home Design Ideas

 William Byrd Homes
Gorgeous Remodel- We remodeled the 1st Floor of this beautiful water front home in Wexford Plantation, on Hilton Head Island, SC. We added a new pool and spa in the rear of the home overlooking the scenic harbor. The marble, onyx and tile work are incredible!
 Snake River Interiors

A custom home in Jackson, Wyoming
Large elegant open concept dark wood floor family room photo in Other with brown walls and no fireplace
Large elegant open concept dark wood floor family room photo in Other with brown walls and no fireplace
 InUnison Design, Inc.

- Interior Designer: InUnison Design, Inc. - Christine Frisk
- Architect: Jeff Nicholson
- Builder: Quartersawn Design Build
- Photographer: Farm Kid Studios - Brandon Stengel
Find the right local pro for your project

 J.Holderby - Renovations
Kitchen - large country l-shaped dark wood floor and brown floor kitchen idea in Columbus with a farmhouse sink, shaker cabinets, white cabinets, white backsplash, subway tile backsplash, stainless steel appliances, an island, white countertops and quartz countertops

 Robert Thomas Homes
This home is built by Robert Thomas Homes located in Minnesota. Our showcase models are professionally staged. Please contact Ambiance at Home for information on furniture - 952.440.6757

 Weatherill Interiors
Example of a mid-sized transitional gender-neutral carpeted and beige floor nursery design in San Francisco with multicolored walls
 2id Interiors

Inspiration for a mid-sized contemporary girl light wood floor kids' room remodel in Miami with multicolored walls



 User
UserLower Level Sitting Area
Elegant multicolored floor living room photo in St Louis with no fireplace and green walls
Elegant multicolored floor living room photo in St Louis with no fireplace and green walls


 C & C Partners Design/Build Firm
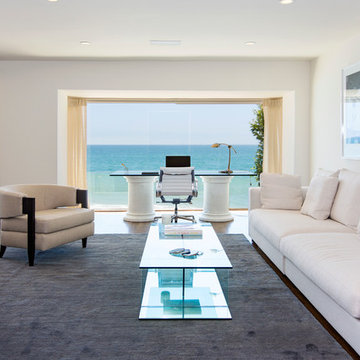
Example of a trendy formal and open concept dark wood floor living room design in Los Angeles with multicolored walls, a ribbon fireplace and a stone fireplace
 Cabinets & Such

Kitchen - small transitional kitchen idea in Other with shaker cabinets, white cabinets, multicolored backsplash, stainless steel appliances, an island and multicolored countertops
 Ashby Collective
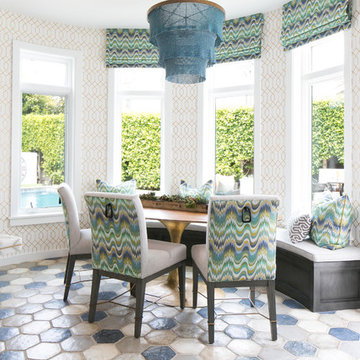

Family room - large transitional enclosed multicolored floor family room idea in Austin with white walls and no fireplace


 Andrea Schumacher Interiors

The light blue velvet stools and dining chairs, gold finish dining table and chairs, high ceilings, huge windows with a beautiful view and custom fuschia patterned draperies in this breakfast nook produce an elegant and inviting design style.

 Sita Montgomery Interiors
Example of a farmhouse master white tile and subway tile multicolored floor freestanding bathtub design in Salt Lake City with white walls

 Board & Vellum
Two smaller bedrooms were combined to create a generous Master Suite with a dressing area and built-in closets. John Wilbanks Photography

Inspiration for a transitional master dark wood floor bedroom remodel in Seattle with multicolored walls
Inspiration for a transitional master dark wood floor bedroom remodel in Seattle with multicolored walls


 One Construction
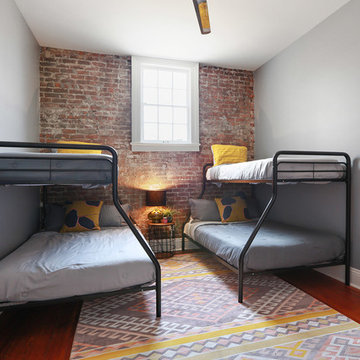
Inspiration for an industrial medium tone wood floor and brown floor bedroom remodel in New Orleans with gray walls

 Progress Lighting
Drees Homes featuring Nisse chandelier by Progress Lighting
Example of a transitional master dark wood floor and brown floor bedroom design in Other with multicolored walls
Example of a transitional master dark wood floor and brown floor bedroom design in Other with multicolored walls

 Winder Gibson Architects
This home is in Noe Valley, a highly desirable and growing neighborhood of San Francisco. As young highly-educated families move into the area, we are remodeling and adding on to the aging homes found there. This project remodeled the entire existing two story house and added a third level, capturing the incredible views toward downtown. The design features integral color stucco, zinc roofing, an International Orange staircase, eco-teak cabinets and concrete counters. A flowing sequence of spaces were choreographed from the entry through to the family room.
62