
Search results for "Multi table" in Home Design Ideas
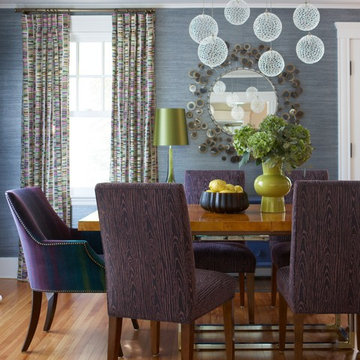
 Columbia Contracting, Corp.
Dining room - contemporary medium tone wood floor dining room idea in Boston with gray walls

 Kaplan Thompson Architects
Sandy Agrafiotis
Eat-in kitchen - traditional l-shaped eat-in kitchen idea in Portland Maine with light wood cabinets, beige backsplash, an undermount sink, recessed-panel cabinets, stone tile backsplash, stainless steel appliances and an island
Eat-in kitchen - traditional l-shaped eat-in kitchen idea in Portland Maine with light wood cabinets, beige backsplash, an undermount sink, recessed-panel cabinets, stone tile backsplash, stainless steel appliances and an island

 Kitchen & Bath Concepts
This dark and dated feeling kitchen and bar were completely renovated for this multi-generational global family. By re-configuring the space and incorporating the bar, removing several heavy columns and a wall, it made the kitchen open and accessible to the adjacent rooms and visible from the front door. Everything was lightened and brightened with new cabinetry, counter tops, appliances, flooring, paint, better windows, electrical and lighting. The old range top and down draft were enclosed in a massive brick structure, with no prep space, by removing it and centering the new range on the wall with a custom hood and full height stone back splash, a stunning focal point was created. The position of other key appliances and plumbing were moved or added to create several work stations throughout the large space, such as the refrigeration, full prep sink, coffee bar, baking station, cocktail bar and clean up island. Another special feature of this kitchen was roll out table from the end of the serving island.
Specialty features include:
A roll out table for eating, prep or serving; coffee bar and drink service area with beverage center; full size prep sink adjacent to refrigeration and cooking areas; steam oven and baking station; microwave/warming drawer; dual fuel range with double ovens, 6 burners and a griddle top; two separate islands, one for serving large family meals, one for clean up; specialty spice storage inserts and pull outs; corner turn outs for large items; two double pull outs for trash and recycling; stacked cabinetry with glass display at the top to take advantage of the 14' ceilings.
Find the right local pro for your project

 Mauricio Nava Design, LLC
Chuck Williams
Inspiration for a large transitional light wood floor enclosed dining room remodel in Houston with no fireplace and multicolored walls
Inspiration for a large transitional light wood floor enclosed dining room remodel in Houston with no fireplace and multicolored walls

 Wysteria Design
Photo by John Hession; Round table from Summer House
Mid-sized transitional single-wall medium tone wood floor and brown floor wet bar photo in Boston with no sink, shaker cabinets, dark wood cabinets, marble countertops, multicolored backsplash and mosaic tile backsplash
Mid-sized transitional single-wall medium tone wood floor and brown floor wet bar photo in Boston with no sink, shaker cabinets, dark wood cabinets, marble countertops, multicolored backsplash and mosaic tile backsplash
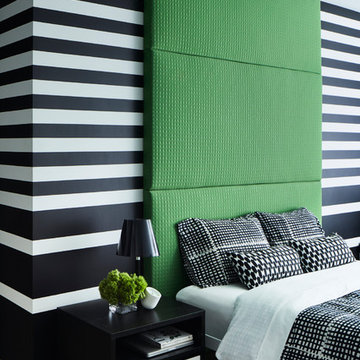
 West Chin Architects & Interior Designers
Trendy light wood floor bedroom photo in New York with multicolored walls

 K Interiors
Filbert Living Room with view of downtown San Francisco
Example of a mid-sized danish formal and open concept light wood floor and brown floor living room design in San Francisco with white walls and no tv
Example of a mid-sized danish formal and open concept light wood floor and brown floor living room design in San Francisco with white walls and no tv



 Turgon Flooring

Modern architecture features and elegant and fine interior design make this project outstanding. To add to its charm, the Arts House clients chose a special flooring pattern from Turgon. A mansion weave design with cream natural finish that blends perfectly to the beautiful environment.
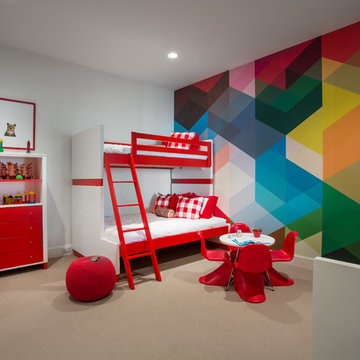
 Jaffa Group Design Build
Example of a trendy gender-neutral carpeted kids' room design in Salt Lake City with multicolored walls

 Eric Cohler Design
The Eric Cohler Design Team has been busy on location on the North Kona Coast of Hawaii’s Big Island.
Photography: Ethan Tweedie Photography
Inspiration for a tropical medium tone wood floor bedroom remodel in Hawaii with multicolored walls
Inspiration for a tropical medium tone wood floor bedroom remodel in Hawaii with multicolored walls

 Cantoni
A Dallas couple enlisted our dynamic duo Josh Delafuente and Elizabeth Lewis to create a colorful home inspired by their Indian heritage and passion for entertaining….and it’s dazzling!
To read the full story, click here: http://cantoni.com/interior-design-services/projects/a-dazzling-dallas-dwelling/
Photos by Terri Glanger

 Jordan Design Build Group
This client came to us with a very clear vision of what she wanted, but she needed help to refine and execute the design. At our first meeting she described her style as somewhere between modern rustic and ‘granny chic’ – she likes cozy spaces with nods to the past, but also wanted to blend that with the more contemporary tastes of her husband and children. Functionally, the old layout was less than ideal with an oddly placed 3-sided fireplace and angled island creating traffic jams in and around the kitchen. By creating a U-shaped layout, we clearly defined the chef’s domain and created a circulation path that limits disruptions in the heart of the kitchen. While still an open concept, the black cabinets, bar height counter and change in flooring all add definition to the space. The vintage inspired black and white tile is a nod to the past while the black stainless range and matte black faucet are unmistakably modern.
High on our client’s wish list was eliminating upper cabinets and keeping the countertops clear. In order to achieve this, we needed to ensure there was ample room in the base cabinets and reconfigured pantry for items typically stored above. The full height tile backsplash evokes exposed brick and serves as the backdrop for the custom wood-clad hood and decorative brass sconces – a perfect blend of rustic, modern and chic. Black and brass elements are repeated throughout the main floor in new hardware, lighting, and open shelves as well as the owners’ curated collection of family heirlooms and furnishings. In addition to renovating the kitchen, we updated the entire first floor with refinished hardwoods, new paint, wainscoting, wallcovering and beautiful new stained wood doors. Our client had been dreaming and planning this kitchen for 17 years and we’re thrilled we were able to bring it to life.

 Thompson Custom Homes
Photographer: Steve Chenn, Interior Designer: Miles Redd
Mid-sized eclectic enclosed and formal carpeted and beige floor living room photo in Houston with a brick fireplace, a standard fireplace, multicolored walls and no tv
Mid-sized eclectic enclosed and formal carpeted and beige floor living room photo in Houston with a brick fireplace, a standard fireplace, multicolored walls and no tv

Sponsored
Columbus, OH
Free consultation for landscape design!

Peabody Landscape Group
Columbus' Reliable Landscape Design & Contracting

 Groundswell Design Group Inc.
Living room - mid-sized transitional open concept multicolored floor living room idea in Philadelphia with white walls, a standard fireplace, a stone fireplace and a wall-mounted tv
 Housing First Minnesota
Key Land Homes

Spring 2017 Parade of Homes Twin Cities
Living room - transitional formal and enclosed carpeted and multicolored floor living room idea in Minneapolis with beige walls, a ribbon fireplace and no tv
Living room - transitional formal and enclosed carpeted and multicolored floor living room idea in Minneapolis with beige walls, a ribbon fireplace and no tv

 Alex Crook Photography
Designed by Beth Dotolo at Pulp Design Studios ( http://www.houzz.com/pro/bethdotolo/beth-dotolo-asid-rid-ncidq)
Photography by Alex Crook ( http://www.alexcrook.com/)

 Matrix Basement Finishing
Inspiration for a large transitional walk-out vinyl floor and gray floor basement remodel in Chicago with gray walls and a stone fireplace

Sponsored
Sunbury, OH

J.Holderby - Renovations
Franklin County's Leading General Contractors - 2X Best of Houzz!
 Studio 6 Architects
Jeri Koegel

Inspiration for a huge craftsman open concept living room remodel in San Diego with beige walls, a standard fireplace, a stone fireplace and no tv
Inspiration for a huge craftsman open concept living room remodel in San Diego with beige walls, a standard fireplace, a stone fireplace and no tv
 Mary Cook
Bill Taylor

Kids' bedroom - traditional carpeted kids' bedroom idea in Boston with multicolored walls
Kids' bedroom - traditional carpeted kids' bedroom idea in Boston with multicolored walls
59