
Search results for "Multi table" in Home Design Ideas
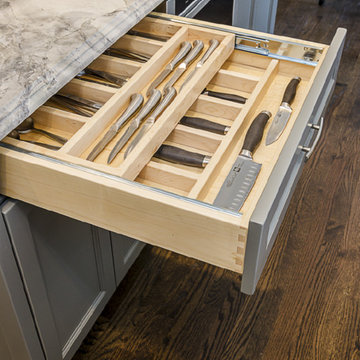
 Denori Design
Large transitional u-shaped dark wood floor eat-in kitchen photo in Chicago with an undermount sink, recessed-panel cabinets, white cabinets, gray backsplash, glass tile backsplash, stainless steel appliances, an island and quartzite countertops

 Jan Jones LLC
Example of a mid-sized classic guest carpeted and beige floor bedroom design in Dallas with multicolored walls and no fireplace

 STRUKTR Studios Photography
Photo: Marni Epstein-Mervis © 2018 Houzz
Inspiration for a contemporary medium tone wood floor and brown floor living room remodel in Los Angeles with black walls
Inspiration for a contemporary medium tone wood floor and brown floor living room remodel in Los Angeles with black walls
Find the right local pro for your project

 BANDD DESIGN
The down-to-earth interiors in this Austin home are filled with attractive textures, colors, and wallpapers.
Project designed by Sara Barney’s Austin interior design studio BANDD DESIGN. They serve the entire Austin area and its surrounding towns, with an emphasis on Round Rock, Lake Travis, West Lake Hills, and Tarrytown.
For more about BANDD DESIGN, click here: https://bandddesign.com/
To learn more about this project, click here:
https://bandddesign.com/austin-camelot-interior-design/

 Manor House Interiors
Eat-in kitchen - traditional eat-in kitchen idea in Minneapolis with an undermount sink, recessed-panel cabinets, dark wood cabinets, multicolored backsplash, stainless steel appliances and an island
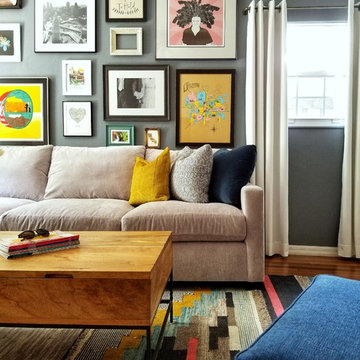
 IN Studio & Co. Interiors
Shari Renee - photo collage
Inspiration for a contemporary medium tone wood floor and brown floor family room remodel in Orlando with gray walls
Inspiration for a contemporary medium tone wood floor and brown floor family room remodel in Orlando with gray walls

 Via Rosa Design Studio
Example of a trendy light wood floor dining room design in Los Angeles with black walls and no fireplace

Sponsored
Columbus, OH

Wannemacher Interiors
Customized Award-Winning Interior Design Solutions in Franklin Cnty OH

 Atelier Interior Design
The angle of this photo doesn't show it but this adorable nursery is for brother and sister twins! The space is small, with both cribs the only place to put the changing table / dresser was in the closet. We opted to demo the actual closet and make the space open so we could really utilize every square inch.
 Stephenson Design Collective
Alpinfoto
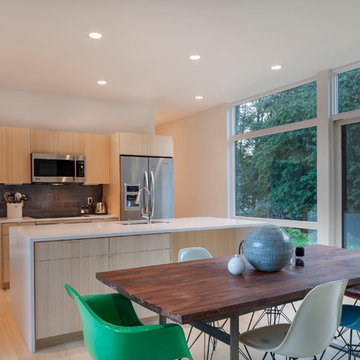
Example of a small minimalist galley light wood floor open concept kitchen design in Seattle with an undermount sink, flat-panel cabinets, light wood cabinets, gray backsplash, stainless steel appliances, quartz countertops and an island
Example of a small minimalist galley light wood floor open concept kitchen design in Seattle with an undermount sink, flat-panel cabinets, light wood cabinets, gray backsplash, stainless steel appliances, quartz countertops and an island
 Mitchell Channon Design

The Great Room features an energetic mix of colors and patterns. These combine with modern forms and ethnographic elements to create a crescendo to the day. Grouped with iconic Milo Baughman chairs, a sensuous white vintage Vladimir Kagan sofa pops against rich hues of copper and blue. Its curves are mirrored in a circular pendant fixture that centers the seating group and a custom-designed elliptical rug.
Tony Soluri Photography
 SHOPHOUSE

Inspiration for a large transitional gender-neutral light wood floor and beige floor kids' room remodel in Philadelphia with multicolored walls
 Louise Stapleton Interiors

Caddy Shack / Pac-Man Theme Game Room / Bar with Custom Made Jumbotron, Theme Paint, Worlds Largest Pac-Man, Pool Table, Golden Tee and Table Top Touchscreen Arcade.

 Richard Krantz Architecture Inc
Foyer - mid-sized mediterranean multicolored floor foyer idea in Orange County with white walls

Sponsored
Delaware, OH

Buckeye Basements, Inc.
Central Ohio's Basement Finishing ExpertsBest Of Houzz '13-'21
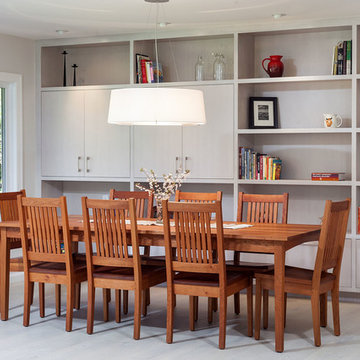
 Hamish Murray Construction, Inc.
KuDa Photography
Dining room - contemporary light wood floor dining room idea in Portland with gray walls
Dining room - contemporary light wood floor dining room idea in Portland with gray walls

 National Home Comfort Center
Example of a mid-sized trendy formal and enclosed medium tone wood floor and brown floor living room design in Toronto with gray walls, a standard fireplace, a concrete fireplace and no tv
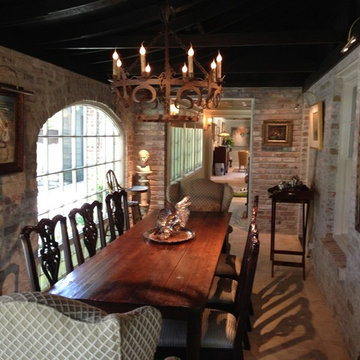
 O. Russell Worley Inc. / Architects
Inspiration for a mid-sized timeless ceramic tile enclosed dining room remodel in Houston with multicolored walls and no fireplace
 Eheart Interior Solutions
Haley Hendrickson Photography
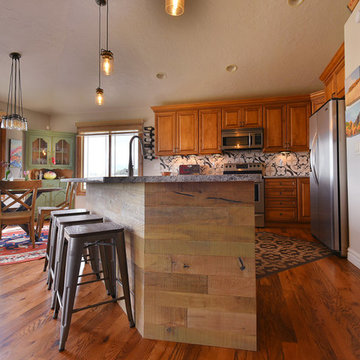
Eat-in kitchen - mid-sized cottage l-shaped dark wood floor and brown floor eat-in kitchen idea in Denver with raised-panel cabinets, medium tone wood cabinets, an island, a farmhouse sink, multicolored backsplash, cement tile backsplash and stainless steel appliances
Eat-in kitchen - mid-sized cottage l-shaped dark wood floor and brown floor eat-in kitchen idea in Denver with raised-panel cabinets, medium tone wood cabinets, an island, a farmhouse sink, multicolored backsplash, cement tile backsplash and stainless steel appliances

Sponsored
Columbus, OH
Wannemacher Interiors
Customized Award-Winning Interior Design Solutions in Franklin Cnty OH
 Studio Shelter

Mid-sized transitional dark wood floor and brown floor foyer photo in Denver with multicolored walls
 Level Ground Enterprise, LLC
Jenn Cohen
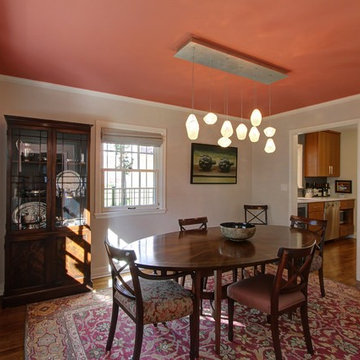
Inspiration for a mid-sized transitional medium tone wood floor and brown floor enclosed dining room remodel in Denver with gray walls and no fireplace
Inspiration for a mid-sized transitional medium tone wood floor and brown floor enclosed dining room remodel in Denver with gray walls and no fireplace
 San Francisco Design
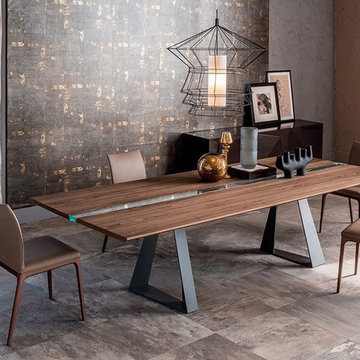
Inspiration for a mid-sized contemporary porcelain tile enclosed dining room remodel in Salt Lake City with no fireplace and multicolored walls
60