
Search results for "Multi yr excessive" in Home Design Ideas
 VanderHorn Architects
Woodruff Brown Photography

Inspiration for a large timeless kitchen remodel in New York with recessed-panel cabinets, white cabinets, marble countertops, multicolored backsplash, glass tile backsplash, an island and paneled appliances
Inspiration for a large timeless kitchen remodel in New York with recessed-panel cabinets, white cabinets, marble countertops, multicolored backsplash, glass tile backsplash, an island and paneled appliances
 U.S. Cabinet Company

This grey kitchen looks stunning! The subway backsplash is paired beautifully with these cabinets.
Example of a large classic l-shaped light wood floor eat-in kitchen design in Denver with a drop-in sink, recessed-panel cabinets, gray cabinets, quartzite countertops, white backsplash, subway tile backsplash, stainless steel appliances and an island
Example of a large classic l-shaped light wood floor eat-in kitchen design in Denver with a drop-in sink, recessed-panel cabinets, gray cabinets, quartzite countertops, white backsplash, subway tile backsplash, stainless steel appliances and an island
 TreHus Architects+Interior Designers+Builders

This beautiful two-story brick residence on the edge of Kenwood had a kitchen that had been poorly re-done mid-20th century, and needed to be brought up to the quality of the rest of the original home. All new finishes, cabinetry and additional windows transform the space entirely.
Granite countertops and a farmhouse sink center on new windows that look out to a yard and traditional garage at the back of the house.
Find the right local pro for your project
 AG Millworks

A midcentury style living room creates an indoor-outdoor space with wide-open views of lush hills through the large AG Millworks Multi-Slide Patio Door.
Photo by Logan Hall
 Reico Kitchen & Bath

Designed by Paula Truchon of Reico Kitchen & Bath in Frederick, MD in collaboration with Faber Custom Builders, this Rustic inspired kitchen design features Greenfield Cabinetry in the Augusta door style in 2 finishes. The perimeter kitchen cabinets feature Knotty Alder with the Federal finish. The island cabinets feature a paintable Cityscape finish. Kitchen countertops are granite in the color Steel Gray with a leathered finish. The kitchen tile backsplash features Unicom Starker Natural Slate Multi-color in 12x12 sheets. Photos courtesy of BTW Images LLC.

 Archadeck of Nova Scotia
At Archadeck of Nova Scotia we love any size project big or small. But, that being said, we have a soft spot for the projects that let us show off our talents! This Halifax house was no exception. The owners wanted a space to suit their outdoor lifestyle with materials to last far into the future. The choices were quite simple: stone veneer, Timbertech composite decking and glass railing.
What better way to create that stability than with a solid foundation, concrete columns and decorative stone veneer? The posts were all wrapped with stone and match the retaining wall which was installed to help with soil retention and give the backyard more definition (it’s not too hard on the eyes either).
A set of well-lit steps will guide you up the multi-level deck. The built-in planters soften the hardness of the Timbertech composite deck and provide a little visual relief. The two-tone aesthetic of the deck and railing are a stunning feature which plays up contrasting tones.
From there it’s a game of musical chairs; we recommend the big round one on a September evening with a glass of wine and cozy blanket.
We haven’t gotten there quite yet, but this property has an amazing view (you will see soon enough!). As to not spoil the view, we installed TImbertech composite railing with glass panels. This allows you to take in the surrounding sights while relaxing and not have those pesky balusters in the way.
In any Canadian backyard, there is always the dilemma of dealing with mosquitoes and black flies! Our solution to this itchy problem is to incorporate a screen room as part of your design. This screen room in particular has space for dining and lounging around a fireplace, perfect for the colder evenings!
Ahhh…there’s the view! From the top level of the deck you can really get an appreciation for Nova Scotia. Life looks pretty good from the top of a multi-level deck. Once again, we installed a composite and glass railing on the new composite deck to capture the scenery.
What puts the cherry on top of this project is the balcony! One of the greatest benefits of composite decking and railing is that it can be curved to create beautiful soft edges. Imagine sipping your morning coffee and watching the sunrise over the water.
If you want to know more about composite decking, railing or anything else you’ve seen that sparks your interest; give us a call! We’d love to hear from you.
 Archadeck of Chicagoland
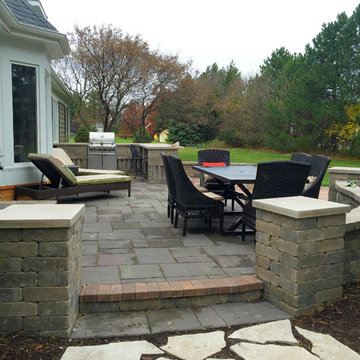
Multi-level patio features a built-in fire pit and outdoor kitchen. ~ Kildeer, IL
Patio Details
- Belgard Mega Arbel - Ashbury Haze (inset circle)
- Belgard Lafitt Rustic Slab - Cotswold Mist (main patio)
- Belgard Hollandstone - Ashbury Haze (soldiers course)
Fire Pit Details
- Belgard Weston Wall
- Natural Gas Line
- Ceramic Logs
Outdoor Kitchen Details
- Belgard Weston Wall
- Limestone Counter Tops
- Gas line to grill
- built-in outdoor lighting
Seat Walls
- Belgard Weston Wall
- Built-in Outdoor Lighting

Sponsored
Fredericksburg, OH

High Point Cabinets
Columbus' Experienced Custom Cabinet Builder | 4x Best of Houzz Winner
 Cathie Hong Interiors

This project was a complete gut remodel of the owner's childhood home. They demolished it and rebuilt it as a brand-new two-story home to house both her retired parents in an attached ADU in-law unit, as well as her own family of six. Though there is a fire door separating the ADU from the main house, it is often left open to create a truly multi-generational home. For the design of the home, the owner's one request was to create something timeless, and we aimed to honor that.
 Sierra Pacific Windows
Glenn Rose Real Estate Photography & Design
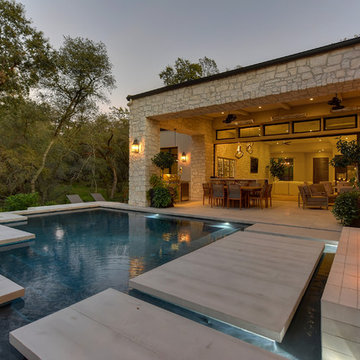
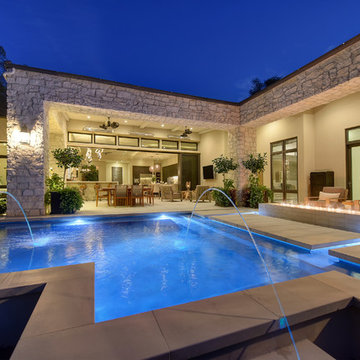
Example of a trendy pool design in Sacramento
Example of a trendy pool design in Sacramento
 Sierra Pacific Windows
Glenn Rose Real Estate Photography & Design
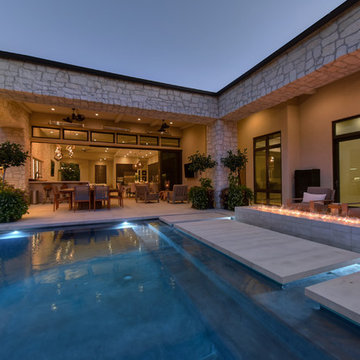
Inspiration for a contemporary pool remodel in Sacramento
Inspiration for a contemporary pool remodel in Sacramento
 Jim Dase, CMKBD
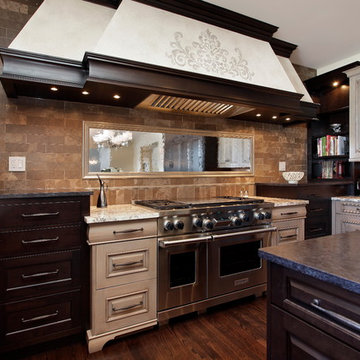
The deft use of color highlights the work zone cabinetry. Here the darker cabinetry in the corners pop the lighter furniture style cabinetry at the various work zones in this transitionally styled kitchen.
 Sierra Pacific Windows
Glenn Rose Real Estate Photography & Design
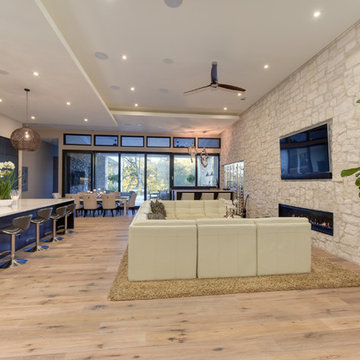
Example of a trendy living room design in Sacramento
Example of a trendy living room design in Sacramento

Sponsored
Columbus, OH

Structural Remodeling
Franklin County's Heavy Timber Specialists | Best of Houzz 2020!
 Sierra Pacific Windows
Glenn Rose Real Estate Photography & Design
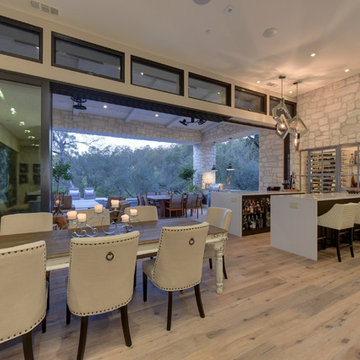
Trendy home bar photo in Sacramento
Trendy home bar photo in Sacramento
 Sierra Pacific Windows
Glenn Rose Real Estate Photography & Design
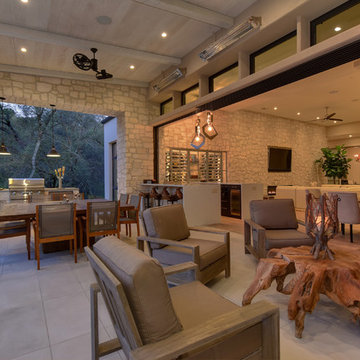
Example of a trendy patio design in Sacramento
Example of a trendy patio design in Sacramento
 User
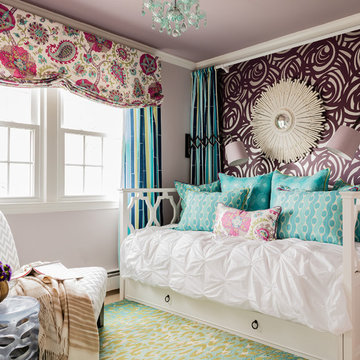
UserPattern Mixing adds punch to a girl's bedroom in North Andover, -Jaci Conry
Photo By: Michael J Lee Photography
Kids' room - transitional girl carpeted kids' room idea in Boston with multicolored walls
Kids' room - transitional girl carpeted kids' room idea in Boston with multicolored walls
 J. M. Bryson Construction Management Inc.

Multi-level deck and patio
Large trendy backyard outdoor kitchen deck photo in Providence with no cover
Large trendy backyard outdoor kitchen deck photo in Providence with no cover

Sponsored
Sunbury, OH

J.Holderby - Renovations
Franklin County's Leading General Contractors - 2X Best of Houzz!
 Deck Remodelers.com
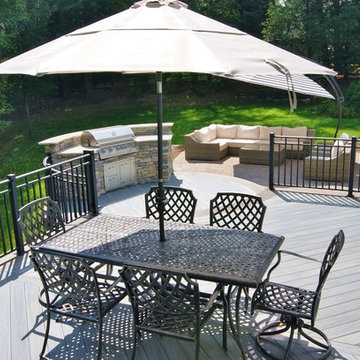
The client wanted a deck to be connected to the rest of the yard and transition to the upper deck 10ft of grade to the patio on grade. The centrally located circular kitchen area services both the patio and the upper deck and gives lots of options whether it’s just the family or a party for 50. Minimizing rails and stairs during the transition from the upper deck to the lower deck on grade was critical to the clients. Adding the kitchen to the project without obstructing the view out the rear patio doors was also an important request from the client. The WOLF PVC Black Walnut accents and fascia really sets off the Driftwood field. Dutch Quality weathered ledge stone was used in the kitchen with a granite counter. Custom welded aluminum rails and EP Henry Bristol pavers are also featured. The built in flower beds extend the feel of the patio area and allow for plantings to be added. This project turned an unusable back yard and disconnected elevated deck into cohesive multi-level living space.
 Mia Rao Design
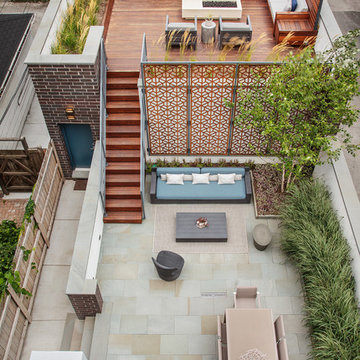
Multi-level city living backyard space. Perfect for entertaining.
Inspiration for a large modern backyard patio remodel in Chicago with no cover
Inspiration for a large modern backyard patio remodel in Chicago with no cover
 Cathie Hong Interiors

This project was a complete gut remodel of the owner's childhood home. They demolished it and rebuilt it as a brand-new two-story home to house both her retired parents in an attached ADU in-law unit, as well as her own family of six. Though there is a fire door separating the ADU from the main house, it is often left open to create a truly multi-generational home. For the design of the home, the owner's one request was to create something timeless, and we aimed to honor that.
17