
Search results for "Multi yr excessive" in Home Design Ideas
 Susan Jablon

Our Daisy gardens glass tile with metallic multi-colored centers gives this bathroom design a fun whymsical flair.
Small transitional master multicolored tile and glass tile doorless shower photo in Orange County with white walls
Small transitional master multicolored tile and glass tile doorless shower photo in Orange County with white walls
 Harth Builders
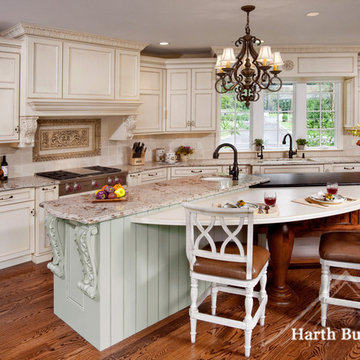
An aesthetically pleasing and functional kitchen designed for homeowners who enjoy year-round cooking and entertaining.
The fan-shaped kitchen opens up into the family room. A multi-level tiered island with built-in tabletop follows the line of space and directs traffic away from the prep areas.
Randl Bye Photography
 Cyr Kitchen and Bath
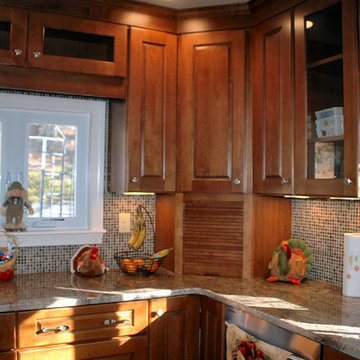
This Kitchen remodel features Yorktowne Cabinetry with Rochelle Door style (recessed Panel) and toffee stain finish. This remodel includes granite counter-tops with unknown color and standard round edge. Other features include a multi- color mosaic tile back-splash around the kitchen. What makes this remodel unique is the warm feeling of the kitchen when you enter it.
Find the right local pro for your project
 Cyr Kitchen and Bath
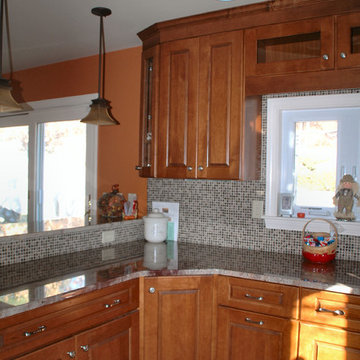
This Kitchen remodel features Yorktowne Cabinetry with Rochelle Door style (recessed Panel) and toffee stain finish. This remodel includes granite counter-tops with unknown color and standard round edge. Other features include a multi- color mosaic tile back-splash around the kitchen. What makes this remodel unique is the warm feeling of the kitchen when you enter it.
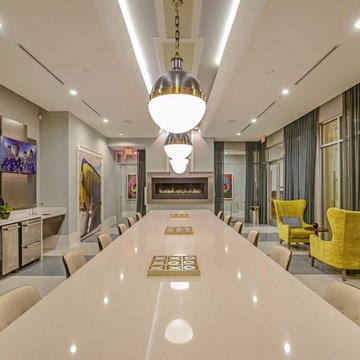
 Beasley & Henley Interior Design
Clubhouse in Celebration Florida. Designed by Beasley
& Henley Interior Design.
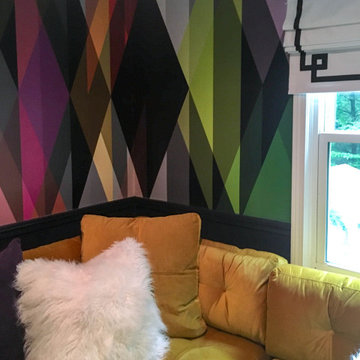
 Tempting Interiors
Midcentury Modern Multi-colored media and bar space with custom roman shades, wallpaper, and a bold yellow sectional.
Example of a small mid-century modern enclosed carpeted and gray floor living room design in Boston with a bar, multicolored walls and a wall-mounted tv
Example of a small mid-century modern enclosed carpeted and gray floor living room design in Boston with a bar, multicolored walls and a wall-mounted tv
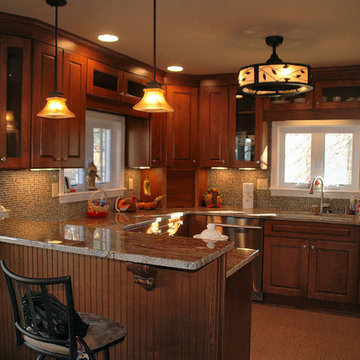 Cyr Kitchen and Bath
This Kitchen remodel features Yorktowne Cabinetry with Rochelle Door style (recessed Panel) and toffee stain finish. This remodel includes granite counter-tops with unknown color and standard round edge. Other features include a multi- color mosaic tile back-splash around the kitchen. What makes this remodel unique is the warm feeling of the kitchen when you enter it.

Sponsored
Columbus, OH

Structural Remodeling
Franklin County's Heavy Timber Specialists | Best of Houzz 2020!

 Advanced Deck Builders of Madison
Elegant and modern multi-level deck designed for a secluded home in Madison, WI. Perfect for family functions or relaxing with friends, this deck captures everything that an outdoor living space should have. Advanced Deck Builders of Madison - the top rated decking company for the Madison, Wisconsin & surrounding areas.
 AVI Windows & Doors
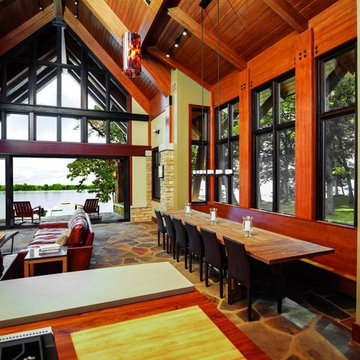
Marvin Ultimate Multi-Slide Door smoothly slides open for expansive views. Pocket or stacked panels.
What statement is your door making? The right door can say a lot about a home. That’s why AVI offers a wide selection of door options from Marvin. Choose from sliding and swinging patio doors, scenic doors and more. All complemented by a full variety of hardware finishes and styles, interior wood and endless exterior door choices.
 Michael Nash Design, Build & Homes
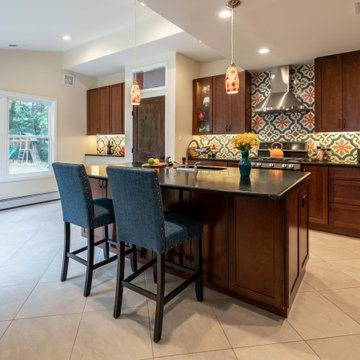
Multi level rear addition designed & built to expand kitchen , mudroom & sunroom
The new kitchen features cherry cabinetry, exotic hand selected stone counter top, and stainless-steel appliances under a hand painted extravagant back splash tile.
 Rhoden Roofing
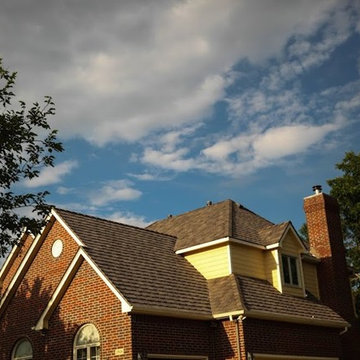
DaVinci Multi-width Shake in a staggered pattern
Inspiration for a large transitional beige two-story brick exterior home remodel in Wichita with a shingle roof
Inspiration for a large transitional beige two-story brick exterior home remodel in Wichita with a shingle roof
 Rhoden Roofing
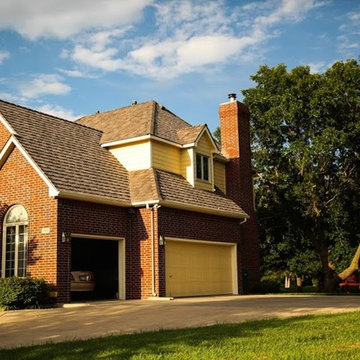
DaVinci Multi-width Shake in a staggered pattern
Large transitional beige two-story brick gable roof photo in Wichita
Large transitional beige two-story brick gable roof photo in Wichita

 Anthony Wilder Design/Build, Inc.
Inspired by the modern romanticism, blissful tranquility and harmonious elegance of Bobby McAlpine’s home designs, this custom home designed and built by Anthony Wilder Design/Build perfectly combines all these elements and more. With Southern charm and European flair, this new home was created through careful consideration of the needs of the multi-generational family who lives there.


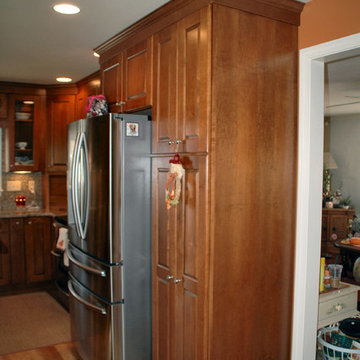 Cyr Kitchen and Bath
This Kitchen remodel features Yorktowne Cabinetry with Rochelle Door style (recessed Panel) and toffee stain finish. This remodel includes granite counter-tops with unknown color and standard round edge. Other features include a multi- color mosaic tile back-splash around the kitchen. What makes this remodel unique is the warm feeling of the kitchen when you enter it.
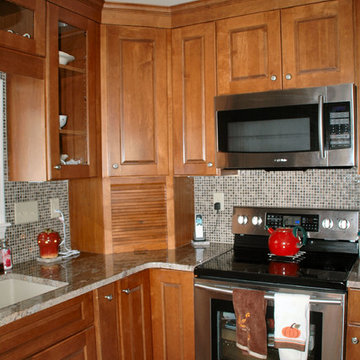 Cyr Kitchen and Bath
This Kitchen remodel features Yorktowne Cabinetry with Rochelle Door style (recessed Panel) and toffee stain finish. This remodel includes granite counter-tops with unknown color and standard round edge. Other features include a multi- color mosaic tile back-splash around the kitchen. What makes this remodel unique is the warm feeling of the kitchen when you enter it.
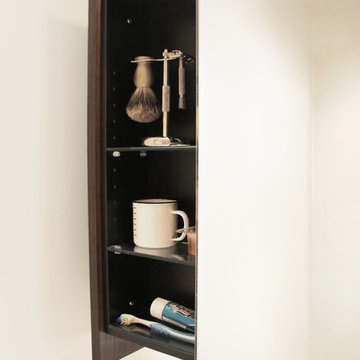
 Reach Design
Small bathroom that works as a powder room for visitors as well as master en suite (aka cheater en suite). Slide out his and hers medicine cabinet provide discrete storage for all toiletries and make up. Vanity with 2 drawers provide additional convenient storage. Reverse bevelled drawer front tops eliminate protruding pulls. Cleaning supplies are stored in the cabinet above the toilet. Very ergonomic design for a small multi use bathroom.
 WORKS by Jesse DeBenedictis, LLC
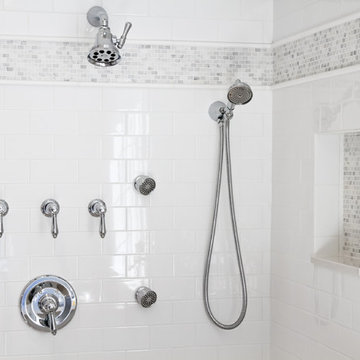
This Manchester-by-the-Sea, MA bathroom features a custom walk-in shower with classic white subway tile and a subtle mosaic accent band for added texture. The multi-head shower system, including body sprays, a rainfall showerhead, and a handheld fixture, delivers a spa-like experience. Clean lines and polished chrome finishes create a timeless, functional design that enhances both comfort and everyday use.

Sponsored
Columbus, OH
Structural Remodeling
Franklin County's Heavy Timber Specialists | Best of Houzz 2020!
 Western Window Systems

A giant four-panel multi-slide door opens up the living room/kitchen/dining room to the backyard.
Beach style open concept medium tone wood floor family room photo in Phoenix with multicolored walls
Beach style open concept medium tone wood floor family room photo in Phoenix with multicolored walls
 Dmitry Serba Design
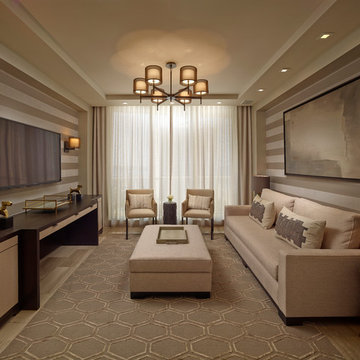
Custom designed sideboard suites as a great office desk.
Large transitional enclosed family room photo in Miami with a wall-mounted tv and multicolored walls
Large transitional enclosed family room photo in Miami with a wall-mounted tv and multicolored walls

 Boca Tech and Automation
State-of-the-art home theater environment featuring a sound isolated room, a 227” 2.40:1 aspect ratio screen illuminated by a dual laser projection system, and an 11.2.4 immersive audio system delivering an outstanding movie AND music experience. The control system simplifies extremely unique customer requirements such as a dual screen mode to enable watching two A/V sources simultaneously – one heard through the audio system, and the second through headphones. Granular lighting control provides zones to support movie playback, game-room style usage, and an intimate reading and music environment.
The room was built from the ground up as “floating” room featuring a custom engineered isolation system, floating concrete floor, and unique speaker placement system. Designed by industry renowned acoustician Russ Berger, the room’s noise floor measured quieter than a typical recording studio and produces a pinpoint accurate reference audio experience. Powered by a 20kW RoseWater HUB20, electrical noise and potential power interruptions are completely eliminated. The audio system is driven by 11.1kW of amplification powering a reference speaker system. Every detail from structural to mechanical, A/V, lighting, and control was carefully planned and executed by a team of experts whose passion, dedication, and commitment to quality are evident to anyone who experiences it.
31