
Search results for "Multi yr excessive" in Home Design Ideas
 LIDA Homes
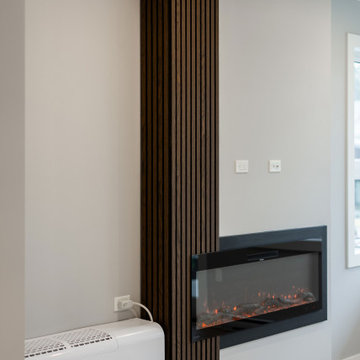
Contemporary fireplace feature wall with custom vertical wood slat detailing and modern minimalist interior design.
Inspiration for a modern living room remodel in Vancouver
Inspiration for a modern living room remodel in Vancouver
 CK Independent Living Builders
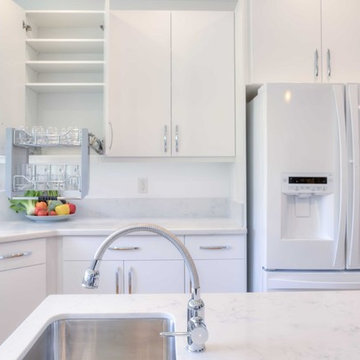
Inspiration for a large transitional u-shaped medium tone wood floor and brown floor enclosed kitchen remodel in Hawaii with an undermount sink, flat-panel cabinets, white cabinets, quartz countertops, white appliances and an island
 Good Directions, Inc.
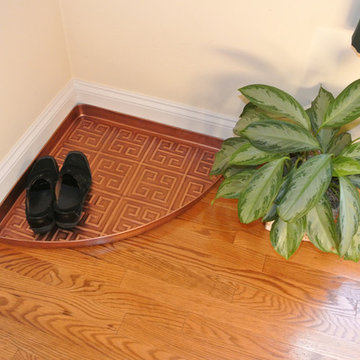
This multi-purpose tray is as versatile as it is attractive! This first-of-its-kind corner tray tucks easily into a corner to make smart use of space. Our customers use it for shoes in the entryway or mudroom to keep floors clean; as an attractive home for potted plants; or as a neat, no-mess zone for pet bowls. Raised-relief Greek Key design promotes airflow so items dry faster. Raised lip keeps items—or mess—inside tray. Powder coated, galvanized steel construction with a copper finish; Dimensions: 22.5"L by 31"W by 2"H.
Find the right local pro for your project

 Chi Renovation & Design
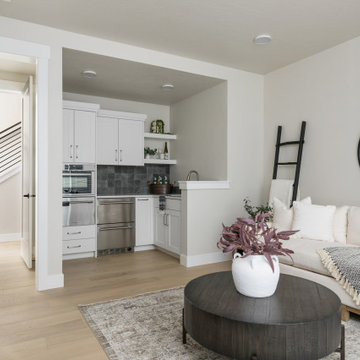
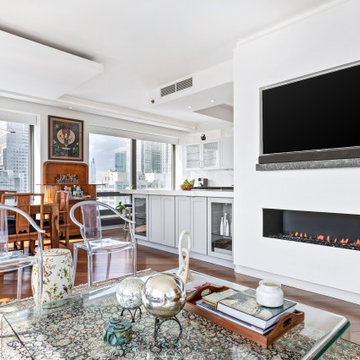
A stunning multi-room Chicago condo remodel. Our clients wanted a sleek contemporary look to complement the custom fireplace we designed which was achieved with modern shades of gray and matching marble-look countertops and backsplash. Incorporating display shelves in the stunning island not only allows the clients to display their favorite treasures, but allows for a great place for entertaining.
--
In the master bath, a free-standing soaker tub was added for spa-like relaxation, while the shower is enveloped in marble for the most luxurious finishing touch. We carried on the marble in the guest bath but complimented it with a polished herringbone tile to draw the eye into the room. The powder room got a simple update but allows the beautiful bamboo screen the clients previously owned to be the focal point.
--
Project designed by Chi Renovation & Design, a renowned renovation firm based in Skokie. We specialize in general contracting, kitchen and bath remodeling, and design & build services. We cater to the entire Chicago area and its surrounding suburbs, with emphasis on the North Side and North Shore regions. You'll find our work from the Loop through Lincoln Park, Skokie, Evanston, Wilmette, and all the way up to Lake Forest.
For more info about Chi Renovation & Design, click here: https://www.chirenovation.com/
To learn more about this project, click here:
https://www.chirenovation.com/portfolio/multi-room-chicago-condo-remodel
 CK Independent Living Builders
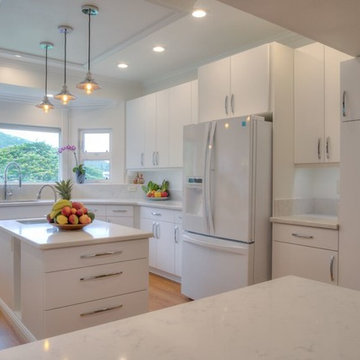
Large transitional u-shaped medium tone wood floor and brown floor enclosed kitchen photo in Hawaii with an undermount sink, flat-panel cabinets, white cabinets, quartz countertops, white appliances and an island
 Michelle's Interiors
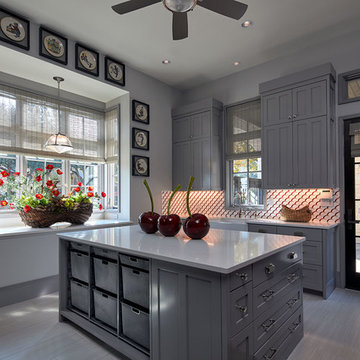
Located just off the carport, this multi-purpose laundry room not only doubles as prep space for catering crews, it works for year-round package wrapping on the quartz island countertop. I designed long drawers on one side to hold rolls of wrapping paper and I added convenient baskets on the side facing the washer and dryer for sorting laundry. The gray recessed panel cabinets are a shade lighter than the adjacent catering kitchen and main kitchen.
Photo by Brian Gassel

Sponsored
Columbus, OH

Snider & Metcalf Interior Design, LTD
Leading Interior Designers in Columbus, Ohio & Ponte Vedra, Florida

 Byggmeister Inc
Photo by Mike Casey
Cramped, uncomfortable, and out of date: when the owners of this home approached us about renovating their kitchen and adjoining sunroom, these were high on their list of complaints.
OPENING UP THE KITCHEN
Our plan kept the kitchen in the same location but took down the walls between both the dining room and the sunroom to create an expansive multi-purpose space with spectacular views to conservation land along the back of the property. We removed the powder room and in its place created a window-lined hallway to the living room—opening up direct access between these two previously disconnected spaces. We then built a new half bath between these two rooms, with a door along the back hallway. The result is a more private powder room that is easier to access than before.
Significantly improved cabinetry provides ample storage for both human and canine needs. An island countertop is functional and pleasant, enabling the owners to prep for and clean up from dinner all while enjoying the view of the woods behind their house.
CREATING COMFORT
We also completely rebuilt the sunroom, thickening the framing to allow for extra insulation and raising the roof to accommodate a higher ceiling and tall windows that let in as much natural light as the skylights they replaced, but much less of the solar gain that had made the room so intolerable in the summer.
We improved visual connections between spaces and admitted more natural light by converting the framing of the main stairway from full to half walls. We also insulated the attic and replaced an aging, inefficient central air conditioning system with ductless minisplit heat pumps, which can also be used as supplemental heat.
All in all, this was our kind of project: we made the home more attractive, more comfortable, and more energy-efficient—all over the course of a single, well-integrated project.
 Granite Imports
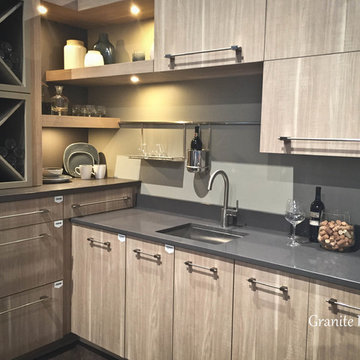
Trend - Wood with Concrete. Multi Level Surfaces
Tracy Lewis
Mid-sized minimalist l-shaped kitchen photo in Denver with an undermount sink, flat-panel cabinets, light wood cabinets, concrete countertops, gray backsplash and stainless steel appliances
Mid-sized minimalist l-shaped kitchen photo in Denver with an undermount sink, flat-panel cabinets, light wood cabinets, concrete countertops, gray backsplash and stainless steel appliances
 Studio Architects

Formal dining room featuring large windows that overlook Lone Peak in Big Sky, Montana. Eight-person dining table with upholstered wood chairs. Large multi-light steel fixture in a modern rustic style.
 Dupuis Design
CHIBI MOKU

Inspiration for a mid-sized contemporary light wood floor kids' room remodel in Orange County with multicolored walls
Inspiration for a mid-sized contemporary light wood floor kids' room remodel in Orange County with multicolored walls
 Deck and Patio Company "Outdoor Living Experts"
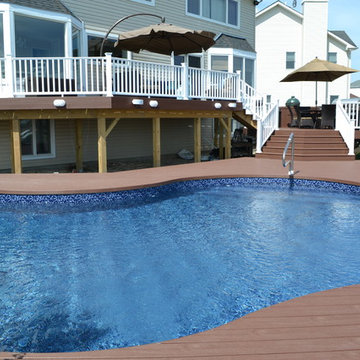
deck and patio company 2013
Deck - traditional deck idea in New York
Deck - traditional deck idea in New York
 Sandra Dykes Interior Design
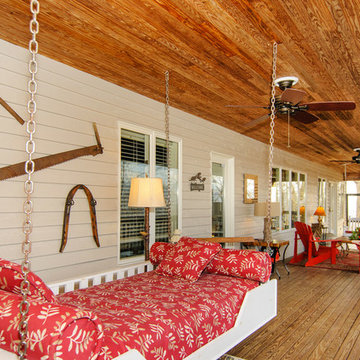
Whenever there is a lot of outdoor space, make it multi-purpose! Anytime my clients have a screened porch, I suggest a hanging bed like this one. Perfect for an afternoon nap 9 months a year!
Designed by ‘Sandra Dykes Interior Design’
Asheville, North Carolina
www.sandradykes.com
828.450.5010

Sponsored
Columbus, OH

Structural Remodeling
Franklin County's Heavy Timber Specialists | Best of Houzz 2020!
 Archadeck of Austin

The homeowners had an electronic retractable screen system installed around the deck enclosure for protection from pests and the elements. They self-installed deck stair lighting. Two useful and beautiful additions!

 Art and Cement Construction LLC
Photos By Dave Roe
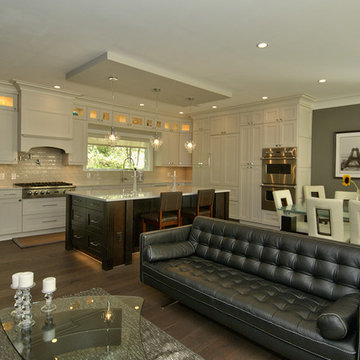
Example of a mid-sized transitional l-shaped dark wood floor open concept kitchen design in DC Metro with an undermount sink, shaker cabinets, white cabinets, quartz countertops, beige backsplash, porcelain backsplash, stainless steel appliances and an island
Example of a mid-sized transitional l-shaped dark wood floor open concept kitchen design in DC Metro with an undermount sink, shaker cabinets, white cabinets, quartz countertops, beige backsplash, porcelain backsplash, stainless steel appliances and an island
 Benson Homes LLC
Many families ponder the idea of adding extra living space for a few years before they are actually ready to remodel. Then, all-of-the sudden, something will happen that makes them realize that they can’t wait any longer. In the case of this remodeling story, it was the snowstorm of 2016 that spurred the homeowners into action. As the family was stuck in the house with nowhere to go, they longed for more space. The parents longed for a getaway spot for themselves that could also double as a hangout area for the kids and their friends. As they considered their options, there was one clear choice…to renovate the detached garage.
The detached garage previously functioned as a workshop and storage room and offered plenty of square footage to create a family room, kitchenette, and full bath. It’s location right beside the outdoor kitchen made it an ideal spot for entertaining and provided an easily accessible bathroom during the summertime. Even the canine family members get to enjoy it as they have their own personal entrance, through a bathroom doggie door.
Our design team listened carefully to our client’s wishes to create a space that had a modern rustic feel and found selections that fit their aesthetic perfectly. To set the tone, Blackstone Oak luxury vinyl plank flooring was installed throughout. The kitchenette area features Maple Shaker style cabinets in a pecan shell stain, Uba Tuba granite countertops, and an eye-catching amber glass and antique bronze pulley sconce. Rather than use just an ordinary door for the bathroom entry, a gorgeous Knotty Alder barn door creates a stunning focal point of the room.
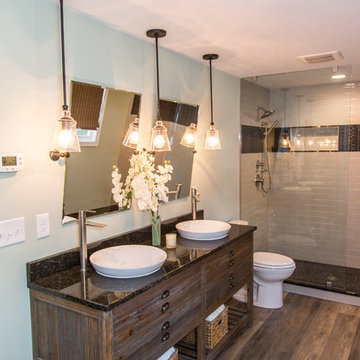
The fantastic selections continue in the full bath. A reclaimed wood double vanity with a gray washed pine finish anchors the room. White, semi-recessed sinks with chrome faucets add some contemporary accents, while the glass and oil-rubbed bronze mini pendant lights are a balance between both rustic and modern. The design called for taking the shower tile to the ceiling and it really paid off. A sliced pebble tile floor in the shower is curbed with Uba Tuba granite, creating a clean line and another accent detail.
The new multi-functional space looks like a natural extension of their home, with its matching exterior lights, new windows, doors, and sliders. And with winter approaching and snow on the way, this family is ready to hunker down and ride out the storm in comfort and warmth. When summer arrives, they have a designated bathroom for outdoor entertaining and a wonderful area for guests to hang out.
It was a pleasure to create this beautiful remodel for our clients and we hope that they continue to enjoy it for many years to come.


 Best Hot Tubs "Hot Tub and Spa Experts"

Since most of their backyard would be turned into decking, they felt natural wood (cedar) for both the deck and extensive railings was the way to go. As experts like Bob Vila point out, cedar is a great choice because of its durability; it also resists rot, moisture, as well as insect damage. “It’s also a great choice for the Northeast because of cedar’s ability to adapt to changes in moisture, which is key during freeze-thaw periods,” says Bill Renter. www.besthottubs.com
 Hyland Custom Cabinetry
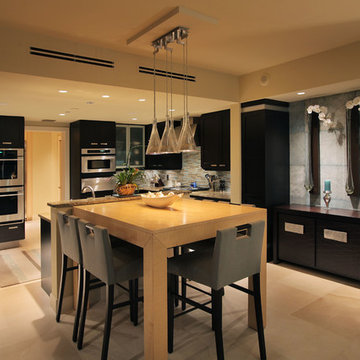
Trendy u-shaped eat-in kitchen photo in Miami with dark wood cabinets, multicolored backsplash, matchstick tile backsplash and stainless steel appliances
 Deck Remodelers.com

Unique hexigon dining area, built in PVC planters, WOLF PVC decking in two tones, custom rails in Livingston, NJ
Deck - contemporary deck idea in New York
Deck - contemporary deck idea in New York
29