
Search results for "Multifaceted" in Home Design Ideas
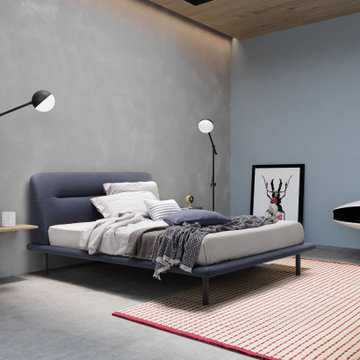
 WESTHILL INTERIORS
Lacked a bed as multifaceted as Malè? Wonderfully contemporary, capable of easily changing personality by selecting one of the available different foot options.

 Twelve50
Palermo, the new collection of stone effect porcelain stoneware floors and walls with a Nordic appeal, a perfect blend of harmonious and discreet tones with the all the eternal charm of limestone for an unconventional style.
Palermo is a collection with a multifaceted spirit and with a great technical performance, ideal for interior and exterior projects of both a residential and public nature.
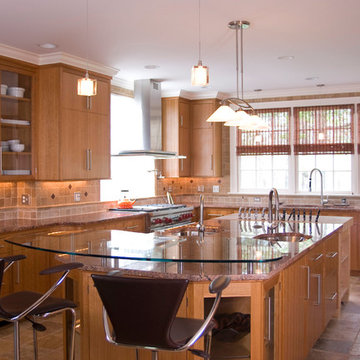
 Jaeger & Ernst Custom Cabinetmakers
The island is multifaceted in its functions: eating, display, prep and bar sink, pop up electrical fixtures, under cabinet appliances, and a cutting butcher block table at its end with knife storage.
Jaeger & Ernst seek to assist the architect, designer, builder and owner to achieve all of their aspirations in cabinetry.
Find the right local pro for your project

 Provost Companies, Inc.
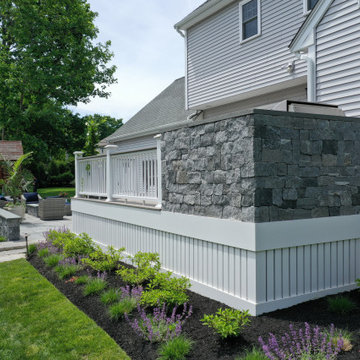
Project 0359 was a complete backyard transformation, featuring a new deck, outdoor grill station, patio area, natural gas fire pit, and landscaping.
This project was taken from idea to completion—including design, engineering, variance approvals, permitting and construction—all by PCI.
The deck features Azek Timbertech Coastline decking and railing, composite trim details, and LED lighting.
The grill station features Lynx appliances and beautiful stonework consisting of ashlar grey stone and blue stone counters.
The patio area features bluestone pavers, ashlar grey stone walls, bluestone caps and water sills, a natural gas fire-pit feature and LED accent lighting.
The landscape features reclaimed granite transitions, privacy plantings, beautiful gardens and accent lighting.
Provost Companies is a multi-faceted operation with divisions specializing in construction, hardscape construction and landscaping – serving Canton, MA.

 Connecticut Roofcrafters Llc
Rear view of this architectural asphalt installation on a multi-faceted roof featuring a mix of gable, hip and tented roof styles. We specified CertainTeed Pro architectural asphalt shingles in Charcoal over a full CertainTeed Winterguard Ice & Water membrane. This roof surface was extremely cut up and presented numerous challenging valleys.
 NanaWall
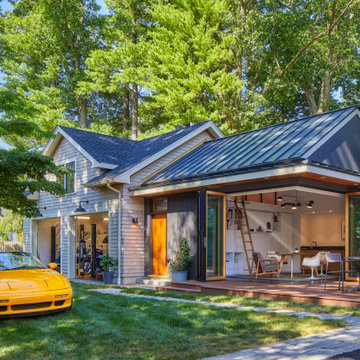
While Schnurr’s workplace would not be complete without functional garage doors, Moscowitz’s art studio called for a more versatile design solution. Two adjacent aluminum clad bifold glass doors create a practical open corner design that instantly transforms an enclosed space into an indoor-outdoor multifaceted room. Customized with elegant pine wood on the inside and Graphite Black powder coated aluminum on the outside, the systems perfectly coordinate with the existing aesthetics. These large, dynamic openings extend the studio to the outdoors, flushing interiors with abundant daylight and fresh air ventilation. This diminishes reliance on artificial lighting and air conditioning systems, promoting a more energy-efficient space that fully immerses in its natural surroundings.
 Archadeck of Chicagoland
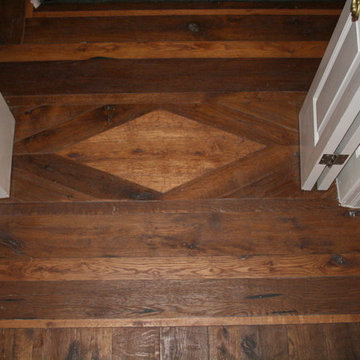
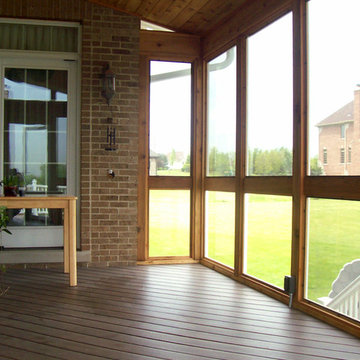
We enjoyed designing this beautiful, multi-faceted set of outdoor living spaces in Kildeer, IL. The screen porch is a fantastic transition from home to outdoors. The TimberTech deck in Tropical Walnut and Uniloc paver patio with a fire pit create the perfect space for entertaining or simply enjoying the outdoors. We are very proud of this award-winning design that encompassed all aspects of this family’s outdoor life with the benefit of low maintenance materials.
~Custom designed and built by Archadeck of Chicagoland
 George Clemens Architecture
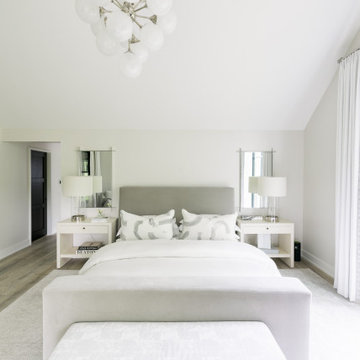
This new home, perched on an incredible river overlook surrounded by nature, evokes a sense of balance between contemporary design and classical massing. A white-painted brick exterior perfectly frames large-format, black fenestration. Two-story, monumental windows bring the natural world into bedrooms above and living spaces below. The scale of each opening creates compositional tension within the silhouette of a simple gable roof.
Inside, the angled entry sequence flows into a multi-faceted, vaulted living area filled with wonderful interior and exterior connections. River views take precedence on all floors, including the luxurious office space on the lower level. While moving from the living room to the spacious screen porch or glassy dining area, the focus on the valley beyond remains unbroken.
Construction: Jordan Construction
Interior Design: Wendy Barry, W-Design Interiors
 California Closets
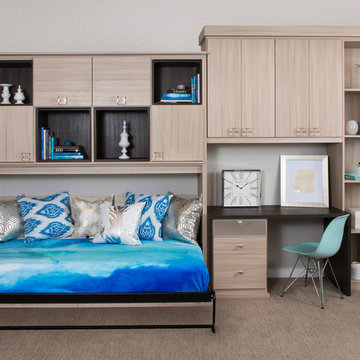
This wall bed unit shows off a great way to transition a spare room or studio apartment into a multi-faceted space. Featuring a wall-bed, desk, and display space, this room wears many hats.
 Barkman Concrete Ltd.
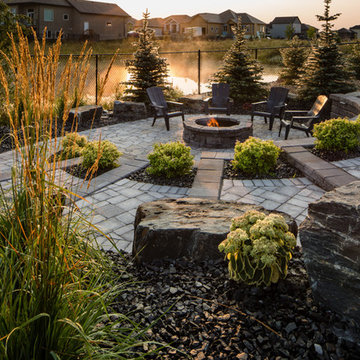
Whether you're planning to update your driveway, walkway or backyard patio, Roman pavers add another dimension to your already thriving home landscape. The Roman paver is one of our most multifaceted styles, available in a variety of timeless colors and created with a tumbled aesthetic to help create your very own Italian paradise. Photo: Barkman Concrete Ltd.
 Creations Landscape Design
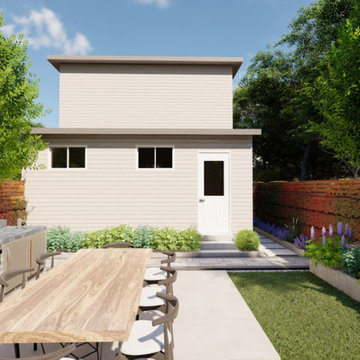
After purchasing her first home in the burgeoning area of southeast DC, a savvy homeowner sought our expertise to further enhance her investment. Recognizing the potential for increased property value through landscape development, she commissioned us to craft a multifaceted outdoor space. Our design incorporated a sleek patio, an elegant outdoor kitchen equipped for gourmet alfresco dining, and a cozy outdoor lounge area, perfect for both relaxation and entertainment. By transforming her outdoor space, we didn't just provide her with a beautiful retreat; we strategically invested in elevating her home's value in the rapidly developing neighborhood.
 Luxury Antonovich Design AE
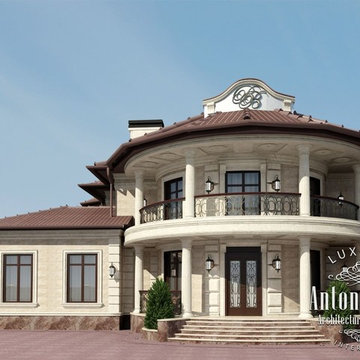
An unforgettable first impression of the external image of the building consists of its aesthetically perfect forms. Design Studio Dubai Luxury Antonovich Design offers its customers a unique approach to the creation of architectural projects. The exterior design of buildings takes into account all the nuances of modern trends in design and architecture. The combination of the author's ideas, creative solutions form integral and expressive images.
The harmony of the external image of the house
Exterior design is a deep and multi-faceted process which involves the creation of a perfect and harmonious image of the building with clean lines and forms. In order to harmonize the forms of facades in any style, from classical to modern, Dubai architects skillfully use all methods of composition. This is the right scale, rhythm of the building, its perfect proportions, proportionality, texture of materials and shades. As well as exterior lighting of the house. Gracefully combining such traditional architectural elements as portals, stairs, doors, windows, railings, balustrades, balconies, and others, we create luxurious exteriors of homes that are true masterpieces of architecture.
Basics of exteriors expressiveness
By creating unique and visually appealling exteriors of buildings, we aim to reflect the respectability of the house and elegantly hint that interior is not less luxurious than exterior. Often, the house exterior design is closely related to interior design. Such things as color, texture, light and shade are the means of architectural composition, with which the architect Dubai creates facades of the unique beauty. To make the exterior more clear and vivid, we use materials with a natural texture, as well as those treated in special ways. And we also combine advantages of natural light and additional artificial lighting of buildings.
The exterior design and landscape design
The basis of the ideal image of the building is its perfect harmony with the surrounding landscape. Typically, the exterior design of the building is closely related to landscape design. The surrounding landscape becomes a beautiful frame of a nice building. Sculptures in the garden can pick up the elegant decor motives of the building. The highlight of the modern houses design becomes vertical gardening. Especially popular this decor in projects, which are designed in a modern style. Modern technologies allow to create beautiful vertical landscapes, giving the image of a cozy and warm character.
The building exterior design is a very important moment in the work on each project. We offer our customers 3D visualization of the exterior, which can also include 3D visualization of landscape design.
 DiFabion Remodeling, Inc.
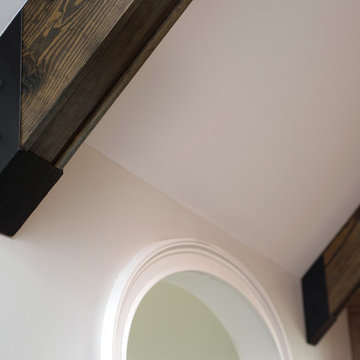
Multi-faceted custom attic renovation including a guest suite w/ built-in Murphy beds and private bath, and a fully equipped entertainment room with a full bar.
 Natural Stone Resources
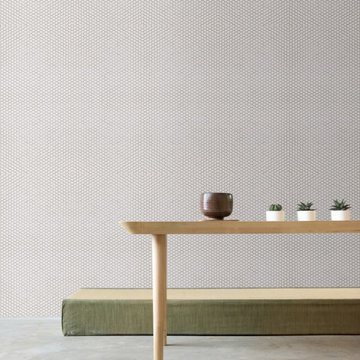
GeoMetro is a multi-faceted hexagon mosaic made of recycled glass. Suitable for commercial and residential project, GeoMetro can be installed on the wall as well on floors, backsplashes, showers and even pool applications.
 Stone Action
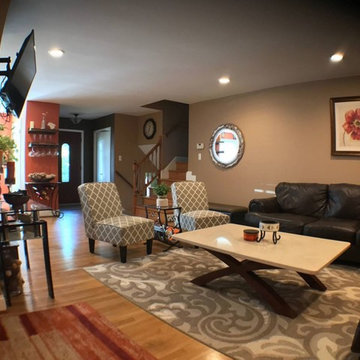
The living room has our Crema Marfil coffee table.
See more crema marfil marble: http://stoneaction.net/website/?s=crema+marfil
Project completed by Jcabido Remodeling! http://jcabidoremodeling.com/
 Cardinal Builders Inc.
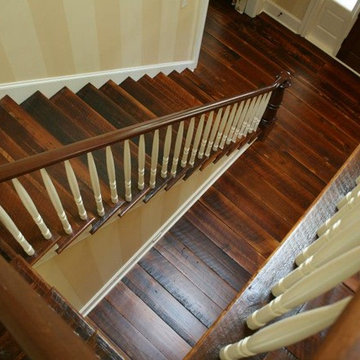
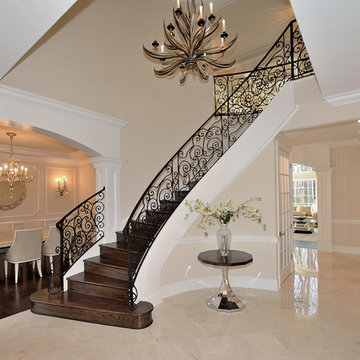
Exquisite two story entry way featuring beautiful staircase, custom iron railings, marble foyer, multi-faceted lavish moldings, mahogany doors
Transitional staircase photo in DC Metro
Transitional staircase photo in DC Metro
 Simply Home Decorating

What comes to mind when you envision the perfect multi-faceted living spaces? Is it an expansive amount of counter space at which to cook, work, or entertain freely? Abundant and practical cabinet organization to keep clutter at bay and the space looking beautiful? Or perhaps the answer is all of the above, along with a cosy spot to retreat after the long day is complete.
The project we are sharing with you here has each of these elements in spades: spaces that combine beauty with function, promote comfort and relaxation, and make time at home enjoyable for this active family of three.
Our main focus was to remodel the kitchen, where we hoped to create a functional layout for everyday use. Our clients also hoped to incorporate a home office right into the kitchen itself.
However, the clients realized that renovation the kitchen alone wouldn’t create the full transformation they were looking for. Kitchens interact intimately with their adjacent spaces, especially family rooms, and we were determined to elevate their daily living experience from top to bottom.
We redesigned the kitchen and living area to increase work surfaces and storage solutions, create comfortable and luxurious spaces to unwind, and update the overall aesthetic to fit their more modern, collected taste. Here’s how it turned out…
26