
Search results for "Multifaceted" in Home Design Ideas
 Spazio LA
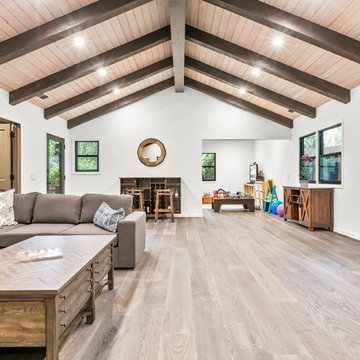
The living room features refinished beams and vaulted ceilings matching the new doors' finish; custom aluminum black windows and new hardwood floors (Urban Floor L'Artist Renoir for Spazio LA Tile Gallery). The dated brick fireplace was replaced by a modern one with concrete look tiles (Shine Dark, from Spazio LA Tile Gallery) and reclaimed wood mantel.
 FATHOM design company
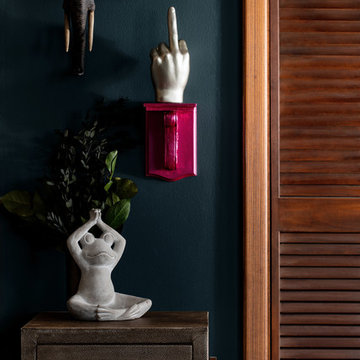
This project was all about dynamic depth. Our client has a lot of passions and wanted her space to feel as integrated and multi-faceted as she is. The dark walls create a womb-like vibe, housing the multitude of artistic expressions and the abstract ceiling (shown in other photos related to this project) embodies our client's love of intrigue.
 Fabbian
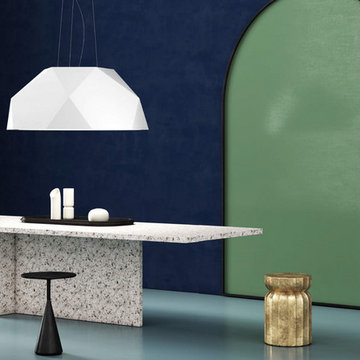
The collection comes from Giovanni Minelli's research about the polyhedrons of Archimedes and the manufacturing techniques of producing aluminum sheets, these elements combine together to create a new geometric rigor. The outer structure is a solid hand-made multi-faceted aluminum structure, the interior houses an acrylic element that hides the light source and provides light from a glowing dome.
Find the right local pro for your project
 Jennifer Hayman Design Group
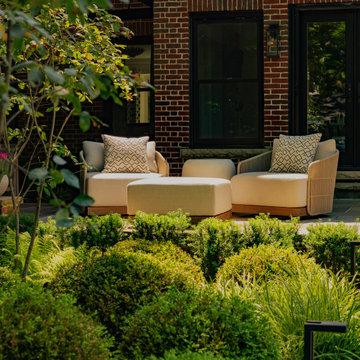
This Toronto landscape design transforms a prominent Lawrence Park South heritage home into a private at-home spa and wellness retreat, recognized as a multiple award-winning Toronto landscape, including a National Award of Excellence.
The design unfolds as an intentional sensorial journey, guiding you to a lower-level terrace anchored by a plunge pool, falling water feature, sun deck, fire feature, and outdoor kitchen bar. Each element is carefully positioned to support relaxation, restoration, and effortless entertaining.
Blending the character of Old Toronto with contemporary materials and detailing, this multi-faceted backyard transitions seamlessly from a productive home-office to an inviting entertaining space, and ultimately into a restorative outdoor spa experience. The result is a layered, immersive landscape that supports daily wellness while elevating urban outdoor living.
 SM London
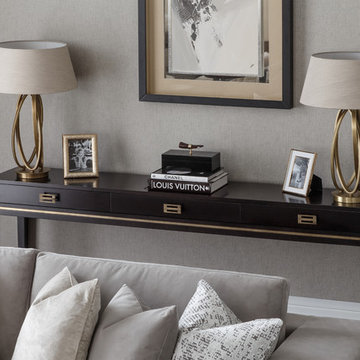
Sophisticated ambiance featuring the Margot sofa and the Sherman console table, decorated with the Clarke Brass table lamp and the Athlon painting. All available on our website.
The Margot marries classic and modern perfectly. Its robust appearance of simple straight lines make it a multifaceted sofa, able to enhance any living room and fulfill many different tastes. The sumptuous padded seat and back foam wrapped feather and down cushions provide excellent levels of comfort. The elegantly studded front is the perfect detailing to this luxurious sofa.
 Simply Home Decorating

What comes to mind when you envision the perfect multi-faceted living spaces? Is it an expansive amount of counter space at which to cook, work, or entertain freely? Abundant and practical cabinet organization to keep clutter at bay and the space looking beautiful? Or perhaps the answer is all of the above, along with a cosy spot to retreat after the long day is complete.
The project we are sharing with you here has each of these elements in spades: spaces that combine beauty with function, promote comfort and relaxation, and make time at home enjoyable for this active family of three.
Our main focus was to remodel the kitchen, where we hoped to create a functional layout for everyday use. Our clients also hoped to incorporate a home office right into the kitchen itself.
However, the clients realized that renovation the kitchen alone wouldn’t create the full transformation they were looking for. Kitchens interact intimately with their adjacent spaces, especially family rooms, and we were determined to elevate their daily living experience from top to bottom.
We redesigned the kitchen and living area to increase work surfaces and storage solutions, create comfortable and luxurious spaces to unwind, and update the overall aesthetic to fit their more modern, collected taste. Here’s how it turned out…
 House of Meraki
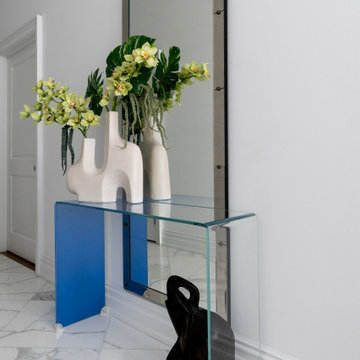
Our vision for this new-build condo was to create a captivating space that celebrates our client’s individuality, bringing together a diverse mix of styles, textures, and elements while maintaining a cohesive and contemporary feel. It combines the fresh, clean look of white as the predominant color with eclectic accents that add our client’s personality and character to the space. There are several “areas'' within this multi-functional space. A large sectional in a greige velvet serves as the centerpiece of the seating area, grounded by pops of blue and pink in the custom Morrocan rug. The cobalt blue theme is carried throughout, seen in the accents, art and even the ombre glass console table of the entry. A set of two blue swivel chairs by the windows, are the perfect setting for a glass of wine in the early evening as the light glistens in through the custom white sheers. The airy dining table is made of glass and carved marble and surrounded by chrome sculptural dining chairs. Above, the multi-faceted antique mirror multi-pendant chandelier drips down from the high ceiling. Our client’s antique carved wood chairs, reupholstered in a linen zebra, flank the selenite and brass bar cabinet. In the corner by the fireplace, a lucite and cowhide desk is paired with a brightly colored vintage chair. On the right of the fireplace, a leather swing, perfectly suited for reading. Lastly, the white kitchen with shimmering blue quartzite countertops brings the design in full circle.
 Provost Companies, Inc.
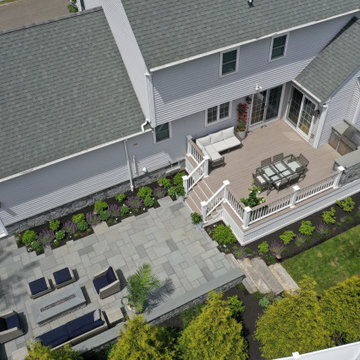
Project 0359 was a complete backyard transformation, featuring a new deck, outdoor grill station, patio area, natural gas fire pit, and landscaping.
This project was taken from idea to completion—including design, engineering, variance approvals, permitting and construction—all by PCI.
The deck features Azek Timbertech Coastline decking and railing, composite trim details, and LED lighting.
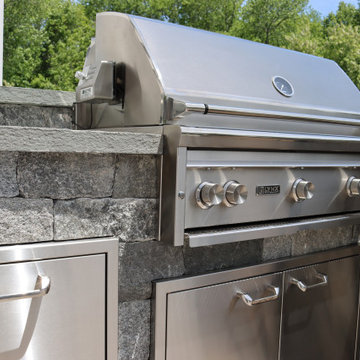
The grill station features Lynx appliances and beautiful stonework consisting of ashlar grey stone and blue stone counters.
The patio area features bluestone pavers, ashlar grey stone walls, bluestone caps and water sills, a natural gas fire-pit feature and LED accent lighting.
The landscape features reclaimed granite transitions, privacy plantings, beautiful gardens and accent lighting.
Provost Companies is a multi-faceted operation with divisions specializing in construction, hardscape construction and landscaping – serving Canton, MA.
 Provost Companies, Inc.
Project 0359 was a complete backyard transformation, featuring a new deck, outdoor grill station, patio area, natural gas fire pit, and landscaping.
This project was taken from idea to completion—including design, engineering, variance approvals, permitting and construction—all by PCI.
The deck features Azek Timbertech Coastline decking and railing, composite trim details, and LED lighting.
The grill station features Lynx appliances and beautiful stonework consisting of ashlar grey stone and blue stone counters.
The patio area features bluestone pavers, ashlar grey stone walls, bluestone caps and water sills, a natural gas fire-pit feature and LED accent lighting.
The landscape features reclaimed granite transitions, privacy plantings, beautiful gardens and accent lighting.
Provost Companies is a multi-faceted operation with divisions specializing in construction, hardscape construction and landscaping – serving Canton, MA.
 Biotop P&P International GmbH
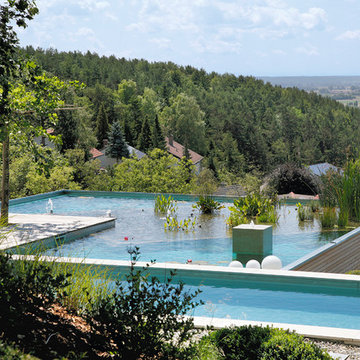
The entire design consists of a pool and an adjacent regeneration area built on the rooftop of a garage. The view is remarkable, allowing the eye to skim across the water's surface down into the Danube Valley and across the rooftops of Ulm, Germany.
With smaller properties, it is especially true that the best idea is to use the available space twice. Down below the garage for the classic car collection, up on the roof the pool for swimming and recreation. This also creates additional value for nearby buildings. The wooden decks have been perfectly integrated into the design. And the connection between the regeneration and the swimming areas is perfectly executed, with the minimalistic lines of the design reflected in the ascetic choice of plantings. A fully contained and yet multifaceted design featuring the skilled placement of the swimming and regeneration areas, as well as an eclectic and inviting terrace design with a sun deck, outdoor seating, pavilion and shade trees all certainly helped this project garner the top spot.
 DiFabion Remodeling, Inc.

Multi-faceted custom attic renovation including a guest suite w/ built-in Murphy beds and private bath, and a fully equipped entertainment room with a full bar.
 Veneta Cucine US
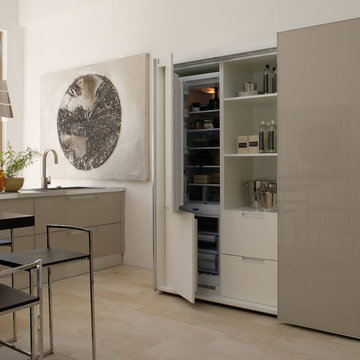
Glass and metal, in a multifaceted design
Diamante is a kitchen that explores the latest trends in design and is beautifully characterized by a glass door with a metal edge (and with decorative slats, if desired). With its futuristic elegance, Diamante was developed to meet modern functional requirements with a project that's as beautiful as it is versatile.
 Provost Companies, Inc.
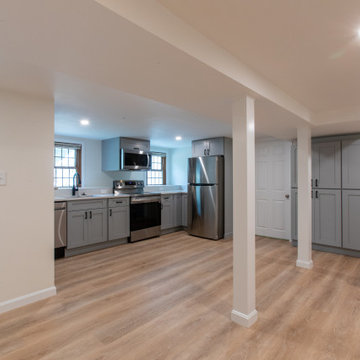
Project 0522 was a complete basement renovation that converted the existing space into an in-law suite. The project included a master suite, featuring a new master bath and walk in closet, as well as a new kitchenette and living area.
Provost Companies is a multi-faceted operation with divisions specializing in construction, hardscape construction and landscaping – serving Greater Boston, MA.
 FRONTGATE
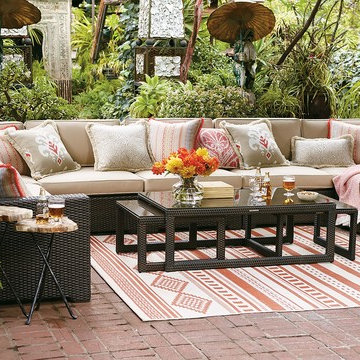
Outstanding comfort, structural integrity, and modular versatility make our Palermo Modular Seating Collection a welcome addition outdoors. Multifaceted, metallic bronze fibers are smoothly wrapped twice around concealed powdercoated aluminum frames. Gently angled backs and wide arms encourage restful lounging. The industry’s best high-performing fabrics encase the thick, double-wrapped foam cushions. A variety of accent tables keep drinks within reach.
 Azenco Outdoor

In need of an inground pool cover that safeguarded their pool while complimenting the luxurious design of their pool deck, homeowners in one posh Coral Gables, FL neighborhood incorporated the Azenco PoolDeck to make their outdoor space into a multi-faceted entertainment and play space.
 Archadeck of Chicagoland
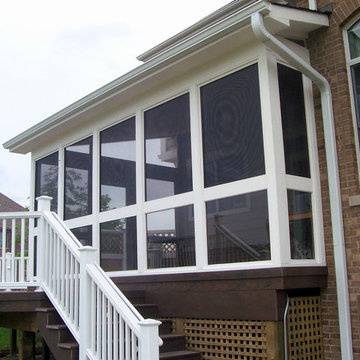
We enjoyed designing this beautiful, multi-faceted set of outdoor living spaces in Kildeer, IL. The screen porch is a fantastic transition from home to outdoors. The TimberTech deck in Tropical Walnut and Uniloc paver patio with a fire pit create the perfect space for entertaining or simply enjoying the outdoors. We are very proud of this award-winning design that encompassed all aspects of this family’s outdoor life with the benefit of low maintenance materials.
~Custom designed and built by Archadeck of Chicagoland
 W Interior Design Concepts LLC
CONTEMPORARY

This multifaceted styles encompasses sleekness, neutrality and boldness, while focusing on the basics of line, shape and form.
Enclosed dining room - large contemporary dark wood floor and black floor enclosed dining room idea in New York with gray walls and no fireplace
Enclosed dining room - large contemporary dark wood floor and black floor enclosed dining room idea in New York with gray walls and no fireplace
 Natural Stone Resources
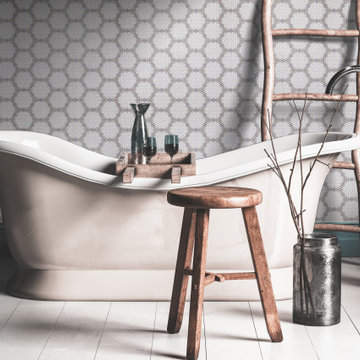
GeoMetro is a multi-faceted hexagon mosaic made of recycled glass. Suitable for commercial and residential project, GeoMetro can be installed on the wall as well on floors, backsplashes, showers and even pool applications.
 National Association of the Remodeling Industry
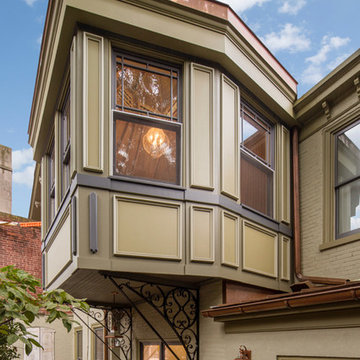
Myers Constructs, Inc., Philadelphia, Pennsylvania, 2017 Regional CotY Award Winner, Residential Historical Renovation/ Restoration Under $250,000
 Darwin Stead Studio
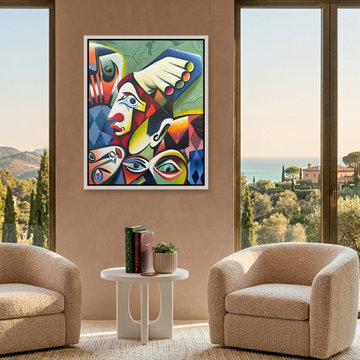
"Head in Hand" is a bold, expressive painting where stylized faces and geometric forms converge in a charged visual dialogue. A central profile anchors the figurative composition, framed by fragmented expressions and a multicolored hand. This suggests introspection and a surreal, multifaceted presence.
Saturated blocks of color and angular rhythms heighten the emotional tension in this modern, abstract piece. Rendered in acrylic on canvas, the artist's technique lends a contemporary feel to the cubist-inflected artwork. The symbolic imagery encourages viewers to explore layered identity.
This artwork is a fine size to add visual interest to a small wall, perhaps in an office, hallway, or creative space. Its introspective nature and expressive style make it a compelling focal point. Bring "Head in Hand" into your collection and let its visual dialogue spark conversation.
29