
Search results for "Multifaceted" in Home Design Ideas
 Jennifer Hayman Design Group
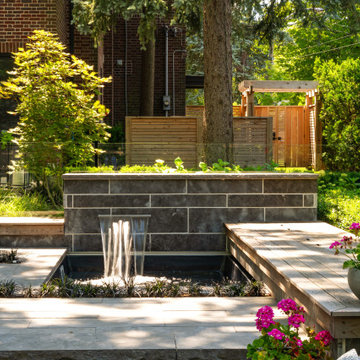
This Toronto landscape design transforms a prominent Lawrence Park South heritage home into a private at-home spa and wellness retreat, recognized as a multiple award-winning Toronto landscape, including a National Award of Excellence.
The design unfolds as an intentional sensorial journey, guiding you to a lower-level terrace anchored by a plunge pool, falling water feature, sun deck, fire feature, and outdoor kitchen bar. Each element is carefully positioned to support relaxation, restoration, and effortless entertaining.
Blending the character of Old Toronto with contemporary materials and detailing, this multi-faceted backyard transitions seamlessly from a productive home-office to an inviting entertaining space, and ultimately into a restorative outdoor spa experience. The result is a layered, immersive landscape that supports daily wellness while elevating urban outdoor living.

 AMLD INTERIOR INC
AM6123 THE LED CIRCLE SUSPENSION CRYSTAL PENDANT LIGHT 3 RINGS
DESCRIPTION:
Hanging from three wire-thin cords, the Led Circle Suspension appears to hover overhead as if by magic, as the numerous multi-faceted Austrian crystals set around the stainless steel ring sparkle and radiate light outward. An available cord pull provides three-dimensional adjustment. Available in many sizes and one light colors. For more than 100 years, Austrian Crystal is a supreme mastery of precision-cutting to become the world's leading cut crystal. Celebrated worldwide for its lustrous depth and brilliance and the precision, Packed with glimmering hight quality crystals, the Circle suspension light is perfect for homes that are at least three meters high. One can also adjust the light in three-dimensional using the cord pull. This high-end light will definitely form part of any modern home’s interior design. This would be a perfect home décor to the lovers of shining and shimmering crystal. This high-end light will definitely form part of any modern home’s interior design.
SPECIFICATIONS:
Collection: Contemporary
Size: 26”/20"/14" Width x 1.26” Height (Custom sizes available)
Materials: Stainless Steel, Led Crystal
Finish: Polished Silver
Lights: 9 Light bulbs socket G25 120-240 Watt
Weight: : 44 Lbs
Assembly: Partly Assembled
Dimmer Switch Compatible: Yes
Shipping: Free Door-To- Door Shipping Worldwide
Rush Order: 4-6 Weeks; 15% added to the total
Regular Lead Time: 6-10 Weeks
Warranty: 5 Years Full Coverage (includes replacement parts)
SIZE OPTIONS:
Size Price
18"/16"/12 Width x 1.26” Height $1,545.00
26”/20"/14" Width x 1.26” Height $2,320.00
38”/30"/22" Width x 1.26” Height $3,206.00
44”/34"/24" Width x 1.26” Height $4,060.00
50”/40"/30" Width x 1.26” Height $5,820.00
56”/44"/32" Width x 1.26” Height $6,100.00
60”/40"/20" Width x 1.26” Height $6,960.00
CUSTOM SIZES, FINISHES, COLORS AVAILABLE UPON REQUEST
 Fabbian
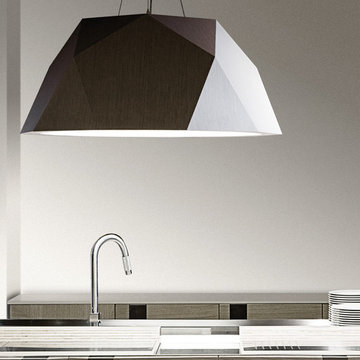
The collection comes from Giovanni Minelli's research about the polyhedrons of Archimedes and the manufacturing techniques of producing aluminum sheets, these elements combine together to create a new geometric rigor. The outer structure is a solid hand-made multi-faceted aluminum structure, the interior houses an acrylic element that hides the light source and provides light from a glowing dome.
Find the right local pro for your project
 Elite Custom Builders, LLC.
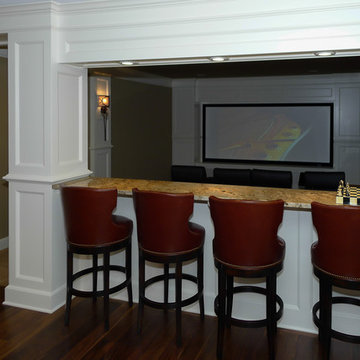
A Whole House Transformation – conceived as a remodel and addition, the final design iteration for this home is uniquely multifaceted. There were structural considerations and the overall floor plan design centered on maximizing the views. Additions to this home totaled over 1,200 square feet. What was once the master suite, on the second floor, is now a teenagers bedroom. The master suite was relocated to the first floor and is now overlooking the pool, pool house and patio with panoramic views of the backyard. The front entrance closet became the new entrance for the master suite, which includes a sprawling bathroom and boutique closet. Underneath this area is the new theater and billiard room located in the lower level. A new front entrance and roof gables were added for a seamless new exterior look on the right side of the house. The new functional home office, gourmet kitchen, wainscot dining room, and laundry on the main level were taken down to the studs. A new traditional style for the home was created with new cabinetry, trim and millwork, space planning and detail. The lower level was gutted and turned into an award winning showpiece with gym, full wet bar and kitchen, wine nook, family room and game room marrying the new addition with theater and billiard area. The entire exterior stucco was taken off the home and pool house replacing it with stone, stone pillars, shakes and board and batten. The small screen deck was torn off making for expansive 3 season living with a new covered stone grill area. The patio was expanded with a stone fireplace overlooking the entire backyard and pool area. Adding to the new design were landscape features with a new concrete driveway, stone address pier light, stamped concrete walkway to the newly created front covered porch and bead board ceiling, creating an amazing first impression.
 Creations Landscape Design
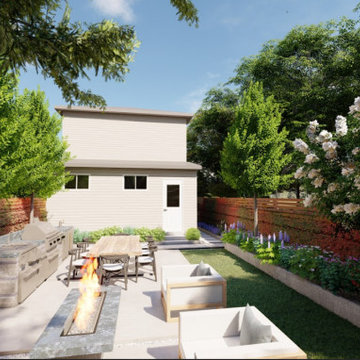
After purchasing her first home in the burgeoning area of southeast DC, a savvy homeowner sought our expertise to further enhance her investment. Recognizing the potential for increased property value through landscape development, she commissioned us to craft a multifaceted outdoor space. Our design incorporated a sleek patio, an elegant outdoor kitchen equipped for gourmet alfresco dining, and a cozy outdoor lounge area, perfect for both relaxation and entertainment. By transforming her outdoor space, we didn't just provide her with a beautiful retreat; we strategically invested in elevating her home's value in the rapidly developing neighborhood.
 Cavalier Bremworth
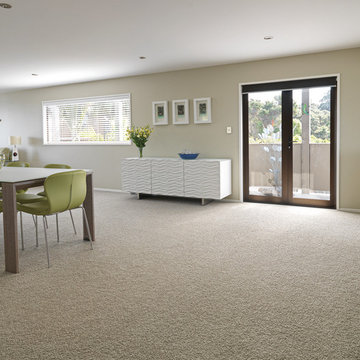
Named for a famous diamond collection, Arcot is a stunningly soft cut pile carpet using two similar yarn shades to create a multi-faceted appearance. Made from 100% pure NZ wool. Part of the designer Bremworth Collection.
 Creations Landscape Design
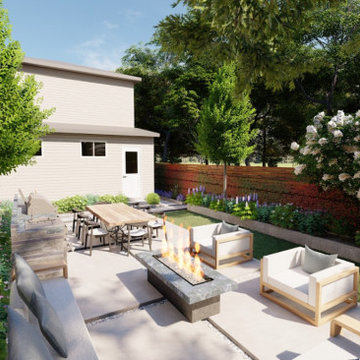
After purchasing her first home in the burgeoning area of southeast DC, a savvy homeowner sought our expertise to further enhance her investment. Recognizing the potential for increased property value through landscape development, she commissioned us to craft a multifaceted outdoor space. Our design incorporated a sleek patio, an elegant outdoor kitchen equipped for gourmet alfresco dining, and a cozy outdoor lounge area, perfect for both relaxation and entertainment. By transforming her outdoor space, we didn't just provide her with a beautiful retreat; we strategically invested in elevating her home's value in the rapidly developing neighborhood.
 DiFabion Remodeling, Inc.

Multi-faceted custom attic renovation including a guest suite w/ built-in Murphy beds and private bath, and a fully equipped entertainment room with a full bar.
 Lorraine G Vale, ASID Allied
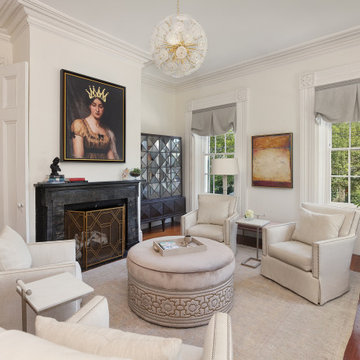
A sophisticated living room with a blend of classical and contemporary elements. The room features a central seating arrangement of four plush, lounge chairs and a large, round velvet ottoman with intricate nailwork details, all positioned on a classic, hand knotted area rug with subtle patterning.
A provocative portrait of a woman deep in thought and wearing a (superimposed) gold crown cannot be ignored. Below her is one of seven working fireplaces that are original to this antique home. It's surround and mantle are made of carved prussian marble, an often used stone in the 1800's.
This room is adorned with plaster crown molding and corner rosettes and are repeated throughout this home. A modern abstract painting hangs in contrast on the wall to the right of the fireplace.
A large, multi-faceted mirrored cabinet with a dark wood base is tucked into a perfectly sized niche, concealing a large TV and providing lots of storage. The antique heart pine floors have a warm, rich tone, complementing the light and neutral colors of the furnishings. The overall ambiance is refined, blending classic architectural details with contemporary decor.
 Jennifer Hayman Design Group
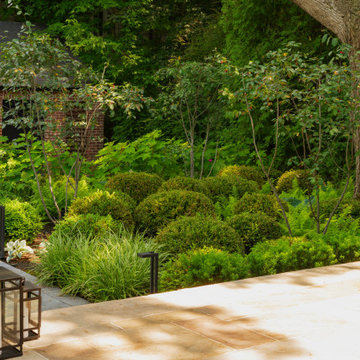
This Toronto landscape design transforms a prominent Lawrence Park South heritage home into a private at-home spa and wellness retreat, recognized as a multiple award-winning Toronto landscape, including a National Award of Excellence.
The design unfolds as an intentional sensorial journey, guiding you to a lower-level terrace anchored by a plunge pool, falling water feature, sun deck, fire feature, and outdoor kitchen bar. Each element is carefully positioned to support relaxation, restoration, and effortless entertaining.
Blending the character of Old Toronto with contemporary materials and detailing, this multi-faceted backyard transitions seamlessly from a productive home-office to an inviting entertaining space, and ultimately into a restorative outdoor spa experience. The result is a layered, immersive landscape that supports daily wellness while elevating urban outdoor living.
 Elite Custom Builders, LLC.
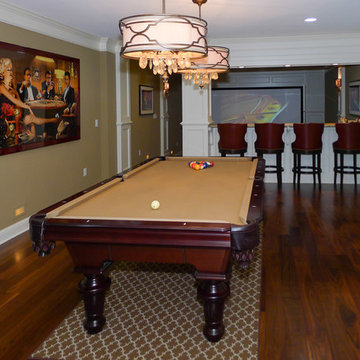
A Whole House Transformation – conceived as a remodel and addition, the final design iteration for this home is uniquely multifaceted. There were structural considerations and the overall floor plan design centered on maximizing the views. Additions to this home totaled over 1,200 square feet. What was once the master suite, on the second floor, is now a teenagers bedroom. The master suite was relocated to the first floor and is now overlooking the pool, pool house and patio with panoramic views of the backyard. The front entrance closet became the new entrance for the master suite, which includes a sprawling bathroom and boutique closet. Underneath this area is the new theater and billiard room located in the lower level. A new front entrance and roof gables were added for a seamless new exterior look on the right side of the house. The new functional home office, gourmet kitchen, wainscot dining room, and laundry on the main level were taken down to the studs. A new traditional style for the home was created with new cabinetry, trim and millwork, space planning and detail. The lower level was gutted and turned into an award winning showpiece with gym, full wet bar and kitchen, wine nook, family room and game room marrying the new addition with theater and billiard area. The entire exterior stucco was taken off the home and pool house replacing it with stone, stone pillars, shakes and board and batten. The small screen deck was torn off making for expansive 3 season living with a new covered stone grill area. The patio was expanded with a stone fireplace overlooking the entire backyard and pool area. Adding to the new design were landscape features with a new concrete driveway, stone address pier light, stamped concrete walkway to the newly created front covered porch and bead board ceiling, creating an amazing first impression.
 Natural Stone Resources
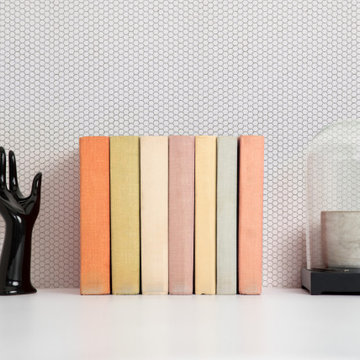
GeoMetro is a multi-faceted hexagon mosaic made of recycled glass. Suitable for commercial and residential project, GeoMetro can be installed on the wall as well on floors, backsplashes, showers and even pool applications.
 Redl World Class Kitchens
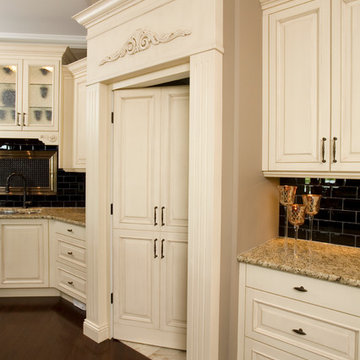
This walk-in pantry is disguised to look like cabinetry doors.
Example of a large classic dark wood floor eat-in kitchen design in Calgary with raised-panel cabinets, granite countertops, black backsplash, subway tile backsplash, an island, black appliances and an undermount sink
Example of a large classic dark wood floor eat-in kitchen design in Calgary with raised-panel cabinets, granite countertops, black backsplash, subway tile backsplash, an island, black appliances and an undermount sink
 DiFabion Remodeling, Inc.
Multi-faceted custom attic renovation including a guest suite w/ built-in Murphy beds and private bath, and a fully equipped entertainment room with a full bar.
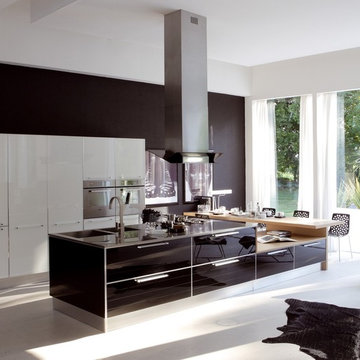
 Veneta Cucine US
Glass and metal, in a multifaceted design
Diamante is a kitchen that explores the latest trends in design and is beautifully characterized by a glass door with a metal edge (and with decorative slats, if desired). With its futuristic elegance, Diamante was developed to meet modern functional requirements with a project that's as beautiful as it is versatile.
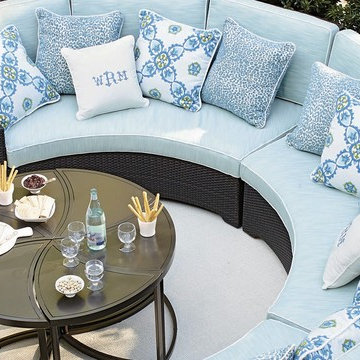
 FRONTGATE
Outstanding comfort, structural integrity, and modular versatility make our Palermo Modular Seating Collection a welcome addition outdoors. Multifaceted, metallic bronze fibers are smoothly wrapped twice around concealed powdercoated aluminum frames. Gently angled backs and wide arms encourage restful lounging. The industry’s best high-performing fabrics encase the thick, double-wrapped foam cushions. A variety of accent tables keep drinks within reach.
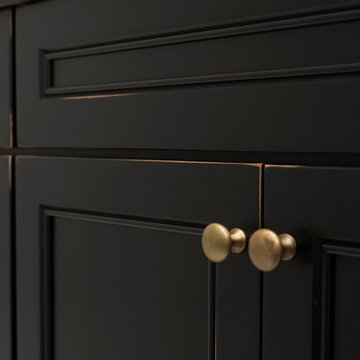 DiFabion Remodeling, Inc.
Multi-faceted custom attic renovation including a guest suite w/ built-in Murphy beds and private bath, and a fully equipped entertainment room with a full bar.
 Elite Custom Builders, LLC.
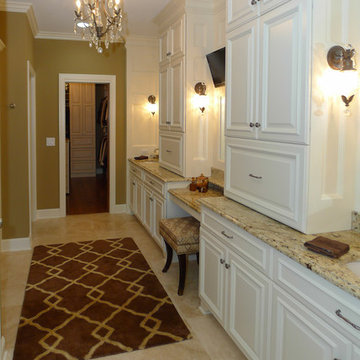
A Whole House Transformation – conceived as a remodel and addition, the final design iteration for this home is uniquely multifaceted. There were structural considerations and the overall floor plan design centered on maximizing the views. Additions to this home totaled over 1,200 square feet. What was once the master suite, on the second floor, is now a teenagers bedroom. The master suite was relocated to the first floor and is now overlooking the pool, pool house and patio with panoramic views of the backyard. The front entrance closet became the new entrance for the master suite, which includes a sprawling bathroom and boutique closet. Underneath this area is the new theater and billiard room located in the lower level. A new front entrance and roof gables were added for a seamless new exterior look on the right side of the house. The new functional home office, gourmet kitchen, wainscot dining room, and laundry on the main level were taken down to the studs. A new traditional style for the home was created with new cabinetry, trim and millwork, space planning and detail. The lower level was gutted and turned into an award winning showpiece with gym, full wet bar and kitchen, wine nook, family room and game room marrying the new addition with theater and billiard area. The entire exterior stucco was taken off the home and pool house replacing it with stone, stone pillars, shakes and board and batten. The small screen deck was torn off making for expansive 3 season living with a new covered stone grill area. The patio was expanded with a stone fireplace overlooking the entire backyard and pool area. Adding to the new design were landscape features with a new concrete driveway, stone address pier light, stamped concrete walkway to the newly created front covered porch and bead board ceiling, creating an amazing first impression.
 DSHOP
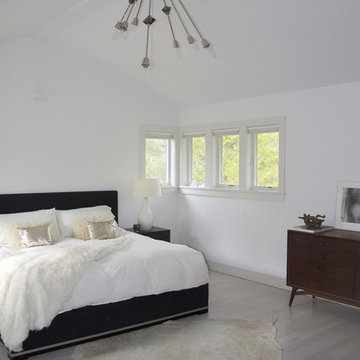
DSHOPMichelle James lighting combines meticulously selected and assembled vintage parts to create sculptural fixtures imbued with an otherworldly elegance. Nestled into custom settings - cut glass crystals and other jewelry like gems add multifaceted sparkle to your space. Each piece is hand crafted especially for you upon order. The result is a one-of-a-kind work of art certain to stand the test of time.
DIMENSIONS: 36" D, 42" H
CUSTOM QUOTE: Please contact us at shop@thedpages.com
FINISHES: Natural Brass, Antique Brass, Blackened Brass, Polished Nickel, Polished Chrome, Custom
MATERIALS: UL listed electrical components, custom cast art deco socket cups, vintage glass, crystals and other repurposed jewel like elements
DELIVERY: 8-10 weeks
 Kasia Karska Design

Kasia Karska Design is a design-build firm located in the heart of the Vail Valley and Colorado Rocky Mountains. The design and build process should feel effortless and enjoyable. Our strengths at KKD lie in our comprehensive approach. We understand that when our clients look for someone to design and build their dream home, there are many options for them to choose from.
With nearly 25 years of experience, we understand the key factors that create a successful building project.
-Seamless Service – we handle both the design and construction in-house
-Constant Communication in all phases of the design and build
-A unique home that is a perfect reflection of you
-In-depth understanding of your requirements
-Multi-faceted approach with additional studies in the traditions of Vaastu Shastra and Feng Shui Eastern design principles
Because each home is entirely tailored to the individual client, they are all one-of-a-kind and entirely unique. We get to know our clients well and encourage them to be an active part of the design process in order to build their custom home. One driving factor as to why our clients seek us out is the fact that we handle all phases of the home design and build. There is no challenge too big because we have the tools and the motivation to build your custom home. At Kasia Karska Design, we focus on the details; and, being a women-run business gives us the advantage of being empathetic throughout the entire process. Thanks to our approach, many clients have trusted us with the design and build of their homes.
If you’re ready to build a home that’s unique to your lifestyle, goals, and vision, Kasia Karska Design’s doors are always open. We look forward to helping you design and build the home of your dreams, your own personal sanctuary.
28