
Search results for "Multiple device" in Home Design Ideas

 Wike LaFrey
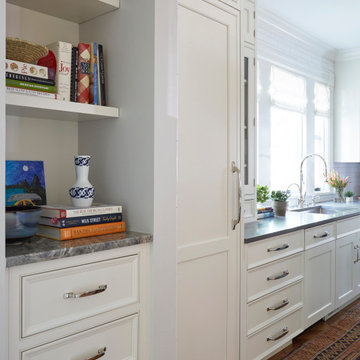
The area off the kitchen becomes the dedicated homework area for the family's two children. This allows the family to stay connected during their busy evenings.
 SYNC Technology Integration, LLC
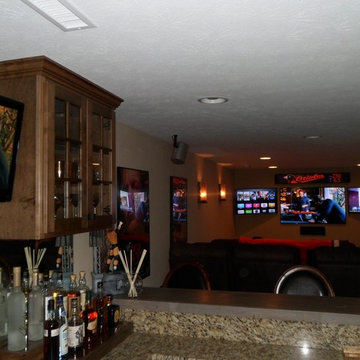
This is a 4-TV system where all 4 TVs can be displaying something different or even the same thing! The center TV is a 60", the 2 on the sides are 40" and the bar TV is a 32". All devices are in a rack on the other side of the main TV wall. It is all controlled by a re-chargeable universal remote.
There is a real-time sports ticker that displays up-to-date scores for all major sports and even shows teams' logos!

Find the right local pro for your project
 Spire North
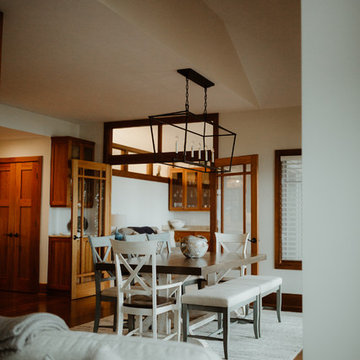
When integrating technology into this Northern Michigan Torch Lake home, Spire embraced the ‘Up North’ design and made sure the technology did not compromise the aesthetic of the home. The homeowners enjoy the complete control of their home using the Savant Control System. They can use multiple devices including an iPad, Savant Touch screen remotes and multiple in-wall digital keypads. A Pakedge Network Router by Ubiquiti Network was added for uninterrupted wifi throughout the outside and guest house. Photos by Jessie Zevalkink.
 ZEPHYR

This sleek, minimalist hood features Zephyr Connect, giving you the ability to control it from anywhere, including from your smart speaker — and it discreetly mounts into the ceiling above your cooking surface for power and an unobstructed view. Your kitchen will stay clean and smoke free with the Perimeter Aspiration System and multiple blower options, and the tri-level BriteStrip™ LED lighting ensures a good-looking glow. Available in white and stainless steel.
Control your range hood from anywhere using your mobile device with the Zephyr Connect app. Get real-time diagnostics and product information, and connect to smart devices such as Amazon Alexa or Google Home smart speakers. Download on mobile from the Apple App Store and Google Play today.
 Lauren Rubin Architecture
alyssa kirsten
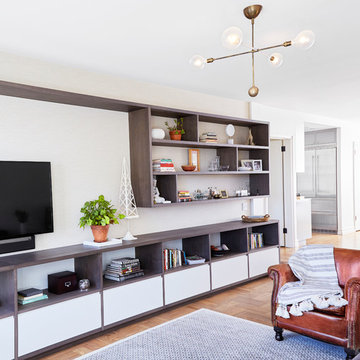
Example of a mid-sized trendy loft-style medium tone wood floor living room library design in New York with white walls, no fireplace and a wall-mounted tv
Example of a mid-sized trendy loft-style medium tone wood floor living room library design in New York with white walls, no fireplace and a wall-mounted tv
 mackmiller design+build
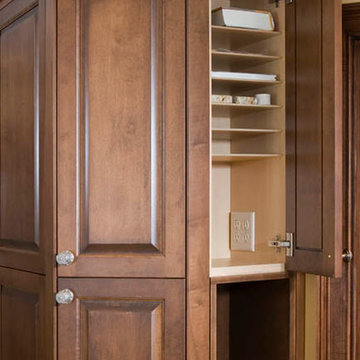
Prior to remodeling, the family had a kitchen desk, which was usually messy and took up to much space. This small, organized cabinet replaces the use of a kitchen desk. This "Command Center" features a quad receptacle to handle recharging of four devices (cell phones and iPods), narrow slotted shelving for organizing papers and mail and space on the back of the cabinet door for keys or a bulletin board. The counter below it can be used for the landline base station and the drawer below it for keys, pens, note paper and miscellaneous items.
These custom-made, raised panel cabinets are made of maple and stained with a dark finish. The dental freeze crown molding is repeated throughout multiple rooms to the add to the traditional feel of the house.
PHOTO CREDIT: John Ray



 Studio Dearborn
The cell phone storage and charger station has 4 electrical outlets built in for phone and ipad charging, key storage, and a writing surface. Interior and exterior panels are magnetic white board.
c 2011 Sarah Robertson Dearborn Cabinetry LLC
 ZEPHYR
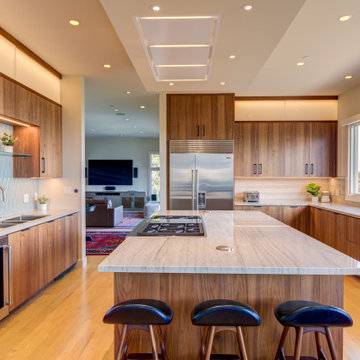
This sleek, minimalist hood features Zephyr Connect, giving you the ability to control it from anywhere, including from your smart speaker — and it discreetly mounts into the ceiling above your cooking surface for power and an unobstructed view. Your kitchen will stay clean and smoke free with the Perimeter Aspiration System and multiple blower options, and the tri-level BriteStrip™ LED lighting ensures a good-looking glow. Available in white and stainless steel.
Control your range hood from anywhere using your mobile device with the Zephyr Connect app. Get real-time diagnostics and product information, and connect to smart devices such as Amazon Alexa or Google Home smart speakers. Download on mobile from the Apple App Store and Google Play today.


 Environs Residential
Joel Mott--imotophoto
Inspiration for a transitional freestanding desk dark wood floor and brown floor study room remodel in Atlanta with gray walls
Inspiration for a transitional freestanding desk dark wood floor and brown floor study room remodel in Atlanta with gray walls

 Classic Kitchens Of Brevard


Mid-sized transitional mudroom photo in Orange County with beige walls and a white front door


 Kazi Family
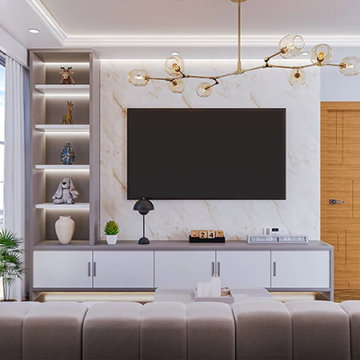
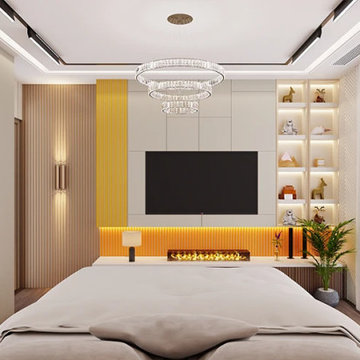
This custom **TV Cabinet Design** was developed for a contemporary living room in Dhaka, Bangladesh. The goal was to integrate a clean and organized media center that blends with the room’s overall interior. The cabinet includes multiple compartments, hidden wiring channels, and floating shelves to give a minimal yet stylish look.
Key features include:
- Wall-mounted design with concealed wiring
- Matte laminated surface with LED backlighting
- Storage for media devices, books, and décor
- Sleek, modern, and clutter-free finish
This design is perfect for urban apartments and small homes where every inch matters.
Explore more innovative **TV cabinet designs in Bangladesh** here:
? [ https://kazifamilybd.com/tv-cabinet-design/]( https://kazifamilybd.com/tv-cabinet-design/)
Designed by: **Kazi Family Architect & Consultant**
Location: Dhaka, Bangladesh
Year: 2025
 Kazi Family
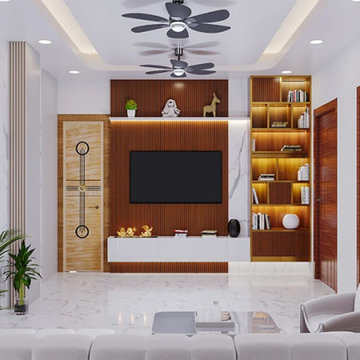
This custom **TV Cabinet Design** was developed for a contemporary living room in Dhaka, Bangladesh. The goal was to integrate a clean and organized media center that blends with the room’s overall interior. The cabinet includes multiple compartments, hidden wiring channels, and floating shelves to give a minimal yet stylish look.
Key features include:
- Wall-mounted design with concealed wiring
- Matte laminated surface with LED backlighting
- Storage for media devices, books, and décor
- Sleek, modern, and clutter-free finish
This design is perfect for urban apartments and small homes where every inch matters.
Explore more innovative **TV cabinet designs in Bangladesh** here:
? [ https://kazifamilybd.com/tv-cabinet-design/]( https://kazifamilybd.com/tv-cabinet-design/)
Designed by: **Kazi Family Architect & Consultant**
Location: Dhaka, Bangladesh
Year: 2025
 Kazi Family
This custom **TV Cabinet Design** was developed for a contemporary living room in Dhaka, Bangladesh. The goal was to integrate a clean and organized media center that blends with the room’s overall interior. The cabinet includes multiple compartments, hidden wiring channels, and floating shelves to give a minimal yet stylish look.
Key features include:
- Wall-mounted design with concealed wiring
- Matte laminated surface with LED backlighting
- Storage for media devices, books, and décor
- Sleek, modern, and clutter-free finish
This design is perfect for urban apartments and small homes where every inch matters.
Explore more innovative **TV cabinet designs in Bangladesh** here:
? [ https://kazifamilybd.com/tv-cabinet-design/]( https://kazifamilybd.com/tv-cabinet-design/)
Designed by: **Kazi Family Architect & Consultant**
Location: Dhaka, Bangladesh
Year: 2025

 HD2020
Karli Moore Photography
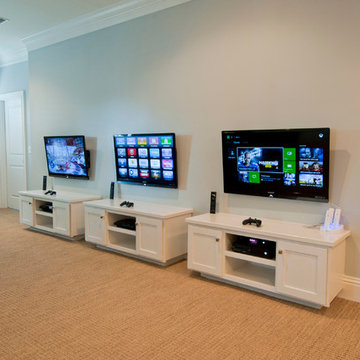
Example of a mid-sized classic open concept carpeted family room design in Tampa with gray walls, no fireplace and a wall-mounted tv
Example of a mid-sized classic open concept carpeted family room design in Tampa with gray walls, no fireplace and a wall-mounted tv
 Kazi Family
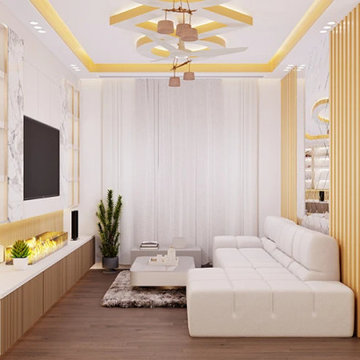
This custom **TV Cabinet Design** was developed for a contemporary living room in Dhaka, Bangladesh. The goal was to integrate a clean and organized media center that blends with the room’s overall interior. The cabinet includes multiple compartments, hidden wiring channels, and floating shelves to give a minimal yet stylish look.
Key features include:
- Wall-mounted design with concealed wiring
- Matte laminated surface with LED backlighting
- Storage for media devices, books, and décor
- Sleek, modern, and clutter-free finish
This design is perfect for urban apartments and small homes where every inch matters.
Explore more innovative **TV cabinet designs in Bangladesh** here:
? [ https://kazifamilybd.com/tv-cabinet-design/]( https://kazifamilybd.com/tv-cabinet-design/)
Designed by: **Kazi Family Architect & Consultant**
Location: Dhaka, Bangladesh
Year: 2025
 Kazi Family
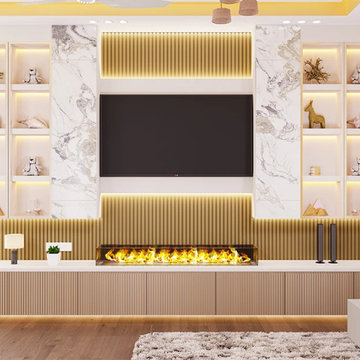
This custom **TV Cabinet Design** was developed for a contemporary living room in Dhaka, Bangladesh. The goal was to integrate a clean and organized media center that blends with the room’s overall interior. The cabinet includes multiple compartments, hidden wiring channels, and floating shelves to give a minimal yet stylish look.
Key features include:
- Wall-mounted design with concealed wiring
- Matte laminated surface with LED backlighting
- Storage for media devices, books, and décor
- Sleek, modern, and clutter-free finish
This design is perfect for urban apartments and small homes where every inch matters.
Explore more innovative **TV cabinet designs in Bangladesh** here:
? [ https://kazifamilybd.com/tv-cabinet-design/]( https://kazifamilybd.com/tv-cabinet-design/)
Designed by: **Kazi Family Architect & Consultant**
Location: Dhaka, Bangladesh
Year: 2025
6