
Search results for "Multiple experience" in Home Design Ideas


 Renovisions
Renovisions received a request from these homeowners to remodel their existing master bath with the design goal: a spa-like environment featuring a large curb-less shower with multiple showerheads and a linear drain. Accessibility features include a hand-held showerhead mounted on a sliding bar with separate volume controls, a large bench seat in Blue Pearl granite and a decorative safety bar in a chrome finish. Multiple showerheads accommodated our clients ranging heights and requests for options including a more rigorous spray of water to a soft flow from a ceiling mounted rain showerhead. The various sprays provide a full luxury shower experience.
The curb-less Schluter shower system incorporates a fully waterproof and vapor tight environment to ensure a beautiful, durable and functional tiled shower. In this particular shower, Renovisions furnished and installed an elegant low-profile linear floor drain with a sloped floor design to enable the use of the attractive large-format (17” x 17”) Carrera-look porcelain tiles. Coordinating Carrera-look porcelain tiles with a band of color and shower cubby in Blue Pearl granite tie in with the color of the tile seat and ledge. A custom frameless glass shower enclosure with sleek glass door handles showcases the beautiful tile design.
Replacing the existing Corian acrylic countertops and integrated sinks with granite countertops in Blue Pearl and rectangular under mount porcelain sinks created a gorgeous, striking contrast to the white vanity cabinetry. The widespread faucets featuring crystal handles in a chrome finish, sconce lighting with crystal embellishments and crystal knobs were perfect choices to enhance the elegant look for the desired space.
After a busy day at work, our clients come home and enjoy a renewed, more open sanctuary/spa-like master bath and relax in style.
 Revival Design Collective
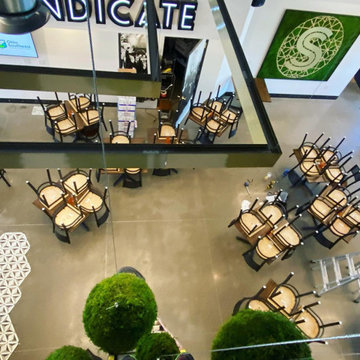
Multiple wooden high top tables offer a casual eating experience in the bar area, and add an element of warmth to the environment.
Dining room - modern dining room idea
Dining room - modern dining room idea
Find the right local pro for your project

 Jay Sifford
Wind sculpture by Lyman Whitaker. Photo by Jay Sifford.
Photo of an eclectic landscaping in Charlotte.
Photo of an eclectic landscaping in Charlotte.
 North Dallas Renovations
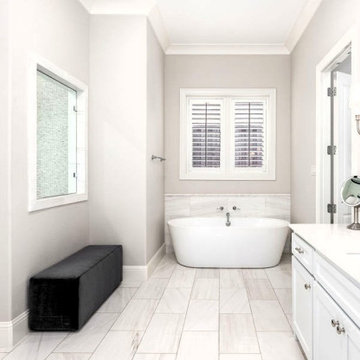
Luxury Walk-In Shower Remodel in Preston Hollow with glass enclosure, marble tile, and multiple shower heads for a spa-like experience.
Bathroom - contemporary bathroom idea in Dallas
Bathroom - contemporary bathroom idea in Dallas
 Revival Design Collective
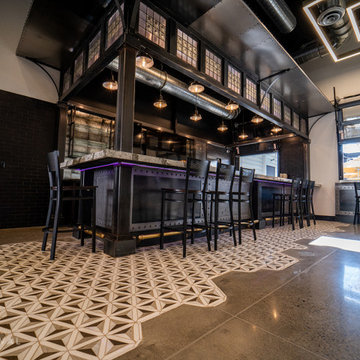
Multiple wooden high top tables offer a casual eating experience in the bar area, and add an element of warmth to the environment.

 Signature Designs Kitchen | Bath | Interiors
We just completed this complicated bathroom remodel. Now you can step into serene luxury primary bathroom with oversized Royal Peacock porcelain slabs that create a bold, sophisticated statement in this meticulously designed bathroom. The deep, calming hues of the tiles contrast elegantly with sleek, modern fixtures, inviting a spa-like experience. Every detail in this space exudes elegance and relaxation, perfect for unwinding in style.
Designed by @signaturedesigns.kbi and multiple collaborators
@lusso_porcelain_and_design
View the entire project on our website. https://www.signaturedesignskitchenbath.com/.../littleton...
#masterbathroom #masterbathroomdesign #bathroomideas #bathroom #bathroomstyling #bathroominspo #homedesign #interiordesign #interiordesigner #bathroomlights



 Kevin Mauseth
Pebble tile floors, accent tiles and porcelain tile walls really come together to make this custom shower look and feel upscale. Multiple shower heads and his and her separate shampoo niches really make this a great showering experience all around.

 Alison Kandler Interior Design
Bret Gum for Romantic Homes
Example of a small cottage chic open concept family room design in Los Angeles with white walls
Example of a small cottage chic open concept family room design in Los Angeles with white walls

 Tru Builders LLC
Floor to Ceiling Wall Travertine Tile, Walk Through Shower Has Built in Shelves and Multiple Showerheads and Water Jets for a wonderful Spa Experience.

 Home Expressions Interiors by Laura Bloom Inc.
The Homeowner’s of this St. Marlo home were ready to do away with the large unused Jacuzzi tub and builder grade finishes in their Master Bath and Bedroom. The request was for a design that felt modern and crisp but held the elegance of their Country French preferences. Custom vanities with drop in sinks that mimic the roll top tub and crystal knobs flank a furniture style armoire painted in a lightly distressed gray achieving a sense of casual elegance. Wallpaper and crystal sconces compliment the simplicity of the chandelier and free standing tub surrounded by traditional Rue Pierre white marble tile. As contradiction the floor is 12 x 24 polished porcelain adding a clean and modernized touch. Multiple shower heads, bench and mosaic tiled niches with glass shelves complete the luxurious showering experience.

 CRC Builders, Inc.
The homeowners wireless control is the bridge that makes it possible for their multiple consumer electronics and home systems to work seamlessly together - with a single remote! Because Control4 can operate on a wireless communication standard, they created an amazing home theater, multi-room music experience, and convenient control over their lighting and temperature in their home.

 Revolution Landscape
Custom designed front yard chicken coop made of western red cedar. Plantings in the foreground include Feather Grass, multiple citrus varieties, and edible artichokes.

 The Parks of Plaquemines

Multiple showerheads for a shower massage experience. Clear, tempered glass shower door.
Inspiration for a large craftsman master marble floor freestanding bathtub remodel in New Orleans with raised-panel cabinets, white cabinets, a one-piece toilet, brown walls, granite countertops and an undermount sink
Inspiration for a large craftsman master marble floor freestanding bathtub remodel in New Orleans with raised-panel cabinets, white cabinets, a one-piece toilet, brown walls, granite countertops and an undermount sink
 Lilola Home
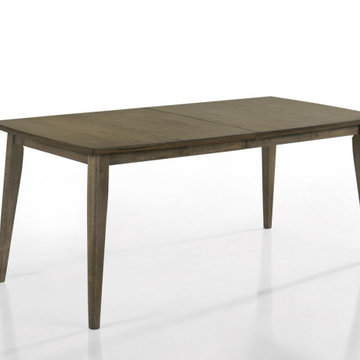
Have an even bigger family? Need even more extra room around the dining table? With a 72" wide tabletop plus an added 16" wide extension leaf, this dining table from the Bistro collection is enough to hold multiple tableware sets, ornaments, and vases, allowing the whole family to enjoy their dining experience together.

 AV Architects + Builders
AV Architects + Builders
Location: Falls Church, VA, USA
Our clients were a newly-wed couple looking to start a new life together. With a love for the outdoors and theirs dogs and cats, we wanted to create a design that wouldn’t make them sacrifice any of their hobbies or interests. We designed a floor plan to allow for comfortability relaxation, any day of the year. We added a mudroom complete with a dog bath at the entrance of the home to help take care of their pets and track all the mess from outside. We added multiple access points to outdoor covered porches and decks so they can always enjoy the outdoors, not matter the time of year. The second floor comes complete with the master suite, two bedrooms for the kids with a shared bath, and a guest room for when they have family over. The lower level offers all the entertainment whether it’s a large family room for movie nights or an exercise room. Additionally, the home has 4 garages for cars – 3 are attached to the home and one is detached and serves as a workshop for him.
The look and feel of the home is informal, casual and earthy as the clients wanted to feel relaxed at home. The materials used are stone, wood, iron and glass and the home has ample natural light. Clean lines, natural materials and simple details for relaxed casual living.
Stacy Zarin Photography
 Lilola Home
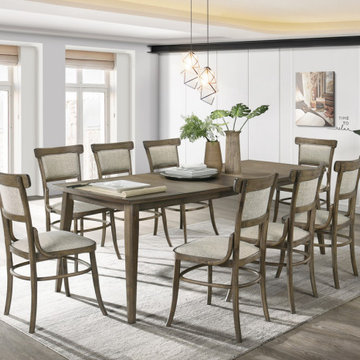
Have an even bigger family? Need even more extra room around the dining table? With a 72" wide tabletop plus an added 16" wide extension leaf, this dining table set from the Bistro collection is enough to hold multiple tableware sets, ornaments, and vases, allowing the whole family to enjoy their dining experience together.


 Main Street Homes
This first floor master carriage home is sure to delight with a bright and open kitchen that leads to the dining area and living area. Hardwood floors flow throughout the first floor, hallways and staircases. This home features 4 bedrooms, 4 bathrooms and an expansive laundry area. See more at: www.gomsh.com/14206-michaux-springs-dr
 Kevin Mauseth
Pebble tile floors, accent tiles and porcelain tile walls really come together to make this custom shower look and feel upscale. Multiple shower heads and his and her separate shampoo niches really make this a great showering experience all around.
 Kevin Mauseth
Pebble tile floors, accent tiles and porcelain tile walls really come together to make this custom shower look and feel upscale. Multiple shower heads and his and her separate shampoo niches really make this a great showering experience all around.
7