
Search results for "Multiple experience" in Home Design Ideas

 User
Club Patio for Stags Leap Wine Cellars designed by Principle Designer Melisssa Schmitt as an outdoor lounge for Wine Club members. Worked closely with clients to space plan an intimate area that works for multiple parties for both a dining and lounging experience. Custom Outdoor bar for both service and retail designed by Melissa Schmitt, fabricated by SC Fabrication. Outdoor pillows and umbrellas designed through Poor House. Outdoor dining Fermob Luxembourg from Poor House. Photos by Bryan Gray.
 FBC Remodel
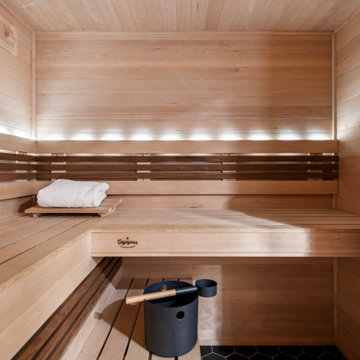
Relaxation Retreat: Basement Remodel with Custom Sauna
Step into spa-level luxury with this beautifully remodeled basement bathroom and custom-built sauna. The seamless transition from the modern bathroom to the inviting sauna creates a perfect retreat within the home. The sauna features stunning light wood walls and benches, accented by darker wood slats and soft integrated lighting for a calming ambiance. Durable black hex tile flooring adds a contemporary touch, while the large stone-filled heater stands ready to deliver the ultimate sauna experience.
Paired with the adjacent bathroom’s sleek black fixtures, soft gray cabinetry, and marble-look countertops, this wellness area was designed for both style and serenity. Whether used post-workout or for daily relaxation, this sauna elevates the home's functionality and design. Ideal for homeowners looking to create a personal spa experience right at home!

 Eldorado Stone
Perched high above the desert floor, this exclusive community of homes was designed specifically to take full advantage of close indoor/outdoor relationships, to showcase panoramic views and directional breezes. Adjacent mountains sweep across the site, and varied massing combined with rustic stone and wood beams recall historic European hill-towns. Each of the three plans incorporates multiple courtyards and porticos with a centralized, formal entry experience. The interplay of interior volumes articulates natural light and dramatic textures. Public and private spaces have been carefully zoned, to provide pockets of seclusion, balanced with generous entertainment areas. Inclusion of multiple water features combined with indigenous landscape seamlessly blend with the architecture to create a stunning sense of place among the rugged desert terrain.
Eldorado Stone featured: Veneto Fieldledge
Eldorado Brick featured: Brolio RomaBrick
Architect: Steve Sennikoff
Architecture Firm: Mark Scheurer Architect
Mason: Dan Stringer Masonry
Find the right local pro for your project
 H2D Architecture + Design
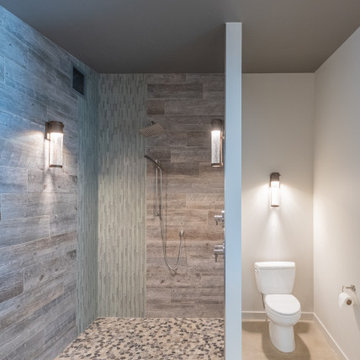
The primary bathroom was designed as an open, spa-like retreat that reflects the home’s modern coastal aesthetic. A curbless walk-in shower creates a seamless and expansive feel, while multiple shower heads and a custom shower system provide a luxurious experience.
The layout maintains an open and airy character, with a partial privacy wall subtly defining the toilet area without interrupting the flow of the space. A large custom vanity offers generous storage and countertop space, balancing functionality with clean contemporary detailing. Nautical and beach-inspired finishes and fixtures tie the bathroom to the home’s waterfront setting, creating a calm and relaxed atmosphere that complements the surrounding views and natural light.
+ Architecture: H2D Architecture + Design
www.h2darchitects.com
+ Interior Design: Karlee Coble Interiors
+ Built by: Carlisle Classic Homes
+ Photography: Chad Coleman Photography

 Corinthian Fine Homes
This homeowner loved her home and location, but it needed updating and a more efficient use of the condensed space she had for her kitchen.
We were creative in opening the kitchen and a small eat-in area to create a more open kitchen for multiple cooks to work together. We created a coffee station/serving area with floating shelves, and in order to preserve the existing windows, we stepped a base cabinet down to maintain adequate counter prep space. With custom cabinetry reminiscent of the era of this home and a glass tile back splash she loved, we were able to give her the kitchen of her dreams in a home she already loved. We attended a holiday cookie party at her home upon completion, and were able to experience firsthand, multiple cooks in the kitchen and hear the oohs and ahhs from family and friends about the amazing transformation of her spaces.

 Newport Bedding Company
iComfort Sleep Systems
Cool Action Memory Gel foam, Ever Feel Technology, Experience of luxurious sleep. Q starting at $1999.95
PRINCESS CUSHION TOP,
Hand Crafted, 2 Sided Reversible, Plush All Natural 100% Cotton, Multiple layers of cotton padding, Heavy gauge steel Bonnell coil innersprings, hand tufting, Sides reinforced with hand-packed Natural Cotton, foam rods, Eco-Friendly Soy- based foams, Gel infused Natural Talalay latex,
Q, System Starting at, $2,899.95

 Haus Interior Design
Photography by Stacy Zarin
Living room - huge transitional formal and open concept dark wood floor and brown floor living room idea in DC Metro with gray walls, a standard fireplace, a stone fireplace and no tv
Living room - huge transitional formal and open concept dark wood floor and brown floor living room idea in DC Metro with gray walls, a standard fireplace, a stone fireplace and no tv


 Platinum Pools
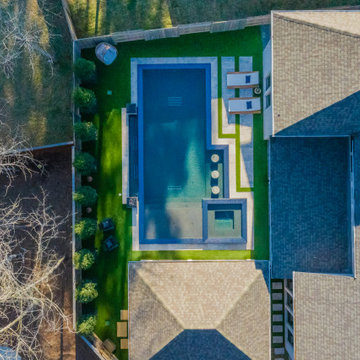
Experience sophisticated outdoor living in The Woodlands, Texas, with this stunning infinity-edge pool and spa. Designed for ultimate relaxation and entertaining, this backyard oasis features captivating fire bowls that add warmth and ambiance. Lush artificial turf surrounds the pool, complemented by thoughtfully designed landscaping, creating a vibrant and low-maintenance space. Multiple areas for lounging invite you to unwind and enjoy the serene atmosphere of this exquisite retreat.
 User
Club Patio for Stags Leap Wine Cellars designed by Principle Designer Melisssa Schmitt as an outdoor lounge for Wine Club members. Worked closely with clients to space plan an intimate area that works for multiple parties for both a dining and lounging experience. Custom Outdoor bar for both service and retail designed by Melissa Schmitt, fabricated by SC Fabrication. Outdoor pillows and umbrellas designed through Poor House. Outdoor dining Fermob Luxembourg from Poor House. Photos by Bryan Gray.
 Martin Bros. Contracting, Inc.
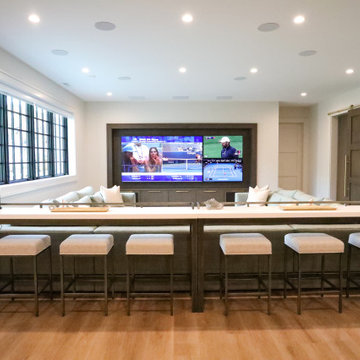
The media area is designed for shared excitement and laid-back viewing, creating an atmosphere that feels more like a private sports lounge than a traditional home theater. The dual screens set the stage for immersive game-day energy, making it easy to follow multiple matchups at once without missing a moment.
The space encourages social viewing, with a mix of comfortable seating and bar-style perch seating that keeps everyone connected to the action. Thoughtful sound integration and subtle lighting enhance the experience without overpowering it, while the overall design strikes a balance between relaxed and intentional. It’s a space made for cheering, gathering, and settling in for long nights of entertainment with friends and family.

 Renovisions
 received a request from these homeowners to remodel their existing master bath with the design goal: a spa-like environment featuring a large curb-less shower with multiple showerheads and a linear drain. Accessibility features include a hand-held showerhead mounted on a sliding bar with separate volume controls, a large bench seat in Blue Pearl granite and a decorative safety bar in a chrome finish. Multiple showerheads accommodated our clients ranging heights and requests for options including a more rigorous spray of water to a soft flow from a ceiling mounted rain showerhead. The various sprays provide a full luxury shower experience.
The curb-less Schluter shower system incorporates a fully waterproof and vapor tight environment to ensure a beautiful, durable and functional tiled shower. In this particular shower, Renovisions furnished and installed an elegant low-profile linear floor drain with a sloped floor design to enable the use of the attractive large-format (17” x 17”) Carrera-look porcelain tiles. Coordinating Carrera-look porcelain tiles with a band of color and shower cubby in Blue Pearl granite tie in with the color of the tile seat and ledge. A custom frameless glass shower enclosure with sleek glass door handles showcases the beautiful tile design.
Replacing the existing Corian acrylic countertops and integrated sinks with granite countertops in Blue Pearl and rectangular under mount porcelain sinks created a gorgeous, striking contrast to the white vanity cabinetry. The widespread faucets featuring crystal handles in a chrome finish, sconce lighting with crystal embellishments and crystal knobs were perfect choices to enhance the elegant look for the desired space.
After a busy day at work, our clients come home and enjoy a renewed, more open sanctuary/spa-like master bath and relax in style.
 User
Club Patio for Stags Leap Wine Cellars designed by Principle Designer Melisssa Schmitt as an outdoor lounge for Wine Club members. Worked closely with clients to space plan an intimate area that works for multiple parties for both a dining and lounging experience. Custom Outdoor bar for both service and retail designed by Melissa Schmitt, fabricated by SC Fabrication. Outdoor pillows and umbrellas designed through Poor House. Outdoor dining Fermob Luxembourg from Poor House. Photos by Bryan Gray.
 H2D Architecture + Design
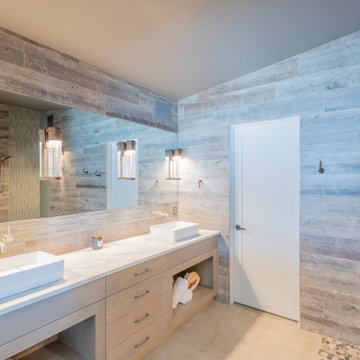
The primary bathroom was designed as an open, spa-like retreat that reflects the home’s modern coastal aesthetic. A curbless walk-in shower creates a seamless and expansive feel, while multiple shower heads and a custom shower system provide a luxurious experience.
The layout maintains an open and airy character, with a partial privacy wall subtly defining the toilet area without interrupting the flow of the space. A large custom vanity offers generous storage and countertop space, balancing functionality with clean contemporary detailing. Nautical and beach-inspired finishes and fixtures tie the bathroom to the home’s waterfront setting, creating a calm and relaxed atmosphere that complements the surrounding views and natural light.
+ Architecture: H2D Architecture + Design
www.h2darchitects.com
+ Interior Design: Karlee Coble Interiors
+ Built by: Carlisle Classic Homes
+ Photography: Chad Coleman Photography


 RSVP Architecture Studio
The Detray Residence introduced an open contemporary design to an otherwise traditional context: a historic Brooklyn Heights townhouse. RSVP Studio converted the existing two bedroom duplex into a three bedroom, 2-1/2 bath apartment by relocating all of the common functions to the existing attic level, inverting the typical duplex layout. Utilizing the unique geometry of the pitched attic space, the open kitchen, dining and living room is illuminated from skylights and an expansive glass light shaft, creating a loft-like experience. A new entry foyer with an enlarged stair opening to the attic directs the flow of circulation into the common space, while maintaining the privacy of the third floor bedrooms.Location: Brooklyn Heights, Brooklyn Completion: Summer 2006 Size: 1500 s.f. Photography: Seong Kwon
 Platinum Pools
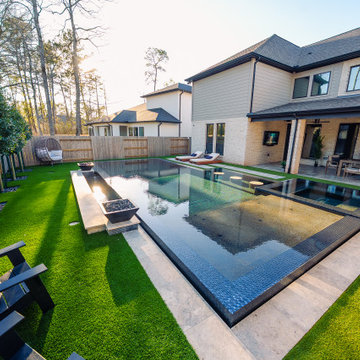
Experience sophisticated outdoor living in The Woodlands, Texas, with this stunning infinity-edge pool and spa. Designed for ultimate relaxation and entertaining, this backyard oasis features captivating fire bowls that add warmth and ambiance. Lush artificial turf surrounds the pool, complemented by thoughtfully designed landscaping, creating a vibrant and low-maintenance space. Multiple areas for lounging invite you to unwind and enjoy the serene atmosphere of this exquisite retreat.
 Stout Design Build Inc.
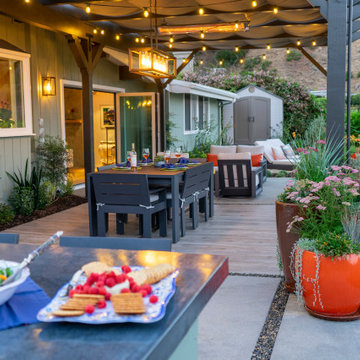
Perched high above the coastline, this hillside oasis in Pacific Palisades boasts breathtaking ocean and beach views.
The outdoor living space features a covered patio with a wooden structure and a retractable textile cover, seamlessly blending indoor and outdoor living. The patio floor is adorned with concrete pavers and tiles, crisscrossed by channels of glued gravel, creating a unique visual appeal.
Relax in style in the lounge area by the fire pit or gather around the modern dining table with a view that's second to none.
Entertain effortlessly at the BBQ station with a freestanding grill and a sleek bar area complete with a sink and refrigerator.
This design plays with the terrain's slope, creating multiple lounge spaces that frame and maximize the stunning vistas. Modern fountains and carefully selected plantings enhance the experience, with subtle Asian-inspired accents adding an air of sophistication.
Experience the allure of Stout Design Build landscaping design build studio and construction design build studio in California. Redefine hillside living in Pacific Palisades with this modern coastal masterpiece.
 Signature Designs Kitchen | Bath | Interiors
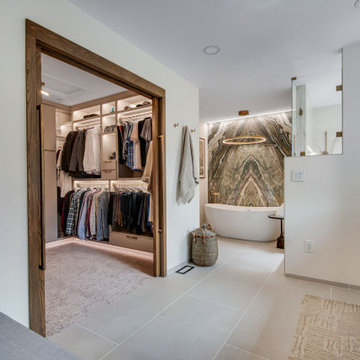
We just completed this complicated bathroom remodel. Now you can step into serene luxury primary bathroom with oversized Royal Peacock porcelain slabs that create a bold, sophisticated statement in this meticulously designed bathroom. The deep, calming hues of the tiles contrast elegantly with sleek, modern fixtures, inviting a spa-like experience. Every detail in this space exudes elegance and relaxation, perfect for unwinding in style.
Designed by @signaturedesigns.kbi and multiple collaborators
@lusso_porcelain_and_design
View the entire project on our website. https://www.signaturedesignskitchenbath.com/.../littleton...
#masterbathroom #masterbathroomdesign #bathroomideas #bathroom #bathroomstyling #bathroominspo #homedesign #interiordesign #interiordesigner #bathroomlights


 New Explode Construction
This elegant shower design features a marble-tiled wall with multiple chrome body sprays, a sleek handheld shower, and modern controls for a customizable bathing experience. The setup offers both relaxation and functionality, transforming an everyday shower into a spa-inspired retreat. With polished fixtures and clean marble finishes, this shower blends timeless design with modern luxury.
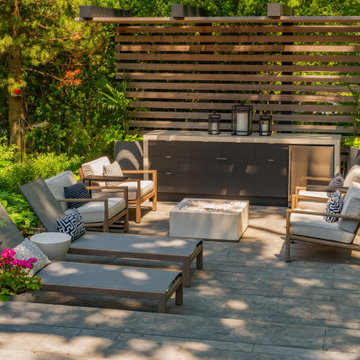
 Jennifer Hayman Design Group
This Toronto landscape design transforms a prominent Lawrence Park South heritage home into a private at-home spa and wellness retreat, recognized as a multiple award-winning Toronto landscape, including a National Award of Excellence.
The design unfolds as an intentional sensorial journey, guiding you to a lower-level terrace anchored by a plunge pool, falling water feature, sun deck, fire feature, and outdoor kitchen bar. Each element is carefully positioned to support relaxation, restoration, and effortless entertaining.
Blending the character of Old Toronto with contemporary materials and detailing, this multi-faceted backyard transitions seamlessly from a productive home-office to an inviting entertaining space, and ultimately into a restorative outdoor spa experience. The result is a layered, immersive landscape that supports daily wellness while elevating urban outdoor living.
 Platinum Pools
Experience sophisticated outdoor living in The Woodlands, Texas, with this stunning infinity-edge pool and spa. Designed for ultimate relaxation and entertaining, this backyard oasis features captivating fire bowls that add warmth and ambiance. Lush artificial turf surrounds the pool, complemented by thoughtfully designed landscaping, creating a vibrant and low-maintenance space. Multiple areas for lounging invite you to unwind and enjoy the serene atmosphere of this exquisite retreat.
31