
Search results for "Multiple experience" in Home Design Ideas

 Todd Whittaker Drywall Inc.
Complete master bathroom remodel adding a spacious walk-in shower featuring coordinating porcelain and travertine tiles for a beautiful earthy feel. Multiple shower heads and body sprays were added for a spa-like showering experience. Cultured interlocking stone was used on the shower pony wall. New plank flooring, rich double vanity and new fixtures complete the look.
 The Decorating Therapist
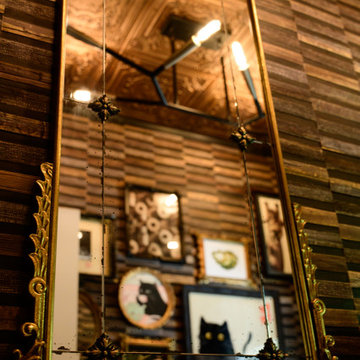
The tall vintage mirror expands both the visual impact and perceived scale of this luxury powder room by reflecting its most distinctive design elements. Its generous proportions capture the whimsical gallery wall, richly textured natural wallcovering, hand-painted tin ceiling, and sculptural modern lighting fixture, creating layered sightlines that enhance depth, light, and architectural interest.
Beyond its functional purpose, the mirror acts as a design multiplier, allowing the room's curated artwork, artisan materials, and bold finishes to be appreciated from multiple perspectives. The juxtaposition of a vintage mirror with contemporary lighting and richly textured surfaces exemplifies sophisticated interior design, where thoughtfully layered elements create a timeless, immersive, and highly personalized luxury experience.
 Design Freedom, inc.
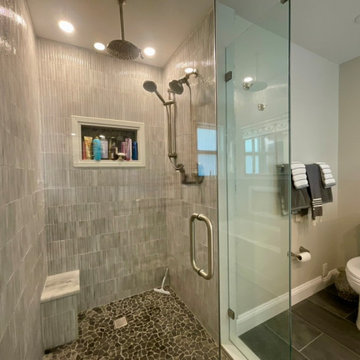
Well-Appointed Shower and Private Toilet Area
This view shows the thoughtfully designed shower and toilet area. The corner shower features glass walls on two sides, with floor-to-ceiling tile, a built-in niche, and a small corner seat. Multiple shower options—including a ceiling-mounted rainshower, wall-mounted head, and handheld spray—offer a spa-like experience, while a half wall provides privacy for the toilet.
Find the right local pro for your project
 Lilola Home
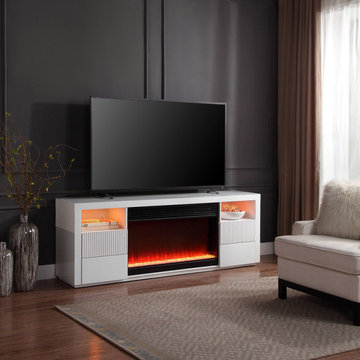
Transform your entertainment area with the Walden TV Stand, a perfect harmony of elegance and modern technology. This TV stand is designed with a built-in fireplace, featuring multiple flame color options for setting just the right mood. The addition of a spotlight creates a warm and inviting ambiance in any room. For audio enthusiasts, it boasts built-in speakers with Bluetooth connectivity, ensuring a seamless streaming experience. A built-in heater adds an extra layer of comfort, making it ideal for cozy evenings. Storage needs are well catered for with the drawers and shelves, providing ample space for all your media and accessories. The stand is crafted for straightforward assembly, requiring minimal effort to insert the decorative stones into the fireplace, enhancing its realistic charm. The Walden TV Stand redefines your living space, offering a sophisticated blend of technology and design that serves as a focal point in any modern home.
 Lilola Home
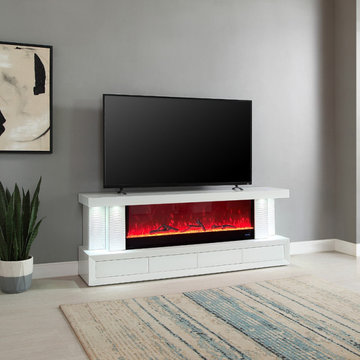
Introduce a touch of sophistication to your home with the Spencer TV Stand, a blend of modern aesthetics and innovative functionality. This TV stand features a built-in fireplace that comes with multiple color options, allowing you to customize the ambiance to suit your mood. Additionally, it is equipped with spot lighting, which casts a warm, inviting glow over the room. For an enhanced audio experience, the Spencer TV Stand includes built-in speakers with Bluetooth connectivity, enabling you to stream your favorite music or audio effortlessly. A standout feature of this stand is its touch buttons located on the tabletop, providing a seamless and modern way to control the settings. Storage is ample with four spacious drawers, offering plenty of space to organize your media, accessories, and more. The Spencer TV Stand is more than just a piece of furniture; it's a central piece for your home entertainment setup!
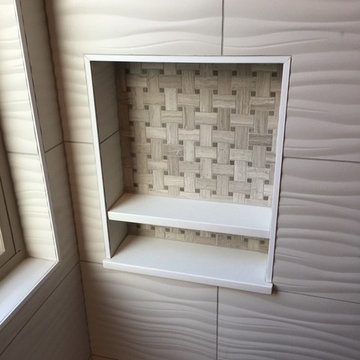 Todd Whittaker Drywall Inc.
Complete master bathroom remodel adding a spacious walk-in shower featuring coordinating porcelain and travertine tiles for a beautiful earthy feel. Multiple shower heads and body sprays were added for a spa-like showering experience. Cultured interlocking stone was used on the shower pony wall. New plank flooring, rich double vanity and new fixtures complete the look.
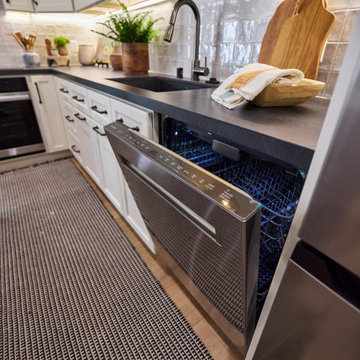
 Sharp Electronics Marketing Company of America
The Sharp® SDW6767HS Smart Dishwasher brings practical smart home features to a versatile and powerful dish washing experience. With six washing cycles, seven options, outstanding washing power, and an adjustable third rack, the SDW6767HS is ready to help. Just ask Alexa, "Alexa, set the dishwasher cycle to heavy duty."
The responsive washing cycles work with smart sensors to optimize performance automatically. Place your most challenging cookware above the Power Wash sprayer for extra scrubbing power. Set the Wash Zone to clean smaller loads on either the upper or lower rack. The extended heated dry option uses a fan to efficiently circulate the air as the dishes dry.


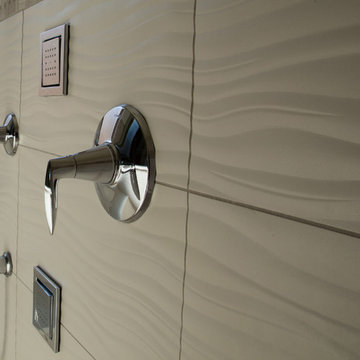 Todd Whittaker Drywall Inc.
Complete master bathroom remodel adding a spacious walk-in shower featuring coordinating porcelain and travertine tiles for a beautiful earthy feel. Multiple shower heads and body sprays were added for a spa-like showering experience. Cultured interlocking stone was used on the shower pony wall. New plank flooring, rich double vanity and new fixtures complete the look.

 Talee Renovations Inc.
Inspiration for a huge contemporary master white tile and porcelain tile ceramic tile drop-in bathtub remodel in Calgary with an undermount sink, raised-panel cabinets, dark wood cabinets, quartzite countertops, a two-piece toilet and gray walls
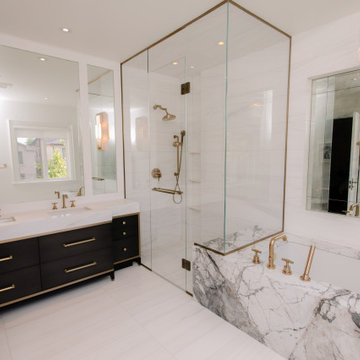
 In N Out Remodeling
The master shower is a true showstopper. Featuring a large glass enclosure, multiple showerheads, and custom-built niches for storage, it provides a luxurious and functional bathing experience. The freestanding soaking tub is positioned to take full advantage of the natural light, offering the perfect spot for relaxation. Together, these features create a serene, spa-like atmosphere that’s ideal for unwinding after a long day.
 Art of Smart LLC
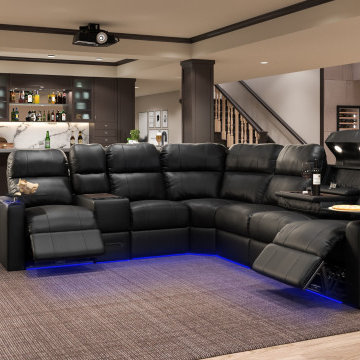
WOur theater seating comes in multiple flavors, one of which is this rounded sofa. Made up of several of our seas with the arms removed, it's the perfect movie night experience for the whole family! We are experts in tuning that unfinished basement or attic into something your whole family will enjoy! We work with dozens of local contractors, electricians, and designers to make everything detail come to life. You'll never go to a movie theater again! (seriously....you wont!) Ask us today about our process and we'll talk about your dream theater.
 Advanced Home Improvement, Inc.
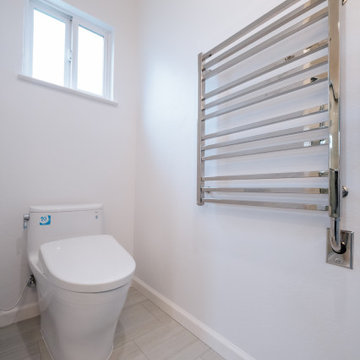
With the TOTO Nexus S7A experience a refreshing, luxurious cleanse every time, with controls designed to cater to your preferences and provide ultimate relaxation. Wrap yourself in a warm towel after every bath with our Marsing Wall Towel Warmer. With 12 bars designed to hold multiple towels, Marsing features quick heating technology
 Jennifer Hayman Design Group
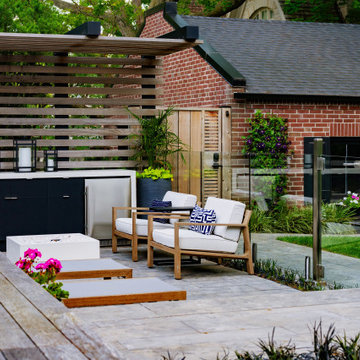
This Toronto landscape design transforms a prominent Lawrence Park South heritage home into a private at-home spa and wellness retreat, recognized as a multiple award-winning Toronto landscape, including a National Award of Excellence.
The design unfolds as an intentional sensorial journey, guiding you to a lower-level terrace anchored by a plunge pool, falling water feature, sun deck, fire feature, and outdoor kitchen bar. Each element is carefully positioned to support relaxation, restoration, and effortless entertaining.
Blending the character of Old Toronto with contemporary materials and detailing, this multi-faceted backyard transitions seamlessly from a productive home-office to an inviting entertaining space, and ultimately into a restorative outdoor spa experience. The result is a layered, immersive landscape that supports daily wellness while elevating urban outdoor living.

 Dream Coast Builders
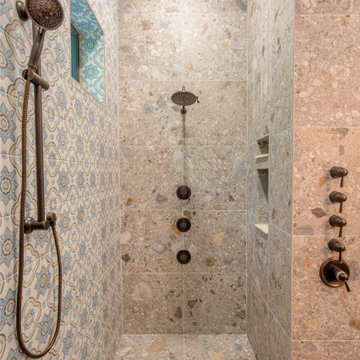
Luxury Mediterranean‑style shower in Clearwater, FL showcasing terrazzo walls and floors paired with a blue patterned tile accent and bronze fixtures. Multiple showerheads and body sprays create a spa‑like experience while natural stone textures and artisanal patterns echo Tampa Bay’s Mediterranean revival influence.

 AY Development
Pamper yourself with spa-like amenities that bring the luxury resort experience to your own home. A spacious steam shower with multiple showerheads, including rainfall and body jets, transforms your daily shower into a rejuvenating escape. Heated floors provide a gentle warmth underfoot, ensuring comfort even on the chilliest mornings.
 Todd Whittaker Drywall Inc.
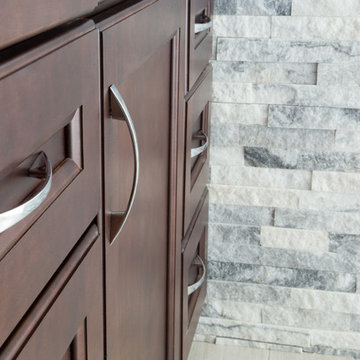
Complete master bathroom remodel adding a spacious walk-in shower featuring coordinating porcelain and travertine tiles for a beautiful earthy feel. Multiple shower heads and body sprays were added for a spa-like showering experience. Cultured interlocking stone was used on the shower pony wall. New plank flooring, rich double vanity and new fixtures complete the look.
 Todd Whittaker Drywall Inc.
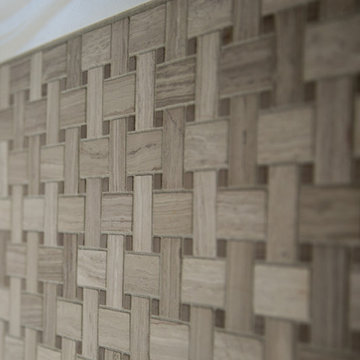
Complete master bathroom remodel adding a spacious walk-in shower featuring coordinating porcelain and travertine tiles for a beautiful earthy feel. Multiple shower heads and body sprays were added for a spa-like showering experience. Cultured interlocking stone was used on the shower pony wall. New plank flooring, rich double vanity and new fixtures complete the look.

 Signature Designs Kitchen | Bath | Interiors
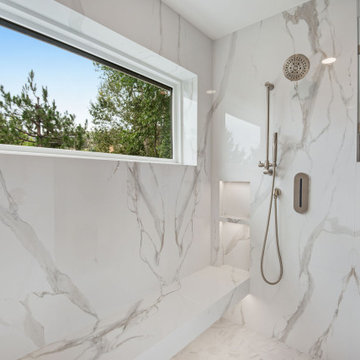
We just completed this complicated bathroom remodel. Now you can step into serene luxury primary bathroom with oversized Royal Peacock porcelain slabs that create a bold, sophisticated statement in this meticulously designed bathroom. The deep, calming hues of the tiles contrast elegantly with sleek, modern fixtures, inviting a spa-like experience. Every detail in this space exudes elegance and relaxation, perfect for unwinding in style.
Designed by @signaturedesigns.kbi and multiple collaborators
@lusso_porcelain_and_design
View the entire project on our website. https://www.signaturedesignskitchenbath.com/.../littleton...
#masterbathroom #masterbathroomdesign #bathroomideas #bathroom #bathroomstyling #bathroominspo #homedesign #interiordesign #interiordesigner #bathroomlights

 New Explode Construction
This luxury bathroom combines elegance and functionality with a crystal chandelier, a marble-tiled frameless shower, and a marble vanity. The glass shower enclosure is equipped with multiple spray jets and chrome fixtures, creating a spa-quality bathing experience. The chandelier adds a glamorous touch, making the space feel both relaxing and upscale.

 MainStreet Design Build
Originally built in the early twentieth century, this Orchard Lake cottage was purchased almost 10 years ago by a wonderful couple—empty nesters with an appreciation for stunning views, modern amenities and quality craftsmanship. They hired MainStreet Design Build to design and remodel their home to fit their needs exactly.
Upon initial inspection, it was apparent that the original home had been modified over the years, sustaining multiple room additions. Consequently, this mid-size cottage home had little character or cohesiveness. Even more concerning, after conducting a thorough inspection, it became apparent that the structure was inadequate to sustain major modifications. As a result, a plan was formulated to take the existing structure down to its original floor deck.
The clients’ needs that fueled the design plan included:
-Preserving and capitalizing on the lake view
-A large, welcoming entry from the street
-A warm, inviting space for entertaining guests and family
-A large, open kitchen with room for multiple cooks
-Built-ins for the homeowner’s book collection
-An in-law suite for the couple’s aging parents
The space was redesigned with the clients needs in mind. Building a completely new structure gave us the opportunity to create a large, welcoming main entrance. The dining and kitchen areas are now open and spacious for large family gatherings. A custom Grabill kitchen was designed with professional grade Wolf and Thermador appliances for an enjoyable cooking and dining experience. The homeowners loved the Grabill cabinetry so much that they decided to use it throughout the home in the powder room, (2) guest suite bathrooms and the laundry room, complete with dog wash. Most breathtaking; however, might be the luxury master bathroom which included extensive use of marble, a 2-person Maax whirlpool tub, an oversized walk-in-shower with steam and bench seating for two, and gorgeous custom-built inset cherry cabinetry.
The new wide plank oak flooring continues throughout the entire first and second floors with a lovely open staircase lit by a chandelier, skylights and flush in-wall step lighting. Plenty of custom built-ins were added on walls and seating areas to accommodate the client’s sizeable book collection. Fitting right in to the gorgeous lakefront lot, the home’s exterior is reminiscent of East Coast “beachy” shingle-style that includes an attached, oversized garage with Mahogany carriage style garage doors that leads directly into a mud room and first floor laundry.
These Orchard Lake property homeowners love their new home, with a combined first and second floor living space totaling 4,429 sq. ft. To further add to the amenities of this home, MainStreet Design Build is currently under design contract for another major lower-level / basement renovation in the fall of 2017.
Kate Benjamin Photography
29