
Search results for "Multiple experience" in Home Design Ideas
 H2D Architecture + Design
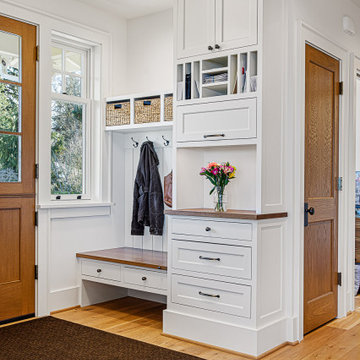
The traditional entry welcomes guests with timeless detailing and custom built-in bench seating and storage, creating a functional yet inviting arrival experience. An open staircase and conveniently located elevator connect the home’s multiple levels, blending classic architectural character with thoughtful accessibility and everyday convenience.
+ Architecture: H2D Architecture + Design
+ Interior Design: H2D Architecture + Design
www.h2darchitects.com
+ Built by: Carlisle Classic Homes
+ Photography: Christopher Nelson Photography
 Ovation Interior Design LLC
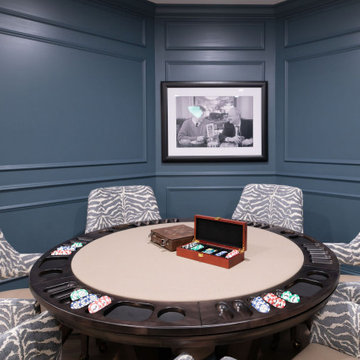
The Clubhouse Retreat transforms a basement into a destination-driven space designed for both entertaining and everyday escape. Inspired by the intimacy of a modern speakeasy, the design blends polished, high-end finishes with a warm, welcoming atmosphere, creating a setting that feels both refined and relaxed. A cool, muted palette of blues and greys establishes a sophisticated backdrop, layered with crisp white marble surfaces for contrast and brightness. Custom millwork and detailed paneling anchor the space, bringing a sense of craftsmanship and architectural depth, while mixed metals and thoughtfully selected lighting introduce warmth and visual interest. Designed for connection and experience, the space extends beyond the bar to include custom lounge seating, a poker table, and a putting green—offering multiple moments for gathering, hosting, and unwinding within a cohesive environment.
 G. Christianson Construction, Inc.
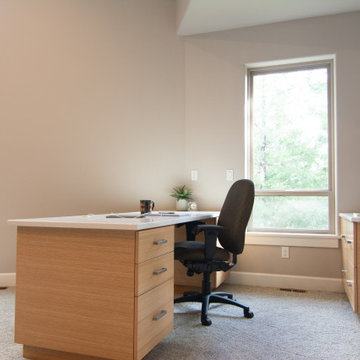
This central room formally titled the "KISS Room" due to the original builder's love for all things related to the band KISS, was transformed to create an elegant, novel, and integrated experience for the new homeowner and their family. This room has now become the center/hub of the house. The clients came to the G. Christianson team seeking a room that serves multiple purposes with a cohesive style. The Library allows a relaxing place to cozy up with soft piano music and peace for a home office during the day. In the evenings and during family get-togethers, the former KISS Room offers the perfect gathering space with new technology and a modern speaker system.
Find the right local pro for your project
 Found Spaces Property Management Inc.
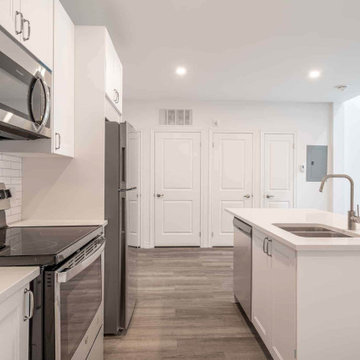
Found Spaces Property Management with headquarters in Hamilton, Ontario specializes in comprehensive full-scale property management solutions . With a focus on maximizing landlord returns while maintaining high standards of care for properties, we offer a range of services tailored to meet the needs of property owners with multiple residential units. Our expertise includes tenant screening, property maintenance, rent collection, and financial reporting, all aimed at enhancing property value and ensuring a smooth operational experience for landlords. Committed to professionalism and excellence, Found Spaces Property Management is your trusted partner in real estate management, striving to grow your investment and meet the evolving demands of the property management industry.
 Ovation Interior Design LLC
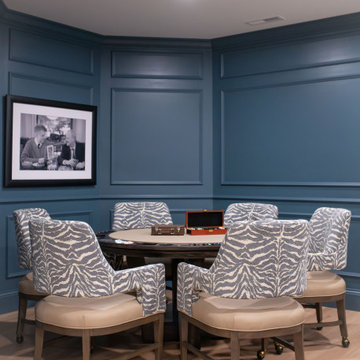
The Clubhouse Retreat transforms a basement into a destination-driven space designed for both entertaining and everyday escape. Inspired by the intimacy of a modern speakeasy, the design blends polished, high-end finishes with a warm, welcoming atmosphere, creating a setting that feels both refined and relaxed. A cool, muted palette of blues and greys establishes a sophisticated backdrop, layered with crisp white marble surfaces for contrast and brightness. Custom millwork and detailed paneling anchor the space, bringing a sense of craftsmanship and architectural depth, while mixed metals and thoughtfully selected lighting introduce warmth and visual interest. Designed for connection and experience, the space extends beyond the bar to include custom lounge seating, a poker table, and a putting green—offering multiple moments for gathering, hosting, and unwinding within a cohesive environment.
 Southwest Fence & Deck, Inc.
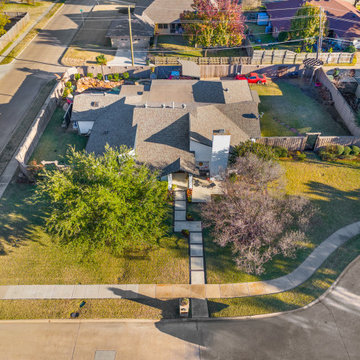
This full backyard renovation was custom built to create a seamless outdoor living and entertaining experience. A roof extension patio anchors the space and features a built-in outdoor living setup with a DCS grill and entertainment bar, perfect for hosting friends and family gatherings. Flush-mount ceiling lighting provides a clean, modern finish while extending usability into the evening hours.
Stamped concrete covers the entire walkway, delivering both durability and visual continuity throughout the backyard. A freestanding arbor adds an additional entertainment area and is fully finished with faux grass, ensuring a clean, polished look year-round with minimal maintenance.
Designed for comfort, style, and entertaining, this backyard offers multiple gathering spaces that elevate everyday outdoor living.
 Ovation Interior Design LLC
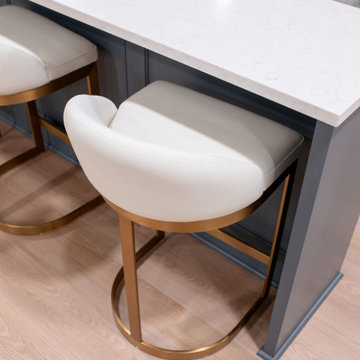
The Clubhouse Retreat transforms a basement into a destination-driven space designed for both entertaining and everyday escape. Inspired by the intimacy of a modern speakeasy, the design blends polished, high-end finishes with a warm, welcoming atmosphere, creating a setting that feels both refined and relaxed. A cool, muted palette of blues and greys establishes a sophisticated backdrop, layered with crisp white marble surfaces for contrast and brightness. Custom millwork and detailed paneling anchor the space, bringing a sense of craftsmanship and architectural depth, while mixed metals and thoughtfully selected lighting introduce warmth and visual interest. Designed for connection and experience, the space extends beyond the bar to include custom lounge seating, a poker table, and a putting green—offering multiple moments for gathering, hosting, and unwinding within a cohesive environment.



 Reico Kitchen & Bath
Designed by Daniel Altmann of Reico Kitchen & Bath in Bethesda, MD this Washington, DC contemporary kitchen design features Ultracraft Cabinetry in the Acrilux door style in a Linear Bronze/Powder finish. Kitchen countertops are engineered quartz in the color Wayborne by Cambria. Kitchen appliances are by JennAir. Kitchen tile backsplash features Tomei 3x12 glass tile in a cloth finish. For the customer, the experience was overwhelmingly positive, sharing "Daniel as an absolute pleasure to work with. He listened closely to my goals for the kitchen and was patient and flexible with providing multiple options to help with making the many decisions required. As with most major renovations, we ran into unexpected issues, in our case during demolition. Everyone worked with us to come up with a solution that preserved the integrity of the design." Photos courtesy of BTW Images LLC.
 G. Christianson Construction, Inc.
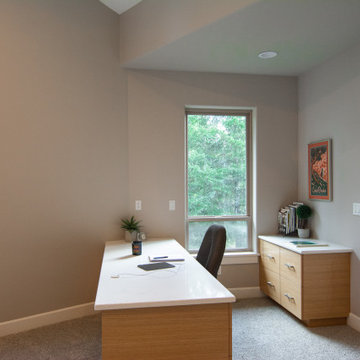
This central room formally titled the "KISS Room" due to the original builder's love for all things related to the band KISS, was transformed to create an elegant, novel, and integrated experience for the new homeowner and their family. This room has now become the center/hub of the house. The clients came to the G. Christianson team seeking a room that serves multiple purposes with a cohesive style. The Library allows a relaxing place to cozy up with soft piano music and peace for a home office during the day. In the evenings and during family get-togethers, the former KISS Room offers the perfect gathering space with new technology and a modern speaker system.
 Jennifer Hayman Design Group
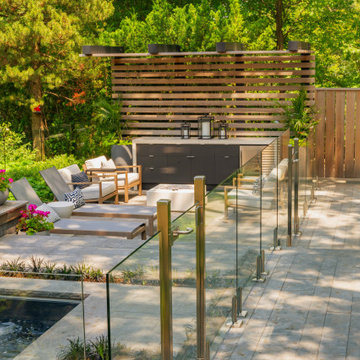
This Toronto landscape design transforms a prominent Lawrence Park South heritage home into a private at-home spa and wellness retreat, recognized as a multiple award-winning Toronto landscape, including a National Award of Excellence.
The design unfolds as an intentional sensorial journey, guiding you to a lower-level terrace anchored by a plunge pool, falling water feature, sun deck, fire feature, and outdoor kitchen bar. Each element is carefully positioned to support relaxation, restoration, and effortless entertaining.
Blending the character of Old Toronto with contemporary materials and detailing, this multi-faceted backyard transitions seamlessly from a productive home-office to an inviting entertaining space, and ultimately into a restorative outdoor spa experience. The result is a layered, immersive landscape that supports daily wellness while elevating urban outdoor living.
 Southwest Fence & Deck, Inc.
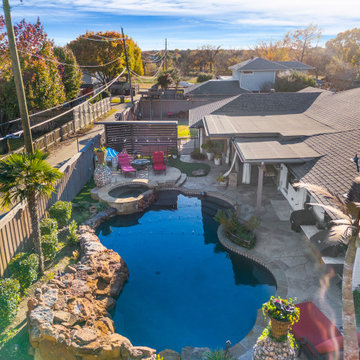
This full backyard renovation was custom built to create a seamless outdoor living and entertaining experience. A roof extension patio anchors the space and features a built-in outdoor living setup with a DCS grill and entertainment bar, perfect for hosting friends and family gatherings. Flush-mount ceiling lighting provides a clean, modern finish while extending usability into the evening hours.
Stamped concrete covers the entire walkway, delivering both durability and visual continuity throughout the backyard. A freestanding arbor adds an additional entertainment area and is fully finished with faux grass, ensuring a clean, polished look year-round with minimal maintenance.
Designed for comfort, style, and entertaining, this backyard offers multiple gathering spaces that elevate everyday outdoor living.
 Ovation Interior Design LLC
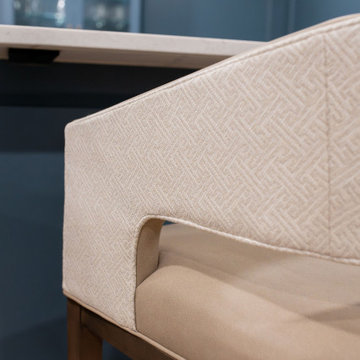
The Clubhouse Retreat transforms a basement into a destination-driven space designed for both entertaining and everyday escape. Inspired by the intimacy of a modern speakeasy, the design blends polished, high-end finishes with a warm, welcoming atmosphere, creating a setting that feels both refined and relaxed. A cool, muted palette of blues and greys establishes a sophisticated backdrop, layered with crisp white marble surfaces for contrast and brightness. Custom millwork and detailed paneling anchor the space, bringing a sense of craftsmanship and architectural depth, while mixed metals and thoughtfully selected lighting introduce warmth and visual interest. Designed for connection and experience, the space extends beyond the bar to include custom lounge seating, a poker table, and a putting green—offering multiple moments for gathering, hosting, and unwinding within a cohesive environment.
 Southwest Fence & Deck, Inc.
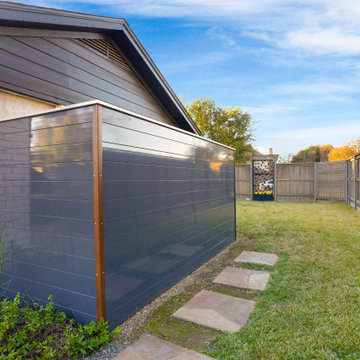
This full backyard renovation was custom built to create a seamless outdoor living and entertaining experience. A roof extension patio anchors the space and features a built-in outdoor living setup with a DCS grill and entertainment bar, perfect for hosting friends and family gatherings. Flush-mount ceiling lighting provides a clean, modern finish while extending usability into the evening hours.
Stamped concrete covers the entire walkway, delivering both durability and visual continuity throughout the backyard. A freestanding arbor adds an additional entertainment area and is fully finished with faux grass, ensuring a clean, polished look year-round with minimal maintenance.
Designed for comfort, style, and entertaining, this backyard offers multiple gathering spaces that elevate everyday outdoor living.

Sponsored
Columbus, OH

Snider & Metcalf Interior Design, LTD
Leading Interior Designers in Columbus, Ohio & Ponte Vedra, Florida
 Ovation Interior Design LLC
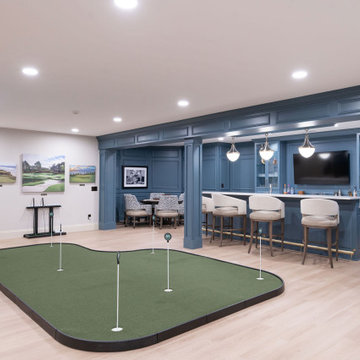
The Clubhouse Retreat transforms a basement into a destination-driven space designed for both entertaining and everyday escape. Inspired by the intimacy of a modern speakeasy, the design blends polished, high-end finishes with a warm, welcoming atmosphere, creating a setting that feels both refined and relaxed. A cool, muted palette of blues and greys establishes a sophisticated backdrop, layered with crisp white marble surfaces for contrast and brightness. Custom millwork and detailed paneling anchor the space, bringing a sense of craftsmanship and architectural depth, while mixed metals and thoughtfully selected lighting introduce warmth and visual interest. Designed for connection and experience, the space extends beyond the bar to include custom lounge seating, a poker table, and a putting green—offering multiple moments for gathering, hosting, and unwinding within a cohesive environment.
 Southwest Fence & Deck, Inc.
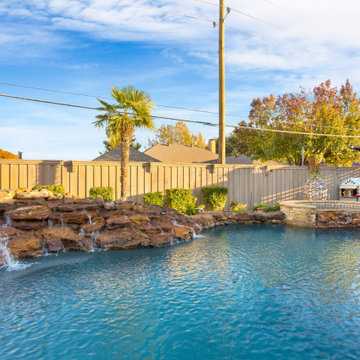
This full backyard renovation was custom built to create a seamless outdoor living and entertaining experience. A roof extension patio anchors the space and features a built-in outdoor living setup with a DCS grill and entertainment bar, perfect for hosting friends and family gatherings. Flush-mount ceiling lighting provides a clean, modern finish while extending usability into the evening hours.
Stamped concrete covers the entire walkway, delivering both durability and visual continuity throughout the backyard. A freestanding arbor adds an additional entertainment area and is fully finished with faux grass, ensuring a clean, polished look year-round with minimal maintenance.
Designed for comfort, style, and entertaining, this backyard offers multiple gathering spaces that elevate everyday outdoor living.
 G. Christianson Construction, Inc.
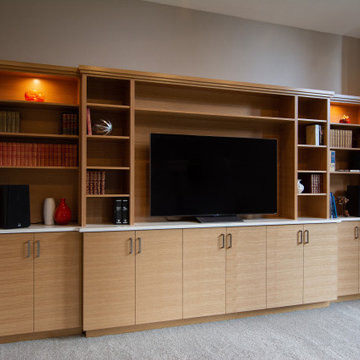
This central room formally titled the "KISS Room" due to the original builder's love for all things related to the band KISS, was transformed to create an elegant, novel, and integrated experience for the new homeowner and their family. This room has now become the center/hub of the house. The clients came to the G. Christianson team seeking a room that serves multiple purposes with a cohesive style. The Library allows a relaxing place to cozy up with soft piano music and peace for a home office during the day. In the evenings and during family get-togethers, the former KISS Room offers the perfect gathering space with new technology and a modern speaker system.
 Southwest Fence & Deck, Inc.
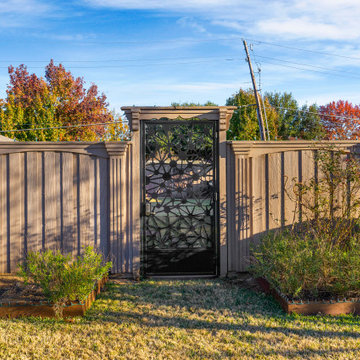
This full backyard renovation was custom built to create a seamless outdoor living and entertaining experience. A roof extension patio anchors the space and features a built-in outdoor living setup with a DCS grill and entertainment bar, perfect for hosting friends and family gatherings. Flush-mount ceiling lighting provides a clean, modern finish while extending usability into the evening hours.
Stamped concrete covers the entire walkway, delivering both durability and visual continuity throughout the backyard. A freestanding arbor adds an additional entertainment area and is fully finished with faux grass, ensuring a clean, polished look year-round with minimal maintenance.
Designed for comfort, style, and entertaining, this backyard offers multiple gathering spaces that elevate everyday outdoor living.

 Jennifer Hayman Design Group
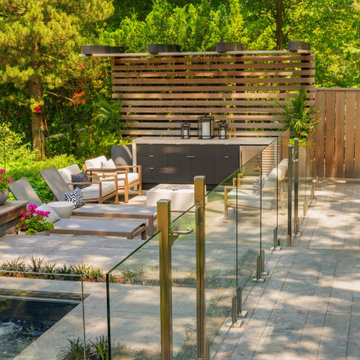
This Toronto landscape design transforms a prominent Lawrence Park South heritage home into a private at-home spa and wellness retreat, recognized as a multiple award-winning Toronto landscape, including a National Award of Excellence.
The design unfolds as an intentional sensorial journey, guiding you to a lower-level terrace anchored by a plunge pool, falling water feature, sun deck, fire feature, and outdoor kitchen bar. Each element is carefully positioned to support relaxation, restoration, and effortless entertaining.
Blending the character of Old Toronto with contemporary materials and detailing, this multi-faceted backyard transitions seamlessly from a productive home-office to an inviting entertaining space, and ultimately into a restorative outdoor spa experience. The result is a layered, immersive landscape that supports daily wellness while elevating urban outdoor living.
 Southwest Fence & Deck, Inc.
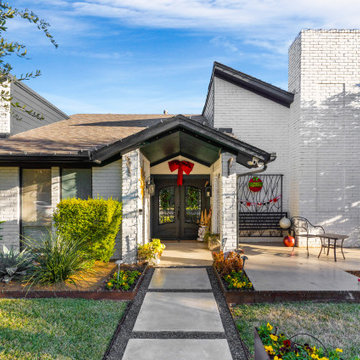
This full backyard renovation was custom built to create a seamless outdoor living and entertaining experience. A roof extension patio anchors the space and features a built-in outdoor living setup with a DCS grill and entertainment bar, perfect for hosting friends and family gatherings. Flush-mount ceiling lighting provides a clean, modern finish while extending usability into the evening hours.
Stamped concrete covers the entire walkway, delivering both durability and visual continuity throughout the backyard. A freestanding arbor adds an additional entertainment area and is fully finished with faux grass, ensuring a clean, polished look year-round with minimal maintenance.
Designed for comfort, style, and entertaining, this backyard offers multiple gathering spaces that elevate everyday outdoor living.
 G. Christianson Construction, Inc.
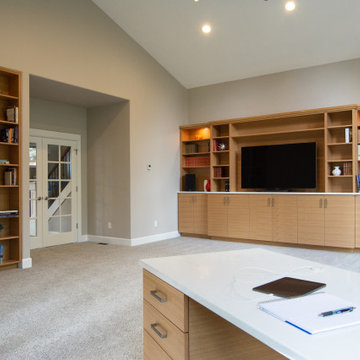
This central room formally titled the "KISS Room" due to the original builder's love for all things related to the band KISS, was transformed to create an elegant, novel, and integrated experience for the new homeowner and their family. This room has now become the center/hub of the house. The clients came to the G. Christianson team seeking a room that serves multiple purposes with a cohesive style. The Library allows a relaxing place to cozy up with soft piano music and peace for a home office during the day. In the evenings and during family get-togethers, the former KISS Room offers the perfect gathering space with new technology and a modern speaker system.
40