
Search results for "Multiple glazed" in Home Design Ideas
 DJK Custom Homes

This bright and open kitchen–dining space blends modern luxury with a seamless indoor-outdoor connection. Soft natural light pours through the large sliding glass doors and multiple windows, highlighting the wide-plank hardwood floors and the bold mix of dark cabinetry and blue-gray tile backsplash. The spacious island anchors the kitchen with clean quartz surfaces and ample seating. Contemporary light fixtures—one sculptural and one linear—add artistic flair and define each zone within the open layout. The room flows effortlessly from kitchen to dining to outdoor living, making it ideal for everyday living and entertaining.
 Veritas Fine Homes Inc

The strongest feature of this design is the passage of natural sunlight through every space in the home. The grand hall with clerestory windows, the glazed connection bridge from the primary garage to the Owner’s foyer aligns with the dramatic lighting to allow this home glow both day and night. This light is influenced and inspired by the evergreen forest on the banks of the Florida River. The goal was to organically showcase warm tones and textures and movement. To do this, the surfaces featured are walnut floors, walnut grain matched cabinets, walnut banding and casework along with other wood accents such as live edge countertops, dining table and benches. To further play with an organic feel, thickened edge Michelangelo Quartzite Countertops are at home in the kitchen and baths. This home was created to entertain a large family while providing ample storage for toys and recreational vehicles. Between the two oversized garages, one with an upper game room, the generous riverbank laws, multiple patios, the outdoor kitchen pavilion, and the “river” bath, this home is both private and welcoming to family and friends…a true entertaining retreat.
 Myers Constructs, Inc.
Other Noteworthy Features and Solutions
New crisp drywall blended with original masonry wall textures and original exposed beams
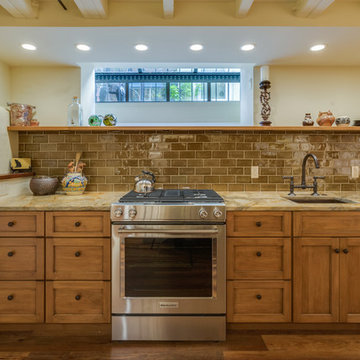
Custom-glazed adler wood cabinets, beautiful fusion Quartzite and custom cherry counters, and a copper sink were selected for a wonderful interplay of colors, textures, and Old World feel
Small-space efficiencies designed for real-size humans, including built-ins wherever possible, limited free-standing furniture, and no upper cabinets
Built-in storage and appliances under the counter (refrigerator, freezer, washer, dryer, and microwave drawer)
Additional multi-function storage under stairs
Extensive lighting plan with multiple sources and types of light to make this partially below-grade space feel bright and cheery
Enlarged window well to bring much more light into the space
Insulation added to create sound buffer from the floor above
Find the right local pro for your project
 Veritas Fine Homes Inc

The strongest feature of this design is the passage of natural sunlight through every space in the home. The grand hall with clerestory windows, the glazed connection bridge from the primary garage to the Owner’s foyer aligns with the dramatic lighting to allow this home glow both day and night. This light is influenced and inspired by the evergreen forest on the banks of the Florida River. The goal was to organically showcase warm tones and textures and movement. To do this, the surfaces featured are walnut floors, walnut grain matched cabinets, walnut banding and casework along with other wood accents such as live edge countertops, dining table and benches. To further play with an organic feel, thickened edge Michelangelo Quartzite Countertops are at home in the kitchen and baths. This home was created to entertain a large family while providing ample storage for toys and recreational vehicles. Between the two oversized garages, one with an upper game room, the generous riverbank laws, multiple patios, the outdoor kitchen pavilion, and the “river” bath, this home is both private and welcoming to family and friends…a true entertaining retreat.
 Veritas Fine Homes Inc
The strongest feature of this design is the passage of natural sunlight through every space in the home. The grand hall with clerestory windows, the glazed connection bridge from the primary garage to the Owner’s foyer aligns with the dramatic lighting to allow this home glow both day and night. This light is influenced and inspired by the evergreen forest on the banks of the Florida River. The goal was to organically showcase warm tones and textures and movement. To do this, the surfaces featured are walnut floors, walnut grain matched cabinets, walnut banding and casework along with other wood accents such as live edge countertops, dining table and benches. To further play with an organic feel, thickened edge Michelangelo Quartzite Countertops are at home in the kitchen and baths. This home was created to entertain a large family while providing ample storage for toys and recreational vehicles. Between the two oversized garages, one with an upper game room, the generous riverbank laws, multiple patios, the outdoor kitchen pavilion, and the “river” bath, this home is both private and welcoming to family and friends…a true entertaining retreat.
 User

UserThe home is able to achieve passive house standards and take full advantage of the views with the use of Glo’s A7 triple pane windows and doors. The PHIUS (Passive House Institute US) certified series boasts triple pane glazing, a larger thermal break, high-performance spacers, and multiple air-seals. The large picture windows frame the landscape while maintaining comfortable interior temperatures year-round. The strategically placed operable windows throughout the residence offer cross-ventilation and a visual connection to the sweeping views of Utah. The modern hardware and color selection of the windows are not only aesthetically exceptional, but remain true to the mid-century modern design.
 User
UserThe interior of the home is immediately welcoming with the anterior of the home clad in full-height windows, beckoning you into the home with views and light. The open floor plan leads you into the family room, adjoined by the dining room and in-line kitchen. A balcony is immediately off the dining area, providing a quick escape to the outdoor refuge of Whitefish. Glo’s A5 double pane windows were used to create breathtaking views that are the crown jewels of the home’s design. Furthermore, the full height curtain wall windows and 12’ lift and slide doors provide views as well as thermal performance. The argon-filled glazing, multiple air seals, and larger thermal break make these aluminum windows durable and long-lasting.


 NanaWall
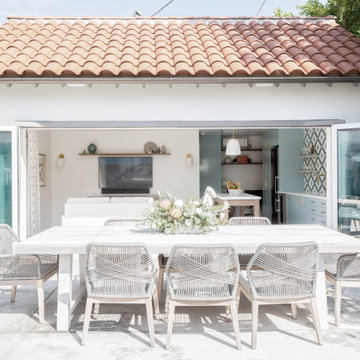
The NanaWall system completely transforms the exterior aesthetically.
Turning a garage into a comfortable home demands effort. To make the garage feel large enough, it would need to have flexible space with multiple functions, integrate the backyard with the interior, and create space for entertaining in a Southern California style.
Cleverly, the primary architect on the project, Meg Fain of Overarch, used the outdoor area as part of the house, taking advantage of sunny Los Angeles weather. With the extra outdoor space, she’d place larger furniture outside and it would still feel like part of the home.
To create an indoor/outdoor living situation, the architect knew she needed a large opening glass wall. A folding wall system is better than sliding walls for creating unobstructed openings, but even that wasn’t enough. A conventional bi-folding wall obstructs some of the traffic movement because panels stack in the opening and extend into the space. In a project this space-sensitive even slight obstruction wouldn’t work and would harm the “flow” of the indoor/outdoor connection.
As a design professional that worked for other companies prior to the project, the architect was familiar with NanaWall Systems. When searching through the options of NanaWall systems, the architect and homeowners found their solution in a WD65 FoldFlat® system.
 Advance Design Studio, Ltd.
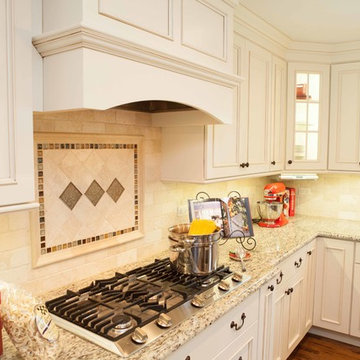
The family wanted a rustic/Italian feel that still had an updated/modern look to it. They also wanted to keep with the traditional style of their home and décor. Tumbled travertine backsplash added a rustic feel to the kitchen, but we kept the design pretty clean and simple for a more timeless look. We added some Sonoma tantrum glass detail behind the cooktop and behind the built-ins for a pop of color that played off the granite. For the cabinetry, we used Dura Supreme. A black distressed island, and an ivory paint w/ espresso glaze on the perimeter. The creamy St. Cecilia countertops added warmth and pulled the white and black cabinetry together, and added plenty of extra seating. The charming oil rubbed bronze hardware and lighting fixtures really play nicely off the black island. The new medium toned oak hardwood flooring throughout the entire house gives it a very warm and inviting feel. The new layout provides them plenty of space for multiple cooks so they’re family can all relax and be together in the space.
 Veritas Fine Homes Inc
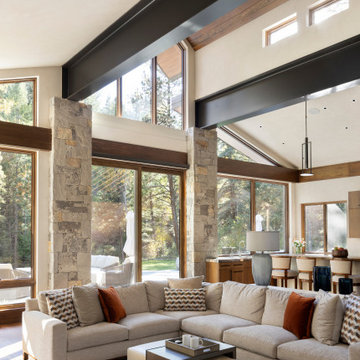
The strongest feature of this design is the passage of natural sunlight through every space in the home. The grand hall with clerestory windows, the glazed connection bridge from the primary garage to the Owner’s foyer aligns with the dramatic lighting to allow this home glow both day and night. This light is influenced and inspired by the evergreen forest on the banks of the Florida River. The goal was to organically showcase warm tones and textures and movement. To do this, the surfaces featured are walnut floors, walnut grain matched cabinets, walnut banding and casework along with other wood accents such as live edge countertops, dining table and benches. To further play with an organic feel, thickened edge Michelangelo Quartzite Countertops are at home in the kitchen and baths. This home was created to entertain a large family while providing ample storage for toys and recreational vehicles. Between the two oversized garages, one with an upper game room, the generous riverbank laws, multiple patios, the outdoor kitchen pavilion, and the “river” bath, this home is both private and welcoming to family and friends…a true entertaining retreat.
 DJK Custom Homes
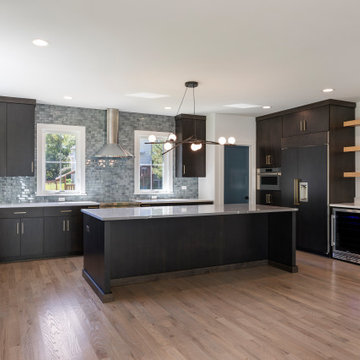
This bright and open kitchen–dining space blends modern luxury with a seamless indoor-outdoor connection. Soft natural light pours through the large sliding glass doors and multiple windows, highlighting the wide-plank hardwood floors and the bold mix of dark cabinetry and blue-gray tile backsplash. The spacious island anchors the kitchen with clean quartz surfaces and ample seating. Contemporary light fixtures—one sculptural and one linear—add artistic flair and define each zone within the open layout. The room flows effortlessly from kitchen to dining to outdoor living, making it ideal for everyday living and entertaining.
 Veritas Fine Homes Inc
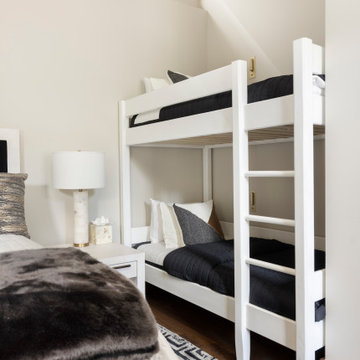
The strongest feature of this design is the passage of natural sunlight through every space in the home. The grand hall with clerestory windows, the glazed connection bridge from the primary garage to the Owner’s foyer aligns with the dramatic lighting to allow this home glow both day and night. This light is influenced and inspired by the evergreen forest on the banks of the Florida River. The goal was to organically showcase warm tones and textures and movement. To do this, the surfaces featured are walnut floors, walnut grain matched cabinets, walnut banding and casework along with other wood accents such as live edge countertops, dining table and benches. To further play with an organic feel, thickened edge Michelangelo Quartzite Countertops are at home in the kitchen and baths. This home was created to entertain a large family while providing ample storage for toys and recreational vehicles. Between the two oversized garages, one with an upper game room, the generous riverbank laws, multiple patios, the outdoor kitchen pavilion, and the “river” bath, this home is both private and welcoming to family and friends…a true entertaining retreat.
 Wood-Mode Fine Custom Cabinetry
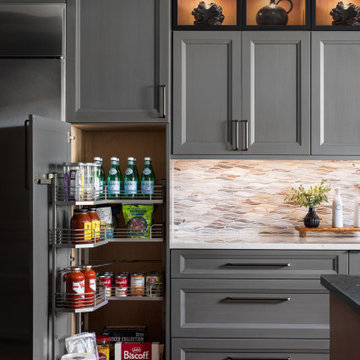
In true Arts & Crafts style, this kitchen and mudroom project is packed with details of custom craftsmanship, architectural elements and hidden conveniences that make it more than meets-the-eye. For the designer, the goal was to create a seamless flow between the kitchen, mudroom and dining areas to create a home meant for gathering children and grandchildren. Inspired by the family’s love for baking, their curated collectibles and the stained-glass artwork they brought with them from Colorado, the homeowners choose Weston Recessed with a Vintage Baltic Sea finish for their cabinetry.
Warm materials, layered lighting, and personal touches help the kitchen feel inviting, while thoughtfully placed work zones allow multiple people to be in the space without it feeling crowded. This includes a dedicated baker’s zone anchoring the left side of the kitchen, complete with an integrated mixer cabinet and adjacent oven storage; and a tea center with integrated cabinet lighting concealed behind pocket doors that lights up when the doors are open.
Every cabinet was considered with purpose – specialized storage features like a swing out spice cabinet, cleaning supply storage cabinet, and thoughtful adjustments for the homeowners’ height including a pull-out step stool, making it easier to reach cabinets above. Wood-Mode’s precision craftsmanship and quality are on display, with attention to detail seen in the smooth finish of the custom range hood finished in Driftwood with Espresso glaze on maple. The adjoining mudroom is a full-service area with built-in bench seating with toe-kick lighting and architectural details like wood corbels and floor to ceiling cabinets to store outerwear for every season of the year.
Designed by Christy Bowen
The Cabinetry Studio by Twelve Stones

 Remodeling Designs, Inc.
©2018 Daniel Feldkamp Photography

Alcove shower - mid-sized traditional master beige tile and porcelain tile porcelain tile, brown floor and double-sink alcove shower idea in Other with flat-panel cabinets, light wood cabinets, a two-piece toilet, green walls, an undermount sink, quartz countertops, a hinged shower door, beige countertops, a niche and a built-in vanity
Alcove shower - mid-sized traditional master beige tile and porcelain tile porcelain tile, brown floor and double-sink alcove shower idea in Other with flat-panel cabinets, light wood cabinets, a two-piece toilet, green walls, an undermount sink, quartz countertops, a hinged shower door, beige countertops, a niche and a built-in vanity
 User
User
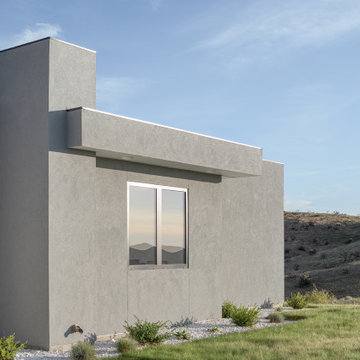
Entering the home through a floor-to-ceiling full light pivoting front door provides a sense of grandeur that continues through the home with immediate sightlines through the 16-foot wide sliding door at the opposite wall. The distinct black window frames provide a sleek modern aesthetic while providing European performance standards. The Glo A5h Series with double-pane glazing outperforms most North American triple pane windows due to high performance spacers, low iron glass, a larger continuous thermal break, and multiple air seals. By going double-pane the homeowners have been able to realize tremendous efficiency and cost effective durability while maintaining the clean architectural lines of the home design. The selection of our hidden sash option further cements the modern design by providing a seamless aesthetic on the exterior between fixed and operable windows.
 Mariano & Co., LLC
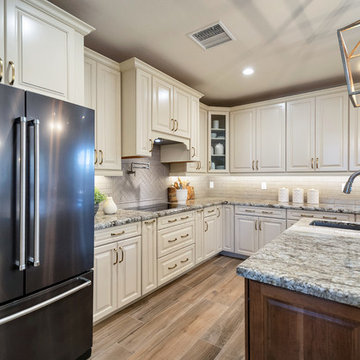
Open concept kitchen - large traditional l-shaped porcelain tile and brown floor open concept kitchen idea in Phoenix with an undermount sink, raised-panel cabinets, white cabinets, granite countertops, gray backsplash, brick backsplash, stainless steel appliances, two islands and multicolored countertops
 Reico Kitchen & Bath
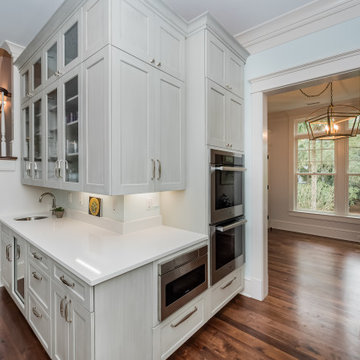
This project features cabinet designs for the kitchen, master bathroom, two additional bathrooms and a laundry room, created by Nancy Knickerbocker of Reico Kitchen & Bath in Southern Pines, NC with all cabinets and only cabinets supplied by Reico Kitchen & Bath on this project.
The kitchen design features custom frameless cabinets supplied by Reico in a combination of painted finishes in grey (perimeter) and blue spruce (island) with dovetail wood drawer cores and soft close doors and drawers.
The master bathroom design features Ultracraft Cabinetry in the Avon door style in Maple with a Sherwin Williams SW7015 Repose Gray painted finish, with dovetail wood drawer cores and soft action guides.
The bathroom design featuring a mirrored door vanity cabinet is the Ultracraft Rockford door style in Maple with a Melted Brie Nickel Linen finish, with dovetail wood drawer cores and soft action guides.
The bathroom design featuring multiple blue vanity cabinets and an offset left sink is the Ultracraft Stickley door style in Maple with a Blue Ash finish, with dovetail wood drawer cores and soft action guides.
The laundry room design features Ultracraft Cabinetry in the Kiawah door style with matching 5-piece drawer fronts in Cherry with a Coastal Grey with Brown Glaze Worn finish, with dovetail wood drawer cores and soft action guides.
Photos courtesy of Charleston Realty Pics, LLC.

Sponsored
Fredericksburg, OH

High Point Cabinets
Columbus' Experienced Custom Cabinet Builder | 4x Best of Houzz Winner
 Stacey Kocevar Designs, LLC
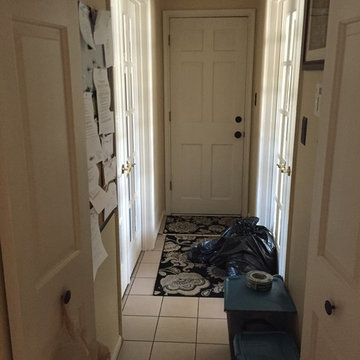
BEFORE Picture showing soffits, original cabinetry, which we kept the base cabinet boxes & replaced the doors & hinges, drawer heads, drawer boxes guides, in order to not disturb the new granite countertops, sink, and faucet. The microwave, refrigerator, and dishwasher, were the only other items saved and re-used in the new kitchen.
 Veritas Fine Homes Inc

The strongest feature of this design is the passage of natural sunlight through every space in the home. The grand hall with clerestory windows, the glazed connection bridge from the primary garage to the Owner’s foyer aligns with the dramatic lighting to allow this home glow both day and night. This light is influenced and inspired by the evergreen forest on the banks of the Florida River. The goal was to organically showcase warm tones and textures and movement. To do this, the surfaces featured are walnut floors, walnut grain matched cabinets, walnut banding and casework along with other wood accents such as live edge countertops, dining table and benches. To further play with an organic feel, thickened edge Michelangelo Quartzite Countertops are at home in the kitchen and baths. This home was created to entertain a large family while providing ample storage for toys and recreational vehicles. Between the two oversized garages, one with an upper game room, the generous riverbank laws, multiple patios, the outdoor kitchen pavilion, and the “river” bath, this home is both private and welcoming to family and friends…a true entertaining retreat.
 DJK Custom Homes
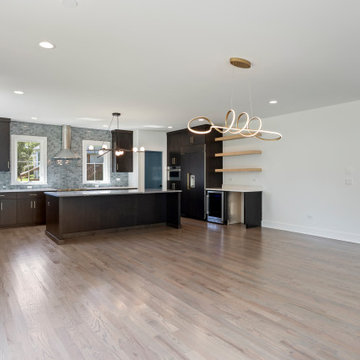
This bright and open kitchen–dining space blends modern luxury with a seamless indoor-outdoor connection. Soft natural light pours through the large sliding glass doors and multiple windows, highlighting the wide-plank hardwood floors and the bold mix of dark cabinetry and blue-gray tile backsplash. The spacious island anchors the kitchen with clean quartz surfaces and ample seating. Contemporary light fixtures—one sculptural and one linear—add artistic flair and define each zone within the open layout. The room flows effortlessly from kitchen to dining to outdoor living, making it ideal for everyday living and entertaining.
27