
Search results for "Multiple grow" in Home Design Ideas
 Neave Group Outdoor Solutions
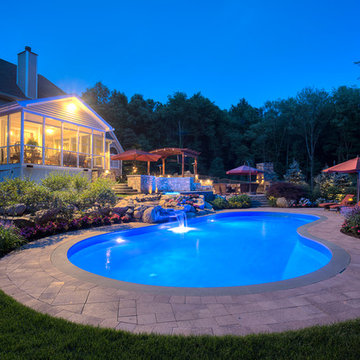
This NESPA award-winning vinyl pool also features a gunite spa — the two are attached by a cascading waterfall. Curved natural bluestone coping and engineered pavers connect the multiple levels of this outdoor living space, which features natural stone retaining walls, brightly colored patio furniture, a stunning built-in fireplace, beautiful pergola and a bevy of perennials and annual plantings. (This makes for a beautiful backyard view from the screened-in porch on the back of our client's home!)
 Maraya Interior Design
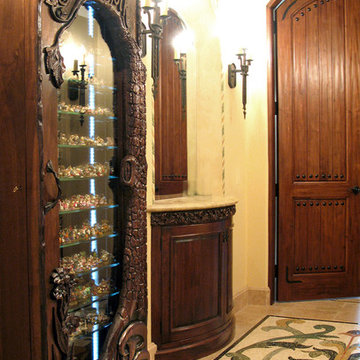
Wonderfully colorful and full of energy, this is a large Italian Villa for a young family. Designed to be as bright, wild and fun as the Winn Resort in Las Vegas.
Children are growing up here, bowling, gaming, as the rest of the home features hand carved woods and limestones, handmade custom mosaics and rich textures. Kitchen area has a mosaic name shield behind range, whilst above the range is a a carved limestone range hood. Reds feature strongly in this beautiful home, as well as black and cream. Wrought iron fixtures including the stair rails, lighting and fireplace screens. Outdoor loggia lounge areas and bar b q areas, are all also designed by Maraya Interior Design, along with the multiple outdoor walks and halls.
Project Location: Santa Barbara, California. Project designed by Maraya Interior Design. From their beautiful resort town of Ojai, they serve clients in Montecito, Hope Ranch, Malibu, Westlake and Calabasas, across the tri-county areas of Santa Barbara, Ventura and Los Angeles, south to Hidden Hills- north through Solvang and more.
 Moss Building & Design
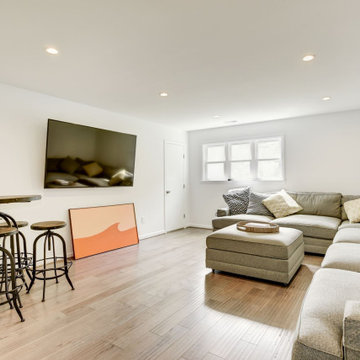
This beautiful whole home remodel in Herndon was exactly what the homeowners had hoped for! Wanting to stay in their beloved community near family and friends but longing for more space, our MOSS clients not only added on to their original structure but transformed multiple bathrooms and other interior spaces to suit their growing family's needs. With an added mudroom/laundry room as well, this whole home remodel truly provides this family the space and functionality they had been longing for but without sacrificing their geographical location.
Find the right local pro for your project
 Moss Building & Design
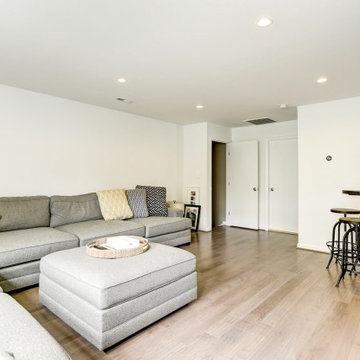
This beautiful whole home remodel in Herndon was exactly what the homeowners had hoped for! Wanting to stay in their beloved community near family and friends but longing for more space, our MOSS clients not only added on to their original structure but transformed multiple bathrooms and other interior spaces to suit their growing family's needs. With an added mudroom/laundry room as well, this whole home remodel truly provides this family the space and functionality they had been longing for but without sacrificing their geographical location.
 Shrock Premier Custom Construction
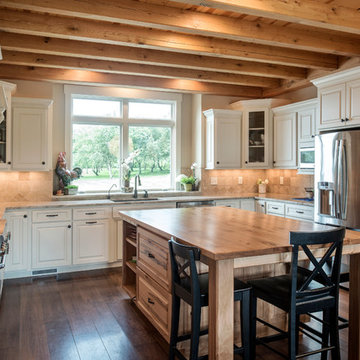
This custom timber frame beauty was built with a growing family and friends in mind. The thoughtful floor plan flows seamlessly from the welcoming front entry into the spectacular open great room, kitchen, and dining areas. The main level also conveniently offers a large mudroom, pantry, laundry and a spacious master suite areas. Multiple bedrooms, baths, a loft, office, and sitting room occupy the second level. The entire home is timber frame construction, providing warmth and a natural rustic vibe throughout. The secluded back deck is a favorite spot not only for BBQing but also for spotting wildlife. Surrounded by the privacy of an old orchard, this is a home where traditions and a legacy will be built.
 Made To Last Custom Homes Ltd.

This modern farmhouse is a complete custom renovation to transform an existing rural Duncan house into a home that was suitable for our clients’ growing family and lifestyle. The original farmhouse was too small and dark. The layout for this house was also ineffective for a family with parents who work from home.
The new design was carefully done to meet the clients’ needs. As a result, the layout of the home was completely flipped. The kitchen was switched to the opposite corner of the house from its original location. In addition, Made to Last constructed multiple additions to increase the size.
An important feature to the design was to capture the surrounding views of the Cowichan Valley countryside with strategically placed windows.
 Lean Lens Architects

A young growing family was looking for more space to house their needs and decided to add square footage to their home. They loved their neighborhood and location and wanted to add to their single story home with sensitivity to their neighborhood context and yet maintain the traditional style their home had. After multiple design iterations we landed on a design the clients loved. It required an additional planning review process since the house exceeded the maximum allowable square footage. The end result is a beautiful home that accommodates their needs and fits perfectly on their street.


 Mae Reedy Build + Design
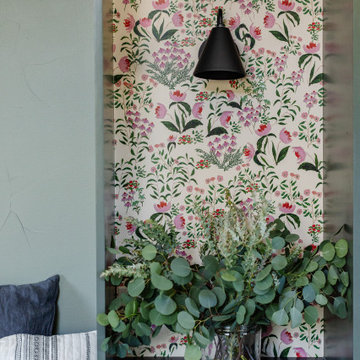
This custom home addition was designed to give a growing family the flexibility, organization, and functional living space they were missing. The project includes a multi-purpose downstairs family lounge with custom built-ins and a three-person workstation, an upstairs flex room featuring a custom Murphy bed and tailored storage, and a moody mid-century modern bathroom with a curbless shower and integrated storage. Every space was thoughtfully designed to serve multiple functions while maintaining a cohesive aesthetic, creating a home that adapts effortlessly to work, hobbies, guests, and everyday family life.
 KCBR Design | Remodel
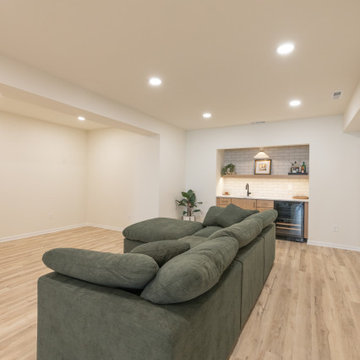
This Parkville, MO basement remodel transforms an unfinished lower level into a clean, modern space designed to support everyday living and grow with the family.
Guided by a simple and intentional aesthetic, the layout was designed to create distinct yet connected zones within an open-concept plan. A dedicated media area accommodates multiple screens, while adjacent spaces provide room for active play and a functional workout zone with space for weights and equipment.
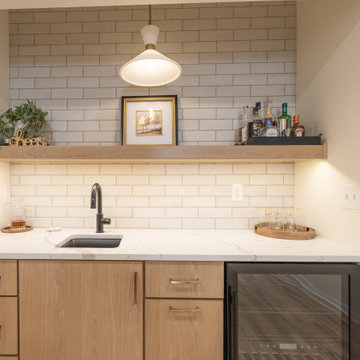
A wet bar positioned just off the main living area adds convenience for entertaining without interrupting the flow of the space. Throughout the design, durability and organization were prioritized to ensure the basement functions effortlessly for daily use.
Even the bathroom was treated as a design opportunity, incorporating a unique feature that brings personality and character to the lower level.
The result is a bright, flexible extension of the home that feels cohesive, highly functional, and built to evolve with the family over time.
 Designs By Des Interiors
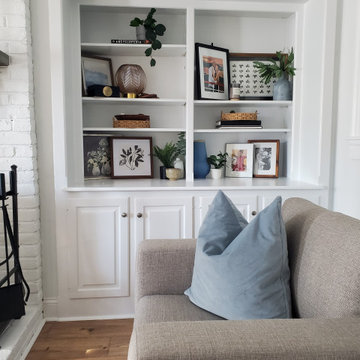
The "Dusty Slate Bungalow" was a single family residence that was completed in multiple phases. The first floor included a play room, dining space, and family room while the second floor included a nursery, girls room, in law suite, master suite and office. The idea was to create a muted subtle color palette that was calming to the eyes yet grounding. The rooms were family and kid friendly and able to evolve as the family grows.
 Lean Lens Architects

A young growing family was looking for more space to house their needs and decided to add square footage to their home. They loved their neighborhood and location and wanted to add to their single story home with sensitivity to their neighborhood context and yet maintain the traditional style their home had. After multiple design iterations we landed on a design the clients loved. It required an additional planning review process since the house exceeded the maximum allowable square footage. The end result is a beautiful home that accommodates their needs and fits perfectly on their street.
 Harry Braswell Inc.
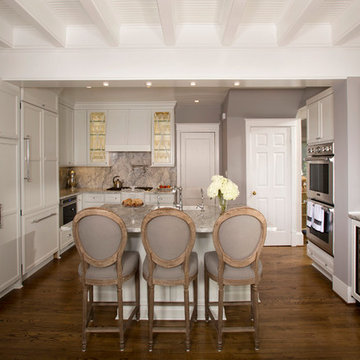
This growing family wanted to open, expand and re-style their outdated, boxed-in kitchen. They also wanted a number of professional appliances worked into the design: a larger refrigerator, double wall oven, cooktop, wine fridge, microwave and dishwasher. The challenge was to fit all of these appliances in a kitchen without a lot of wall space because of the multiple door and window openings. In addition, they wanted an eat-in counter area with room for four seats.
The client's needs were met by removing the structural wall between the kitchen and the family room, which created an open floor plan for both rooms. A wall between the kitchen and hallway was also removed to further open up the kitchen and create a natural traffic flow between kitchen and living room. The limited wall counter space was enhanced by the addition of a large island that functions also as a casual dining space. The kitchen’s stylish look stems from newly installed recessed lighting, semi-custom cabinets, wood flooring, and matching professional grade appliances.
Photographer Greg Hadley
 KCBR Design | Remodel
This Parkville, MO basement remodel transforms an unfinished lower level into a clean, modern space designed to support everyday living and grow with the family.
Guided by a simple and intentional aesthetic, the layout was designed to create distinct yet connected zones within an open-concept plan. A dedicated media area accommodates multiple screens, while adjacent spaces provide room for active play and a functional workout zone with space for weights and equipment.
A wet bar positioned just off the main living area adds convenience for entertaining without interrupting the flow of the space. Throughout the design, durability and organization were prioritized to ensure the basement functions effortlessly for daily use.
Even the bathroom was treated as a design opportunity, incorporating a unique feature that brings personality and character to the lower level.
The result is a bright, flexible extension of the home that feels cohesive, highly functional, and built to evolve with the family over time.

 Shrock Premier Custom Construction
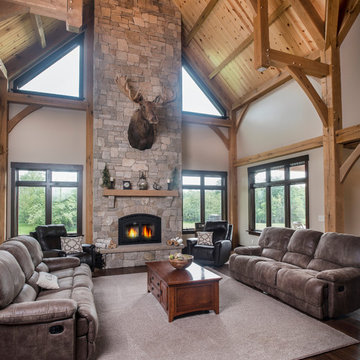
This custom timber frame beauty was built with a growing family and friends in mind. The thoughtful floor plan flows seamlessly from the welcoming front entry into the spectacular open great room, kitchen, and dining areas. The main level also conveniently offers a large mudroom, pantry, laundry and a spacious master suite areas. Multiple bedrooms, baths, a loft, office, and sitting room occupy the second level. The entire home is timber frame construction, providing warmth and a natural rustic vibe throughout. The secluded back deck is a favorite spot not only for BBQing but also for spotting wildlife. Surrounded by the privacy of an old orchard, this is a home where traditions and a legacy will be built.
 Lean Lens Architects

A young growing family was looking for more space to house their needs and decided to add square footage to their home. They loved their neighborhood and location and wanted to add to their single story home with sensitivity to their neighborhood context and yet maintain the traditional style their home had. After multiple design iterations we landed on a design the clients loved. It required an additional planning review process since the house exceeded the maximum allowable square footage. The end result is a beautiful home that accommodates their needs and fits perfectly on their street.
 Woodling Landscape Design
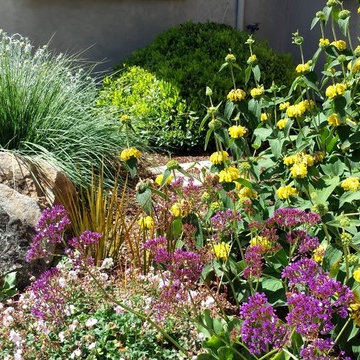
Similar to many of my projects, the main objectives for this Royal Oaks garden design were that it not use a lot of water or take a lot of time to maintain. This farming family is busy and wanted a beautiful garden to match their beautiful home. The result was a particularly stunning complementary color scheme with multiple shades of purple and lilac, along with orange, rust and yellow. Low-growing, mounding ground covers prevent weeds from recurring and are interspersed with fountain-like grasses, architectural cordylines, leucadendrons, and boulders. The back garden frames a view of the Watsonville farmlands and distant Santa Cruz Mountains. Couldn't be prettier!
 Infinite Home
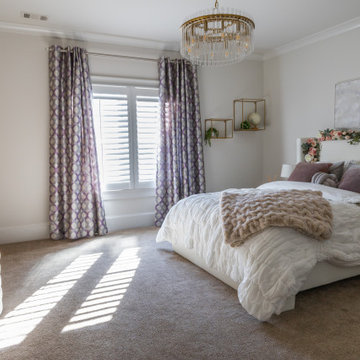
We reimagined multiple spaces, ensuring every room spoke to each other while maintaining its personality. Their daughters’ bedrooms feel more vibrant and personal, with thoughtful details like new lighting, fresh paint, and furniture that will transition with them as they grow. The nursery became a dreamy retreat featuring cloud-like textures and soft, celestial touches—an enchanting space designed for their newest addition.

 Lean Lens Architects

A young growing family was looking for more space to house their needs and decided to add square footage to their home. They loved their neighborhood and location and wanted to add to their single story home with sensitivity to their neighborhood context and yet maintain the traditional style their home had. After multiple design iterations we landed on a design the clients loved. It required an additional planning review process since the house exceeded the maximum allowable square footage. The end result is a beautiful home that accommodates their needs and fits perfectly on their street.
 Lean Lens Architects

A young growing family was looking for more space to house their needs and decided to add square footage to their home. They loved their neighborhood and location and wanted to add to their single story home with sensitivity to their neighborhood context and yet maintain the traditional style their home had. After multiple design iterations we landed on a design the clients loved. It required an additional planning review process since the house exceeded the maximum allowable square footage. The end result is a beautiful home that accommodates their needs and fits perfectly on their street.
 Lean Lens Architects

A young growing family was looking for more space to house their needs and decided to add square footage to their home. They loved their neighborhood and location and wanted to add to their single story home with sensitivity to their neighborhood context and yet maintain the traditional style their home had. After multiple design iterations we landed on a design the clients loved. It required an additional planning review process since the house exceeded the maximum allowable square footage. The end result is a beautiful home that accommodates their needs and fits perfectly on their street.
32