
Search results for "Multiple models" in Home Design Ideas

 The Decorators Unlimited
This transitional home in Weston, FL has elegant design details that creates a contemporary comfort and a modern finish. With a beautiful color palette ranging from creams to dark browns and blacks, this transitional home includes lots of different textures, silver finishes, and bold statement pieces.
 Childress & Cunningham, Inc
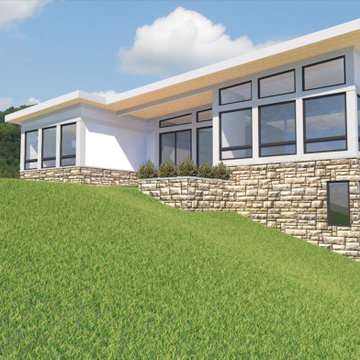
Living areas engage an inviting terrace and built-in planter defined by a stone-faced retaining wall.
Passive features include a continuous foam wrap on all six faces of the exterior envelope, uninterrupted even beneath floor slabs. Roof-ceiling assemblies at R-76 and wall assemblies at R-32 are well in excess of code required insulation values. Sun studies conducted on a 3D model throughout the day at multiple times of the year determined the length of shading overhangs and types of glazing needed to enhance and control heat gain during both heating and cooling seasons.

 Contempo Space
We continue to raise the bar (literally) with this model of our Bella.
The beautiful chrome hang rod is surrounded by shelves of multiple heights for easy access to all types of clothing and wardrobe accessories. The interior drawers are perfect for those items that need to be a bit more organized.
Find the right local pro for your project

 Maureen Stevens Design
Enclosed dining room - large transitional light wood floor and beige floor enclosed dining room idea in New Orleans with white walls and no fireplace

 Glenn Layton Homes
Glenn Layton Homes, LLC, "Building Your Coastal Lifestyle"
Jeff Westcott Photography
Large transitional master gray tile and porcelain tile porcelain tile and gray floor freestanding bathtub photo in Jacksonville with recessed-panel cabinets, white cabinets, gray walls, an undermount sink, quartzite countertops and a hinged shower door
Large transitional master gray tile and porcelain tile porcelain tile and gray floor freestanding bathtub photo in Jacksonville with recessed-panel cabinets, white cabinets, gray walls, an undermount sink, quartzite countertops and a hinged shower door

 Vanity by Design
Specific to this photo: A view of our vanity with their choice in an open shower. Our vanity is 60-inches and made with solid timber paired with naturally sourced Carrara marble from Italy. The homeowner chose silver hardware throughout their bathroom, which is featured in the faucets along with their shower hardware. The shower has an open door, and features glass paneling, chevron black accent ceramic tiling, multiple shower heads, and an in-wall shelf.
This bathroom was a collaborative project in which we worked with the architect in a home located on Mervin Street in Bentleigh East in Australia.
This master bathroom features our Davenport 60-inch bathroom vanity with double basin sinks in the Hampton Gray coloring. The Davenport model comes with a natural white Carrara marble top sourced from Italy.
This master bathroom features an open shower with multiple streams, chevron tiling, and modern details in the hardware. This master bathroom also has a freestanding curved bath tub from our brand, exclusive to Australia at this time. This bathroom also features a one-piece toilet from our brand, exclusive to Australia. Our architect focused on black and silver accents to pair with the white and grey coloring from the main furniture pieces.

 Thompson Remodeling
The owners of this beautiful historic farmhouse had been painstakingly restoring it bit by bit. One of the last items on their list was to create a wrap-around front porch to create a more distinct and obvious entrance to the front of their home.
Aside from the functional reasons for the new porch, our client also had very specific ideas for its design. She wanted to recreate her grandmother’s porch so that she could carry on the same wonderful traditions with her own grandchildren someday.
Key requirements for this front porch remodel included:
- Creating a seamless connection to the main house.
- A floorplan with areas for dining, reading, having coffee and playing games.
- Respecting and maintaining the historic details of the home and making sure the addition felt authentic.
Upon entering, you will notice the authentic real pine porch decking.
Real windows were used instead of three season porch windows which also have molding around them to match the existing home’s windows.
The left wing of the porch includes a dining area and a game and craft space.
Ceiling fans provide light and additional comfort in the summer months. Iron wall sconces supply additional lighting throughout.
Exposed rafters with hidden fasteners were used in the ceiling.
Handmade shiplap graces the walls.
On the left side of the front porch, a reading area enjoys plenty of natural light from the windows.
The new porch blends perfectly with the existing home much nicer front facade. There is a clear front entrance to the home, where previously guests weren’t sure where to enter.
We successfully created a place for the client to enjoy with her future grandchildren that’s filled with nostalgic nods to the memories she made with her own grandmother.
"We have had many people who asked us what changed on the house but did not know what we did. When we told them we put the porch on, all of them made the statement that they did not notice it was a new addition and fit into the house perfectly.”
– Homeowner

Sponsored
Sunbury, OH

J.Holderby - Renovations
Franklin County's Leading General Contractors - 2X Best of Houzz!

 Art & Smart Inc
Contemporary needs of the user of Kitchen furnitures are increasingly directed towards the ergonomic quality and the latest aesthetic and constructive innovations. CONTEA, with this advanced product of Classic Collection marries these concepts fully, presenting itself with solid wood fronts "PARAISO" of high quality, in the following matt color variants: White decapé, Bordeaux decapé, Grey decapé, Stone decapé and Walnut Contea.
To support this model, multiple and custom Accessories and multipurpose adequate range of handles of various types, sturdy tables and chairs with pleasing structures, new generation of electric appliances for Quality and Design.

 Northfield Fireplace & Grills
SlimLine fireplaces fit where others don’t. Slender profiles with slim, flexible venting options offer an array of unique installation possibilities. TRS models provide greater heat output and enhanced flames with an upgraded ceramic burner, brick interior and detailed log set.
14,400 – 20,500 BTUs
28-inch viewing area (32, 36 and 42-inch viewing areas also available)
Multiple fronts, finishes and mantel options for a unique style
High efficiency heat output

 Beracah Homes
Front porch.
Example of a mid-sized arts and crafts white two-story vinyl gable roof design
Example of a mid-sized arts and crafts white two-story vinyl gable roof design

 Meredith Design CKD, CBD
Example of a transitional l-shaped kitchen design in Seattle with a farmhouse sink, shaker cabinets, white cabinets, white backsplash, subway tile backsplash, stainless steel appliances, an island and white countertops

 4D Architects
Photo Credit: Michael Seidl Photography
Example of a bedroom mountain style carpeted and beige floor kids' bedroom design in Seattle with white walls
Example of a bedroom mountain style carpeted and beige floor kids' bedroom design in Seattle with white walls
 Beracah Homes
Front exterior.
Example of a mid-sized arts and crafts white two-story vinyl gable roof design
Example of a mid-sized arts and crafts white two-story vinyl gable roof design



 Create Good Sinks
Pictured is our 56" single bowl sink installed in Vikram M.'s kitchen in California. This model has a built in ledge so you can use accessories such as our cutting board and colander right in the sink! This model is also reversible, meaning it can be installed with the drain offset to either side
"The sink is beautiful! We’re very pleased with how it looks. Thanks for your help in getting it to us." - Vikram M.


 Art & Smart Inc
Contemporary needs of the user of Kitchen furnitures are increasingly directed towards the ergonomic quality and the latest aesthetic and constructive innovations. CONTEA, with this advanced product of Classic Collection marries these concepts fully, presenting itself with solid wood fronts "PARAISO" of high quality, in the following matt color variants: White decapé, Bordeaux decapé, Grey decapé, Stone decapé and Walnut Contea.
To support this model, multiple and custom Accessories and multipurpose adequate range of handles of various types, sturdy tables and chairs with pleasing structures, new generation of electric appliances for Quality and Design.

 Rae Muranski
A background away for a timeless appeal and a contemporary design are the expressive power of this model. High off the ground and in depth content reflects a refined design and rigorous. The stitching that draws armrests and pillows, strengthens the character dictated by the meeting of wise square volumes from different styles, offering multiple and innovative combinations.

 Northfield Fireplace & Grills
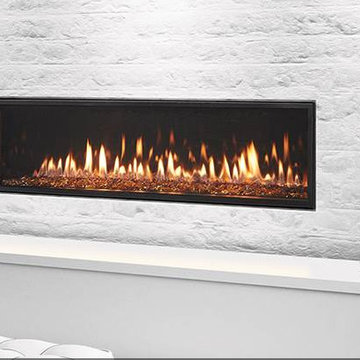
You’ve never experienced modern design like this. Clean. Discreet. Luxurious. In 36, 48, 60 and 72-inch sizes. We spared nothing, to give you everything. It’s modern design, redefined.
17,500 – 58,000 BTUs
36, 48, 60 and 72-inch see-through models also available
Flames spread across a bed of crushed glass, illuminated by LED underlighting
Fade-resistant black glass interior adds depth and intensity to the fire
Define your design with 4 sizes and multiple customization options
Standard IntelliFire™ Plus RC300 remote control
 Beracah Homes
Front exterior.
Inspiration for a mid-sized craftsman white two-story vinyl gable roof remodel
Inspiration for a mid-sized craftsman white two-story vinyl gable roof remodel

16