
Search results for "Multiple models" in Home Design Ideas

 ILLUMINARIES LIGHTING LLC
illuminaries Lighting Model#1057 "Francisco"
36"W x 60"H - 26 Lights
Entryway - craftsman entryway idea in Austin
Entryway - craftsman entryway idea in Austin

 Design with Frank
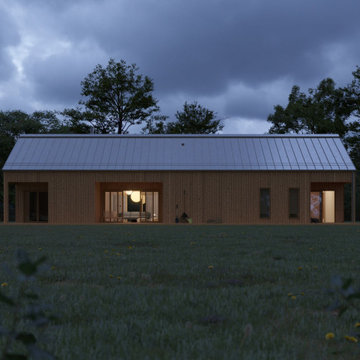
The 3 Bedroom Extra Large Model is designed for multiple usages of the home. It has everything you dream of: a large main bedroom, a private work office, an open-concept living space, and large bedrooms for kids and family.
Features:
• Ground Area: 1970 sqft
• Attic Area: 1165 sqft
• Garage: 765 sqft
• Deck: 310 sqft
• Windows: 3 Large glass sliding doors
• 3 Bathrooms: two of them includes a bathtub
• Kitchen: Eat-in Kitchen with Pantry room
• Accommodates 6 to 12 people
• Laundry: Laundry closet in the hallway
• Heating: Mini-split/ radiant floor heat/ Air sourced heat pump
• Foundation: Slab on grade
The upstairs attic space includes a small bathroom and a flexible open room that can be figured into a bedroom, studio, or office space.
The coolest part! The plan includes a large screen porch, where you can host your favorite outdoor summer dinner without bugs and rain.
Find the right local pro for your project
 United Porte Inc
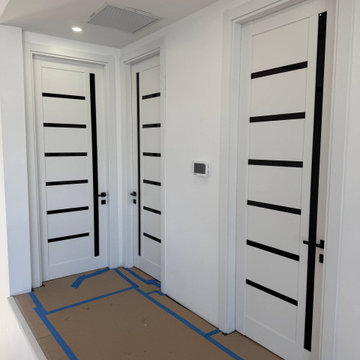
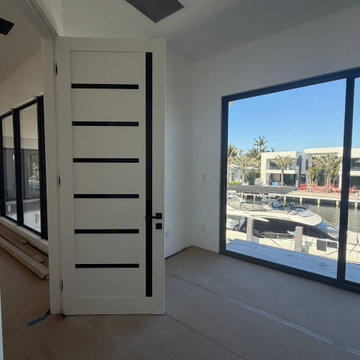
Modern interior door installation featuring the QUADRO 4588 model.
This project showcases a clean, minimalist design that fits perfectly in contemporary homes. The doors work well for bedrooms, closets, and living spaces, adding a refined and modern look without overwhelming the interior.
Available in multiple sizes and finishes to suit different layouts and design needs.
Message me for pricing and available options ?
 United Porte Inc
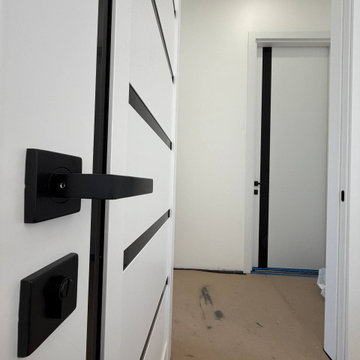
Modern interior door installation featuring the QUADRO 4588 model.
This project showcases a clean, minimalist design that fits perfectly in contemporary homes. The doors work well for bedrooms, closets, and living spaces, adding a refined and modern look without overwhelming the interior.
Available in multiple sizes and finishes to suit different layouts and design needs.
Message me for pricing and available options ?
 United Porte Inc
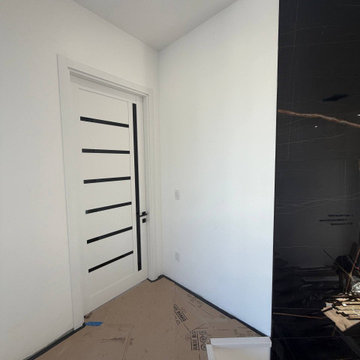
Modern interior door installation featuring the QUADRO 4588 model.
This project showcases a clean, minimalist design that fits perfectly in contemporary homes. The doors work well for bedrooms, closets, and living spaces, adding a refined and modern look without overwhelming the interior.
Available in multiple sizes and finishes to suit different layouts and design needs.
Message me for pricing and available options ?


 United Porte Inc
Modern interior door installation featuring the QUADRO 4588 model.
This project showcases a clean, minimalist design that fits perfectly in contemporary homes. The doors work well for bedrooms, closets, and living spaces, adding a refined and modern look without overwhelming the interior.
Available in multiple sizes and finishes to suit different layouts and design needs.
Message me for pricing and available options ?

 Mark P. Finlay Architects, AIA
Front elevation of our Federal residence in Darien, CT. Circular driveway with brick banding compliments the brick facade. Slate roof with dormer windows. Photography by: Warren Jagger
 United Porte Inc
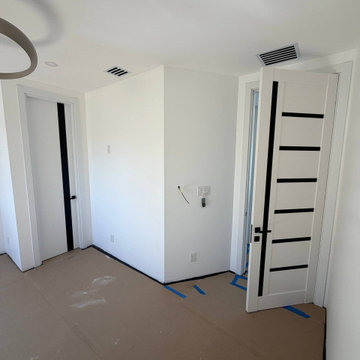
Modern interior door installation featuring the QUADRO 4588 model.
This project showcases a clean, minimalist design that fits perfectly in contemporary homes. The doors work well for bedrooms, closets, and living spaces, adding a refined and modern look without overwhelming the interior.
Available in multiple sizes and finishes to suit different layouts and design needs.
Message me for pricing and available options ?
 Design with Frank
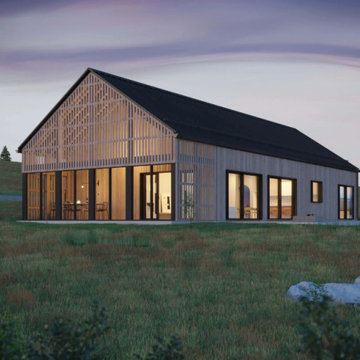
The 3 Bedroom Extra Large Model is designed for multiple usages of the home. It has everything you dream of: a large main bedroom, a private work office, an open-concept living space, and large bedrooms for kids and family.
Features:
• Ground Area: 1970 sqft
• Attic Area: 1165 sqft
• Garage: 765 sqft
• Deck: 310 sqft
• Windows: 3 Large glass sliding doors
• 3 Bathrooms: two of them includes a bathtub
• Kitchen: Eat-in Kitchen with Pantry room
• Accommodates 6 to 12 people
• Laundry: Laundry closet in the hallway
• Heating: Mini-split/ radiant floor heat/ Air sourced heat pump
• Foundation: Slab on grade
The upstairs attic space includes a small bathroom and a flexible open room that can be figured into a bedroom, studio, or office space.
The coolest part! The plan includes a large screen porch, where you can host your favorite outdoor summer dinner without bugs and rain.
 United Porte Inc
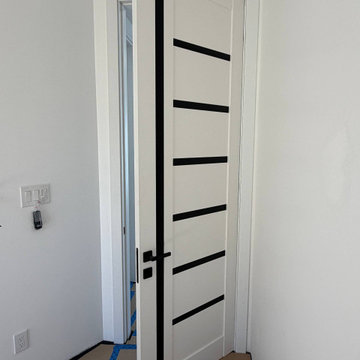
Modern interior door installation featuring the QUADRO 4588 model.
This project showcases a clean, minimalist design that fits perfectly in contemporary homes. The doors work well for bedrooms, closets, and living spaces, adding a refined and modern look without overwhelming the interior.
Available in multiple sizes and finishes to suit different layouts and design needs.
Message me for pricing and available options ?
 United Porte Inc
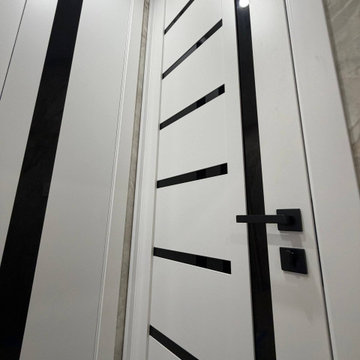
Modern interior door installation featuring the QUADRO 4588 model.
This project showcases a clean, minimalist design that fits perfectly in contemporary homes. The doors work well for bedrooms, closets, and living spaces, adding a refined and modern look without overwhelming the interior.
Available in multiple sizes and finishes to suit different layouts and design needs.
Message me for pricing and available options ?

Sponsored
Sunbury, OH

J.Holderby - Renovations
Franklin County's Leading General Contractors - 2X Best of Houzz!
 United Porte Inc
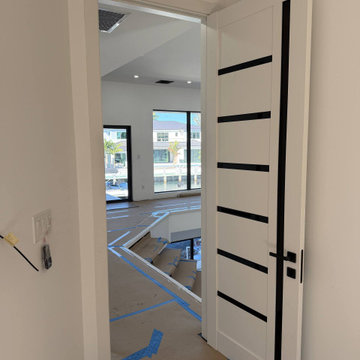
Modern interior door installation featuring the QUADRO 4588 model.
This project showcases a clean, minimalist design that fits perfectly in contemporary homes. The doors work well for bedrooms, closets, and living spaces, adding a refined and modern look without overwhelming the interior.
Available in multiple sizes and finishes to suit different layouts and design needs.
Message me for pricing and available options ?
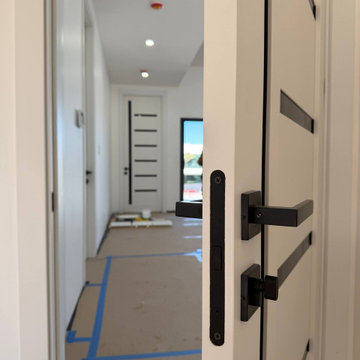 United Porte Inc
Modern interior door installation featuring the QUADRO 4588 model.
This project showcases a clean, minimalist design that fits perfectly in contemporary homes. The doors work well for bedrooms, closets, and living spaces, adding a refined and modern look without overwhelming the interior.
Available in multiple sizes and finishes to suit different layouts and design needs.
Message me for pricing and available options ?
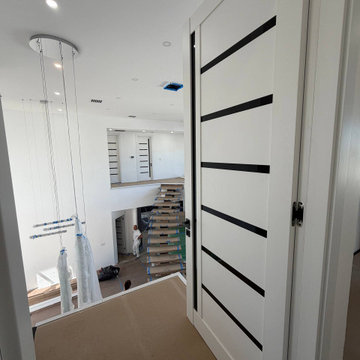 United Porte Inc
Modern interior door installation featuring the QUADRO 4588 model.
This project showcases a clean, minimalist design that fits perfectly in contemporary homes. The doors work well for bedrooms, closets, and living spaces, adding a refined and modern look without overwhelming the interior.
Available in multiple sizes and finishes to suit different layouts and design needs.
Message me for pricing and available options ?

 Jonathan McGrath Construction, LLC
Since 1984, Jonathan McGrath Construction, a design build custom builder and remodeling company has provided solutions for their client's building needs in the Central Florida area. Jack McGrath, State Certified Building Contractor, applies his extensive custom building and remodeling expertise, creative design concepts and passion for transformation to every project and has earned a reputation for being a true remodeling specialist and custom home builder.
Recognized for excellence in the building industry, Jonathan McGrath Construction, has been the recipient of multiple Parade of Homes, MAME and Chrysalis awards. They also received the prestigious ‘Big 50′ Award from Remodeling Magazine for their outstanding business expertise, exemplary customer services and their ability to stand as a dynamic company role model for the building and remodeling industry. In addition, the company has won numerous other local and national awards.
The company supports their local, state and national building association. Marion McGrath served as the 2011 President of the Home Builder's Association of Orlando (HBA) now known as the Orlando Builder's Association (GOBA). She was the second woman and remodeler to serve as President in the association's 60 year history.



 User
UserProject 1975 Small Shipping Container House 3D Exterior Rendering Services
Client: 687 Brain
Location: Amsterdam - Netherland
Popular shipping containers look luxurious , and there is a well facilitated seating area. There is stairs to go upper side on terrace design by exterior designer. Container has transparent multiple windows and door which is designed by architecture animation studio. There is a garden area behind container design by the architecture designing studio. Front of 3D Architectural Rendering container there is viewing garden area which is managed by Architectural Animation Services

 Jagoe Homes Inc.
Jagoe Homes, Inc.
Project: Windham Hill, Little Rock Craftsman Model.
Location: Evansville, Indiana. Site: WH 174.
Mid-sized traditional brown two-story mixed siding exterior home idea
Mid-sized traditional brown two-story mixed siding exterior home idea

 Superior Fireplaces
The bedroom, bath, study or den. Virtually anywhere you can imagine a fireplace, the DRT3500 Multi-View Series gas fireplace fits right in without taking up additional floor space. Its compact design is the smallest footprint in the industry, yet it offers the largest viewing area and flame presentation for its size. Enjoy the beauty of fire from multiple rooms.
Features
Available in 35" clean-faced see through and peninsula models
Combo top/rear flue configuration for all models
Millivolt or energy saving electronic ignition
Outstanding heating efficiency for increased comfort and lower operating costs
Detailed ceramic fiber “aged oak” log set with 1/2" heavy duty grate
Black painted interior (optional ceramic fiber liner available)
Durable textured powder coat finish
Optional blower and remote control available for all models
20 Year Limited Warranty
This fireplace meets all 2015 ANSI barrier requirements.
20