
Search results for "Multiple models" in Home Design Ideas

 Beracah Homes
Front lawn.
Example of a mid-sized arts and crafts white two-story vinyl gable roof design
Example of a mid-sized arts and crafts white two-story vinyl gable roof design

 Montauk Sofa
Montauk Sofa advertising campaign WILD LIFE SANCTUARY shot in Yonkers NY at the Alder Manor featuring the Jane Sofa and Frank Table.
The Jane Sofa is composed of modular units. Multiple configurations are possible. Custom finishes, fabrics, and leather are available.
The Frank Table in round cold rolled steel available in different diameters. Please contact us for dimensions.
Creative Direction & Design: Boha Design (Linda Hackett, Michel Boyer, Collin Horner), Photographer: Christoph Strube, Stylist: Mark John Tripp, Hair & Make up: Jamie Hanson, Models: Tony Ward & Noot Seear

 User
UserPhoto: Ten Ten Creative
Wet bar - transitional single-wall dark wood floor and brown floor wet bar idea in Dallas with shaker cabinets, black cabinets, black backsplash, subway tile backsplash and gray countertops
Wet bar - transitional single-wall dark wood floor and brown floor wet bar idea in Dallas with shaker cabinets, black cabinets, black backsplash, subway tile backsplash and gray countertops
Find the right local pro for your project

 Period Architecture Ltd.
Angle Eye Photography
Mudroom - small cottage brick floor and red floor mudroom idea in Philadelphia with white walls and a dark wood front door
Mudroom - small cottage brick floor and red floor mudroom idea in Philadelphia with white walls and a dark wood front door

 Glenn Layton Homes
Glenn Layton Homes, LLC, "Building Your Coastal Lifestyle"
Jeff Westcott Photography
Large transitional master gray tile and porcelain tile porcelain tile and gray floor freestanding bathtub photo in Jacksonville with recessed-panel cabinets, white cabinets, gray walls, an undermount sink, quartzite countertops and a hinged shower door
Large transitional master gray tile and porcelain tile porcelain tile and gray floor freestanding bathtub photo in Jacksonville with recessed-panel cabinets, white cabinets, gray walls, an undermount sink, quartzite countertops and a hinged shower door

 Jonathan McGrath Construction, LLC
Since 1984, Jonathan McGrath Construction, a design build custom builder and remodeling company has provided solutions for their client's building needs in the Central Florida area. Jack McGrath, State Certified Building Contractor, applies his extensive custom building and remodeling expertise, creative design concepts and passion for transformation to every project and has earned a reputation for being a true remodeling specialist and custom home builder.
Recognized for excellence in the building industry, Jonathan McGrath Construction, has been the recipient of multiple Parade of Homes, MAME and Chrysalis awards. They also received the prestigious ‘Big 50′ Award from Remodeling Magazine for their outstanding business expertise, exemplary customer services and their ability to stand as a dynamic company role model for the building and remodeling industry. In addition, the company has won numerous other local and national awards.
The company supports their local, state and national building association. Marion McGrath served as the 2011 President of the Home Builder's Association of Orlando (HBA) now known as the Orlando Builder's Association (GOBA). She was the second woman and remodeler to serve as President in the association's 60 year history.
 Glenn Layton Homes
Glenn Layton Homes, LLC, "Building Your Coastal Lifestyle"
Jeff Westcott Photography
Example of a large transitional master gray tile and porcelain tile porcelain tile and gray floor freestanding bathtub design in Jacksonville with recessed-panel cabinets, white cabinets, gray walls, an undermount sink, quartzite countertops and a hinged shower door
Example of a large transitional master gray tile and porcelain tile porcelain tile and gray floor freestanding bathtub design in Jacksonville with recessed-panel cabinets, white cabinets, gray walls, an undermount sink, quartzite countertops and a hinged shower door

Sponsored
Columbus, OH

Snider & Metcalf Interior Design, LTD
Leading Interior Designers in Columbus, Ohio & Ponte Vedra, Florida
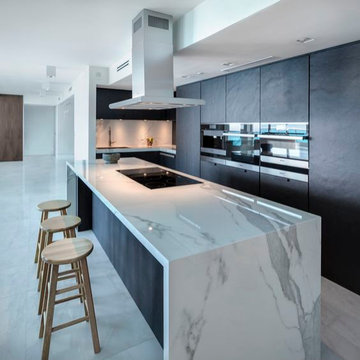
 Countertop Store Association
The Neolith Estatuario model stands out for its faithful interpretation of Carrara marble. A combination of thick and subtle veins crossing a pure white background gives the Statuary a design that exudes elegance and decorates any space where it is used with a touch of freshness, class and beauty. Neolith Estatuario is a very popular material nowadays due to the worldwide trend of using ribbed white marble in homes. What are you waiting for to have this beautiful countertop in your kitchen?
Get Free Estimate for your countertop needs in 24 Hours
Get countertop Estimate in 24 hours from multiple local verified companies in 3 simple steps .
Click and upload pictures .
https://countertopstores.com/get-started-estimate
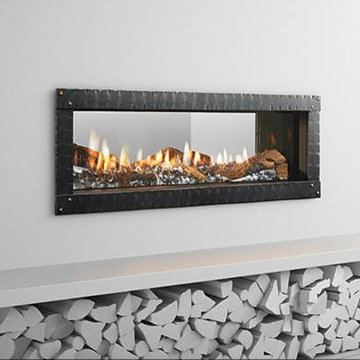
 Northfield Fireplace & Grills
You’ve never experienced modern design like this. Clean. Discreet. Luxurious. From two sides. In 36, 48, 60 and 72-inch sizes. We spared nothing, to give you everything. It’s modern design, redefined.
17,500 – 58,000 BTUs
36, 48, 60 and 72-inch single-side models also available
Flames spread across a bed of crushed glass, illuminated by LED underlighting
Fade-resistant black glass interior adds depth and intensity to the fire
Define your design with 4 sizes and multiple customization options
Standard IntelliFire™ Plus RC300 remote control

 Maple Mountain Fireplaces
You’ve never experienced modern design like this. Clean. Discreet. Luxurious. Whether you are in need of a small or large modern gas fireplace, this model is available in 36, 48, 60 and 72-inch sizes. We spared nothing, to give you everything. It’s modern design, redefined.
17,500 – 58,000 BTUs
36", 48", 60" and 72" see-through models also available
Flames spread across a bed of crushed glass, illuminated by LED underlighting
Fade-resistant black glass interior adds depth and intensity to the fire
Define your design with 4 sizes and multiple customization options
Standard IntelliFire™ Plus RC300 remote control

 Greenfield Cabinetry
Perimeter: Full Access, Augusta A, Paint Grade, Black of Night by Sherwin-Williams
Island: Full Access, Augusta A, Paint Grade, Cityscape
Inspiration for a transitional l-shaped kitchen remodel in Chicago with an undermount sink, shaker cabinets, black cabinets, an island and white countertops
Inspiration for a transitional l-shaped kitchen remodel in Chicago with an undermount sink, shaker cabinets, black cabinets, an island and white countertops

 Howell Custom Building Group
Rob Karosis, Sabrina Inc
Elegant medium tone wood floor kitchen/dining room combo photo in Boston with beige walls
Elegant medium tone wood floor kitchen/dining room combo photo in Boston with beige walls

 Gilmans Kitchens and Baths
The client was working with a very small space that couldn’t be expanded, but they wanted to create an island. The designer ended up creating a peninsula work space that gave them the feel of an island without invading as much of the limited space. Open shelves we also brought in to create a more welcoming atmosphere, while creating the illusion of more space. Finally, an earthy-green backsplash was added to add color and texture to the kitchen.
“Fresh Compact Eat-in Kitchen remodel with an open concept and fun atmosphere. Design by Gillman’s” — Dura Supreme Cabinetry
Treve Johnson Photography

Sponsored
Sunbury, OH

J.Holderby - Renovations
Franklin County's Leading General Contractors - 2X Best of Houzz!

 Astria Fireplaces
The Sentinel Series direct vent gas fireplaces deliver a clean-face design featuring one of the tallest viewing areas, realistic fire and a true masonry-built look. Combined with a large variety of options, the Sentinel Series will create a warm and inviting feeling in your home.
EXCLUSIVE FEATURES
Available in 36” and 42” models
Conveniently located gas controls for easy installation and operation
Energy saving electronic controls with seamless battery backup provide continued operation in the event of a power outage
Clean-face design allows more flexibility for a custom look
Tall opening provides an exceptional view of the flame
Multi-level burner produces tall, dancing flames with beautiful ember bed
Standard tempered glass and 2015 ANSI barrier compliant
Ceramic fiber log set with cast-iron grate
High definition refractory panels available in multiple styles and colors
Includes on/off remote control
Optional blower available
Limited Lifetime Warranty
This fireplace meets all 2015 ANSI barrier requirements.

 J and R Sundberg Construction
After touring multiple homes during the Parade of Homes built by several local builders in the Duluth area, the Hansen’s ultimately selected J&R Sundberg Construction to build their new home because of the quality of construction, focus on energy efficiency and the transparent construction process.
The one level, 2 bedroom home is located on 3.4 acres of land overlooking the St. Louis River in Superior, Wisconsin. The home owners worked with J&R Sundberg Construction to design and build the home using 3-D modeling software. They also consulted with J&R Sundberg’s on-staff interior designer to select flooring and wall finishes as well as hardware.

 Glenview Haus – Custom Doors & Wine Cellars
Similar to the PVT-C2, this door model features a single, centered lite encircled by a steel plate that allows natural light to enter your home. The door's layers are prominent and quite distinctive. With multiple glass options to choose from, this door lets in an abundance of light while still maintaining your privacy.
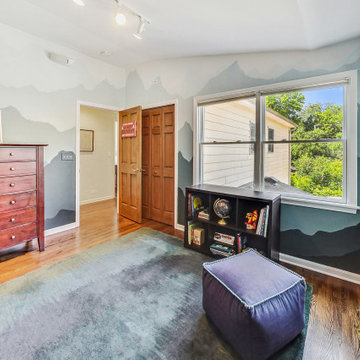
 Clare Sells Homes, Inc.
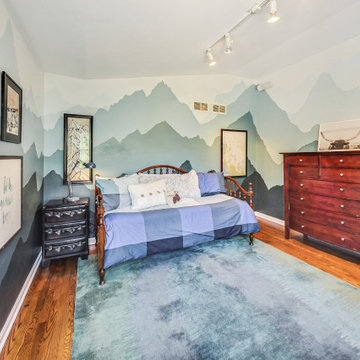
The sellers painted this mural and I loved it. We staged the room by removing the heavy bunk beds, multiple book shelves and models and crafts to keep it simple and let the space show off. Seller's furniture and mountain range art.



 Brick & Mortar Home and Outdoor
Example of a mid-sized classic enclosed medium tone wood floor living room design in Milwaukee with beige walls
 Clare Sells Homes, Inc.
The sellers painted this mural and I loved it. We staged the room by removing the heavy bunk beds, multiple book shelves and models and crafts to keep it simple and let the space show off. Seller's furniture and mountain range art.

 Jagoe Homes Inc.
Jagoe Homes, Inc.
Project: Creekside at Deer Valley, Mulberry Model Home.
Location: Owensboro, Kentucky. Site: CSDV 81.
Inspiration for a small craftsman red one-story mixed siding house exterior remodel with a hip roof and a shingle roof
Inspiration for a small craftsman red one-story mixed siding house exterior remodel with a hip roof and a shingle roof
18