
Search results for "Multiple step" in Home Design Ideas

 Jason Todd Home Design
Clerestory windows to bring in added light and save on wall space.
Overall - single level modern home on golf course with peak-aboo mtn views. The design was an open concept with multiple sitting options.
Kitchen is the hub of activity so adding an extra sitting area allows the chef to move freely while still engaging with guests in an open environment.
The direction from the owner was to have lots of light and clear views of the mountains and golf course. She also wanted lots of wall space for art which was important to her.
It's easy to put lots of windows in, but how do you decide which walls get windows and which get art?
Regarding the lot: There’s a golf bunker near the lot so the challenge was to get up high enough, still be a single level home. We designed the home to step up from the garage to achieve views.
Greg Welch Construction: http://gregwelchconstruction.com/
Interiors finishes: Legum Design: https://www.legumdesign.com/
Photo credit: Cheryl McIntosh of www.greatthingsaredone.com
 Granger Remodel & Design
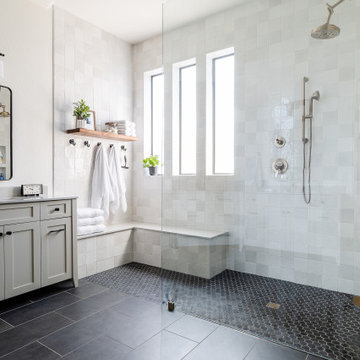
Example of a large transitional master white tile and ceramic tile porcelain tile, black floor and double-sink walk-in shower design in Dallas with shaker cabinets, gray cabinets, a two-piece toilet, white walls, an undermount sink, quartz countertops, beige countertops and a freestanding vanity


Find the right local pro for your project

 Parker Landscape Design
Natural Cleft Bluestone random pattern patio & walkway, LED mood lighting, landscape design & construction, masonry fire pit, seating wall and planter using cultured stone veneer, new composite deck installed wit water proofed understory, Bluestone steps, drainage installation, outdoor TV, cultured stone veneer on foundation walls of house

 User
Adding to the wide selection of bunks and lofts Maxtrix® already offers, this new “Troika” corner Bunk/Loft with Staircase sleeps 3 and still leaves room for a student desk underneath. The popular staircase has fully functioning drawers in every step, providing extra storage.
Shop more products at http://www.maxtrixkids.com/





 Beracah Homes
Back patio.
Example of a mid-sized arts and crafts backyard stone patio design with no cover
Example of a mid-sized arts and crafts backyard stone patio design with no cover

 Closet Masters of Nevada LLC
Inspiration for a mid-sized rustic dark wood floor and brown floor mudroom remodel in Las Vegas with beige walls

 Titan Stairs, Utah!
Titan Architectural Products, LLC dba Titan Stairs of Utah
Staircase - large traditional carpeted curved staircase idea in Salt Lake City with carpeted risers
Staircase - large traditional carpeted curved staircase idea in Salt Lake City with carpeted risers

 Molly Scott Exteriors, LLC
The mature Camellias were kept to bring much-needed softening for the walls that surround the courtyard. Multiple staircases connect the interior to the garden and it was our job to make a space that felt large and flowed well, despite the multiple transit points.
Photographs by Molly Scott, RLA
Landscape and Hardscape installation by John Shorb Landscaping, Inc.
Home renovation and garage repairs by Smith, Thomas and Smith, Inc.



Sponsored
Columbus, OH
Free consultation for landscape design!

Peabody Landscape Group
Columbus' Reliable Landscape Design & Contracting

 Braen Supply
When the homeowners of this Wyckoff home envisioned building an outdoor space for relaxing and entertaining, they knew exactly who to turn to for the materials they needed. With multiple areas getting redone, it wasn’t hard to see that Braen Supply was the best option.
From Techo-bloc products to natural stone boulders and steps, Braen Supply offers a variety of products to choose from.
The outdoor kitchen with its own private patio creates a fun place to entertain, while the hot tub and fire pit create the perfect place to unwind and relax. When everything came together, the homeowners got a beautiful outdoor getaway.
Materials Used:
Techo-Bloc Inca in Riveria
Bluestone Coping
Irregular Full Color Bluestone
Kearney Steps
Techo-Bloc Villagio in Shale Gray
Spring Mill Boulders
Huntington Gray Thin Veneer
Completed Areas:
Outdoor Fire Pit
Pool Patio & Coping
Pool Water Features
Backyard Walkway & Steps
Outdoor Kitchen

 Oak Valley Landscape & Hardscape, LLC
A beautiful lakeside patio terrace with fire pit, retaining wall, steps, landings and walkway. A custom residential design with complementing landscaping, this project takes advantage of sloping grades to create multiple outdoor living spaces for entertaining and relaxation.

 Garden Nest Residential Landscape
Photo By: Jude Parkinson-Morgan
Photo of a mid-sized traditional front yard landscaping in San Francisco.
Photo of a mid-sized traditional front yard landscaping in San Francisco.
 Parker Landscape Design
Natural Cleft Bluestone random pattern patio & walkway, LED mood lighting, landscape design & construction, masonry fire pit, seating wall and planter using cultured stone veneer, new composite deck installed wit water proofed understory, Bluestone steps, drainage installation, outdoor TV, cultured stone veneer on foundation walls of house

Sponsored
Columbus, OH

Hope Restoration & General Contracting
Columbus Design-Build, Kitchen & Bath Remodeling, Historic Renovations


 Big Rock Landscaping
This stunning backyard has all the features of a perfect family friendly space, with a pool, multiple fire pits, and tons of open lawn.
This is an example of a modern backyard concrete paver and vinyl fence retaining wall landscape in Salt Lake City.
This is an example of a modern backyard concrete paver and vinyl fence retaining wall landscape in Salt Lake City.

 Michael F Simon Builders
This is a master suite remodel designed and remodeled by Michael F Simon Builders. It is an award winning project featuring a redesigned master bedroom, bathroom and closet. The bathroom features heated tile floors, LED lighting in the toekick areas on motion sensors, a no-step handicap shower with tiled walls and floor, heavy glass doors, multiple shower heads and much more!
139