
Search results for "Multiple step" in Home Design Ideas


 R.P. Morrison Builders, Inc.
Bathroom - rustic gray floor bathroom idea in Portland Maine with white walls and a wall-mount sink

Find the right local pro for your project


 Moss Yaw Design studio
a fully-tiled wet room features a rain shower with a floating bathtub and multiple sources of natural light and ventilation
Example of a huge minimalist master white tile and porcelain tile porcelain tile freestanding bathtub design in Orange County with white walls, flat-panel cabinets, an undermount sink, medium tone wood cabinets, quartz countertops and a two-piece toilet
Example of a huge minimalist master white tile and porcelain tile porcelain tile freestanding bathtub design in Orange County with white walls, flat-panel cabinets, an undermount sink, medium tone wood cabinets, quartz countertops and a two-piece toilet

 Lifestyle Landscapes, Inc
Walls and horizontal fencing built to give homeowners privacy from the street as well as share the beautiful plants with the neighbors and walkers.
This is an example of a mid-sized modern partial sun front yard landscaping in Seattle.
This is an example of a mid-sized modern partial sun front yard landscaping in Seattle.

 Blackfish Homes Ltd.
www.emapeter.com
Mid-sized trendy wooden floating open and glass railing staircase photo in Vancouver
Mid-sized trendy wooden floating open and glass railing staircase photo in Vancouver


 ODS Architecture
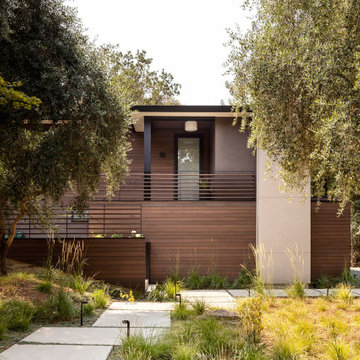
In a wooded area of Lafayette, a mid-century home was re-imagined for a graphic designer and kindergarten teacher couple and their three children. A major new design feature is a high ceiling great room that wraps from the front to the back yard, turning a corner at the kitchen and ending at the family room fireplace. This room was designed with a high flat roof to work in conjunction with existing roof forms to create a unified whole, and raise interior ceiling heights from eight to over ten feet. All new lighting and large floor to ceiling Fleetwood aluminum windows expand views of the trees beyond.
The existing home was enlarged by 700 square feet with a small exterior addition enlarging the kitchen over an existing deck, and a larger amount by excavating out crawlspace at the garage level to create a new home office with full bath, and separate laundry utility room. The remodeled residence became 3,847 square feet in total area including the garage.
Exterior curb appeal was improved with all new Fleetwood windows, stained wood siding and stucco. New steel railing and concrete steps lead up to the front entry. Front and rear yard new landscape design by Huettl Landscape Architecture dramatically alters the site. New planting was added at the front yard with landscape lighting and modern concrete pavers and the rear yard has multiple decks for family gatherings with the focal point a concrete conversation circle with central fire feature.
Everything revolves around the corner kitchen, large windows to the backyard, quartz countertops and cabinetry in painted and walnut finishes. The homeowners enjoyed the process of selecting Heath Tile for the kitchen backsplash and white oval tiles at the family room fireplace. Black brick tiles by Fireclay were used on the living room hearth. The kitchen flows into the family room all with views to the beautifully landscaped yards.
The primary suite has a built-in window seat with large windows overlooking the garden, walnut cabinetry in a skylit walk-in closet, and a large dramatic skylight bouncing light into the shower. The kid’s bath also has a skylight slot with light angling downward over double sinks. More colorful tile shows up in these spaces, as does a geometric patterned tile in the downstairs office bath shower.
The large yard is taken full advantage of with concrete paved walkways, stairs and firepit circle. New retaining walls in the rear yard helped to add more level usable outdoor space, with wood slats to visually blend them into the overall design.
The end result is a beautiful transformation of a mid-century home, that both captures the client’s personalities and elevates the house into the modern age.

 Bi-State Pool & Spa
There is nothing more soothing than water cascading over rocks. Picture yourself here or better yet - in your own backyard!! Pictures do not do this water feature justice. Other attractive features in this project are the stamped cantilever coping around the pools edge, vinyl lined steps and bench, multiple seating areas, and deck jets.
 Signature Designs Kitchen | Bath | Interiors
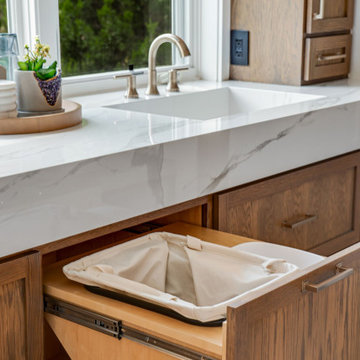
We just completed this complicated bathroom remodel. Now you can step into serene luxury primary bathroom with oversized Royal Peacock porcelain slabs that create a bold, sophisticated statement in this meticulously designed bathroom. The deep, calming hues of the tiles contrast elegantly with sleek, modern fixtures, inviting a spa-like experience. Every detail in this space exudes elegance and relaxation, perfect for unwinding in style.
Designed by @signaturedesigns.kbi and multiple collaborators
@lusso_porcelain_and_design
View the entire project on our website. https://www.signaturedesignskitchenbath.com/.../littleton...
#masterbathroom #masterbathroomdesign #bathroomideas #bathroom #bathroomstyling #bathroominspo #homedesign #interiordesign #interiordesigner #bathroomlights
 Bi-State Pool & Spa
There is nothing more soothing than water cascading over rocks. Picture yourself here or better yet - in your own backyard!! Pictures do not do this water feature justice. Other attractive features in this project are the stamped cantilever coping around the pools edge, vinyl lined steps and bench, multiple seating areas, and deck jets.

 Parker Landscape Design
Natural Cleft Bluestone random pattern patio & walkway, LED mood lighting, landscape design & construction, masonry fire pit, seating wall and planter using cultured stone veneer, new composite deck installed wit water proofed understory, Bluestone steps, drainage installation, outdoor TV, cultured stone veneer on foundation walls of house



Sponsored
Columbus, OH

Hope Restoration & General Contracting
Columbus Design-Build, Kitchen & Bath Remodeling, Historic Renovations

 Ariel Muller Designs
Hockey Hall of Fame Memorabilia collection
Example of a mid-sized trendy underground medium tone wood floor basement design in Toronto with beige walls
Example of a mid-sized trendy underground medium tone wood floor basement design in Toronto with beige walls

 June Scott Design
Blending a modern sensibility with traditional architecture, this garden features a front yard meadow with native grasses (Carex praecracilis) and wildflowers. Poured-in-place concrete pavers in a meandering pattern slow the approach from the sidewalk to the entry. The modestly-sized backyard has been maximized for entertaining with outdoor dining and lounging areas and subtle landscape lighting. Native plants, herbs, and edibles share the back garden beds, and a raised pond brings the garden to life.
Photo by Martin Cox Photography.
 Bi-State Pool & Spa
There is nothing more soothing than water cascading over rocks. Picture yourself here or better yet - in your own backyard!! Pictures do not do this water feature justice. Other attractive features in this project are the stamped cantilever coping around the pools edge, vinyl lined steps and bench, multiple seating areas, and deck jets.


Sponsored
Columbus, OH
Free consultation for landscape design!

Peabody Landscape Group
Franklin County's Reliable Landscape Design & Contracting

 Atlanta Decking & Fence Co., Inc.
Project designed and built by Atlanta Decking & Fence.
Photo by Jan Stittleburg, JS PhotoFX.
Inspiration for a timeless deck remodel in Atlanta
Inspiration for a timeless deck remodel in Atlanta

 VisionScapes
This backyard showcases the best of rocky mountain design in the heart of Calgary in the community of Tuscany. Sitting on the lower deck the rushing water feature cascades towards you while sitting in front of the fire on the custom cantilever deck. The winding rundle staircase provides a stunning natural corridor for the homeowners to access their multiple planting beds with ease and the lower walkout floor of the home. Well over 120 tonnes of boulders and stone steps were used to create this backyard masterpiece.
Photo Credit: Jamen Rhodes

138