
Search results for "Multiple step" in Home Design Ideas

 Claude C. Lapp Architects, LLC
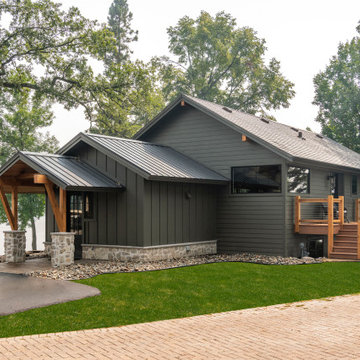
Large arts and crafts gray three-story concrete fiberboard exterior home photo in DC Metro with a clipped gable roof

 MB architecture + design
Inspiration for a mid-sized farmhouse slate floor mudroom remodel in Burlington with gray walls and a white front door

Find the right local pro for your project

 John Neill Painting & Decorating, LLC
Large elegant beige three-story mixed siding house exterior photo in Philadelphia with a hip roof and a shingle roof

 Kevin M. Higgins, Architect. P.C.
Inspiration for a large coastal white two-story stucco gable roof remodel in Jacksonville with a tile roof

 Vining Design Associates
Miro Dvorscak
Large and bedroom transitional gender-neutral medium tone wood floor kids' bedroom photo in Houston with beige walls
Large and bedroom transitional gender-neutral medium tone wood floor kids' bedroom photo in Houston with beige walls
 Hursthouse Landscape - Architect, Build, Maintain
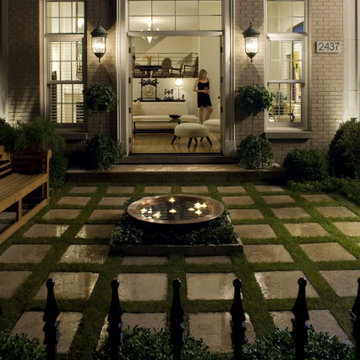
Front courtyard of the Lincoln Park landscape with formality, a great view and charm in the same moment.
The marriage of multiple landscape styles is apparent with the stylistically developed front courtyard.
Lincoln Park Landscape


 Keystone Custom Decks
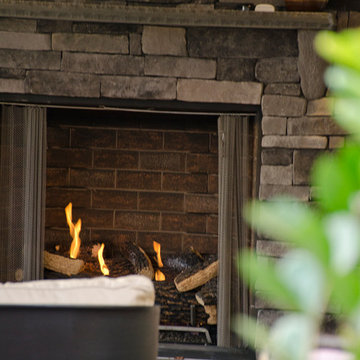
This custom deck and porch combo features TimberTech Walnut Evolutions decking. The space also showcases a custom outdoor gas fireplace under the porch section. We also installed multiple recessed, post accent, and step riser lights. This is a perfect extension of the home for outdoor living.
Photography by: Keystone Custom Decks
 Keystone Custom Decks
This project is a prime example of maximizing usable space to get the most out of your backyard. Serving multiple functions; the deck is a perfect area to host dinner parties with the ease of access in & out of the kitchen, while also giving protection from the elements below. By finishing off the underside with a drainage system, it gives a dry space for rainy days to be spent on the gorgeous flagstone patio below. We added some curves to the project to keep it lively & vertical cable handrail to keep visibility at a maximum! Stroll down the steps on either side and the party continues with space for a hot tub, lounging and green grass that beckons to be walked, ran, and played on.

 Elements by K Sorbe
This energetic client purchased this very dated condo. He finished complete renovation of the condo and the design team stepped in to finish and furnish. Working within a budget, we were able to completely refurbish the condo. The client has been approached multiple times to sell.

 Kon-strux Developments
The alternate daytime view: note the multiple exterior textures. Four colours and five textures are used on the base of the house without looking 'busy' -- on the contrary, this palette and the design is restful to the eye. Architect, Gerald L. Forseth.
(Calgary Photos)
 KingPost Design and Construction
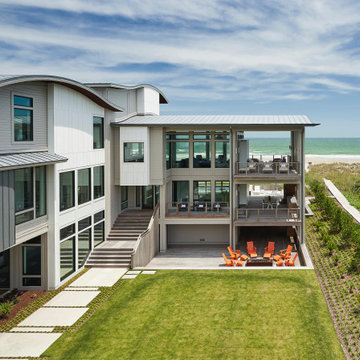
This oceanfront courtyard connects multiple wings of a contemporary custom home on Figure Eight Island while creating a private outdoor gathering space steps from the beach. Layered decks, covered porches, a sunken fire pit and expansive glass keep the architecture open to the Atlantic views.
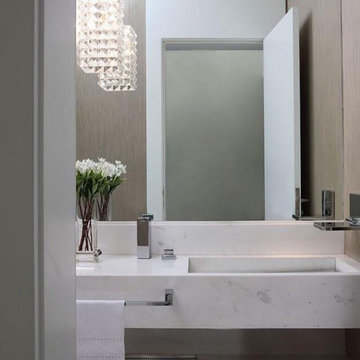
 Countertop Store Association
Sivec is an all-white marble from Greece. In other words, its neutral color makes it easy to adapt to any space. For example, a kitchen, a bathroom or a fireplace. Furthermore, it can also be used as an elegant floor. Marble stones are different pieces to invest in your environment. That's because they are beautiful stones with a fine finish.
Get Free Estimate for your countertop needs in 24 Hours
Get countertop Estimate in 24 hours from multiple local verified companies in 3 simple steps .
Click and upload pictures .
https://countertopstores.com/get-started-estimate



 Toronto Interior Design Group
SILVER LINING
A city retreat in shades of silver and stone.
DESIGN DESCRIPTION
High above the city, this condo is a calm retreat dressed in dove grey, ivory and gleaming silver. In the living room, a charcoal velvet sofa sits beneath a textural framed artwork, paired with an acrylic-and-glass coffee table that keeps the space feeling open and airy. A tufted wingback with nailhead trim, a silver-leaf stump table and frosted glass sconces add warmth and dimension. The dining area gathers cream upholstered chairs around a glass table beneath a striking multi-arm rod chandelier, steps from a sleek white kitchen with black glass backsplash. In the bedroom, a tall upholstered headboard, a plush fur throw and delicate butterfly art create a soft, restful mood. The bathroom is a jewel box of onyx-look tile, with a cut-crystal vessel sink, a lacquered black vanity and nickel fretwork mirrors. Calm, luminous and beautifully considered, it is a true urban sanctuary.

 VisionScapes
This backyard showcases the best of rocky mountain design in the heart of Calgary in the community of Tuscany. Sitting on the lower deck the rushing water feature cascades towards you while sitting in front of the fire on the custom cantilever deck. The winding rundle staircase provides a stunning natural corridor for the homeowners to access their multiple planting beds with ease and the lower walkout floor of the home. Well over 120 tonnes of boulders and stone steps were used to create this backyard masterpiece.
Photo Credit: Jamen Rhodes


 C.E. Pontz Sons
Check out this amazing backyard pond with just about every feature you could ask for installed in Lancaster, PA. This project included a large ecosystem pond with tons of different features throughout. A small wetland filter begins the journey into the large ecosystem pond. One of the ponds most noticeable features is the two bubbling urn fountains. There is stepping-stones through the pond. The stepping-stones take you from the back patio through the pond to natural stone steps leading to the yard. A zero edge waterfall was installed at the edge of the pond leading to the stream. Drift wood was incorporated to soften and naturalize the look of the pond. This is typical protocol during our pond construction. The stream then flows underneath a large natural stone bridge. the bridge connects large steps leading to the patio area. on the other side of the bridge is a large natural stone stairway. After flowing underneath the bridge the water enters the grand falls. This large multiple tier waterfall is quite breathtaking. This is just another example of what sets C.E. Pontz Sons apart from the competition. The final waterfalls then disappear into a pondless waterfall basin. The basin then recycles the water up through the wetland to further filter the pond water. Boulder retaining walls were also installed as well as landscaping lighting.


 Platinum Homes by Mark Molthan
Trey Singleton Photography
Kids' room - coastal kids' room idea in Dallas
Kids' room - coastal kids' room idea in Dallas

 Liv4 Architecture
Scott Amundson
Example of a beach style gray mixed siding exterior home design in Minneapolis
Example of a beach style gray mixed siding exterior home design in Minneapolis

 YardDoc
 designed and created multiple rock landscapes for customers in Austin, TX. These drought resistant landscapes liven up your yard with unique designs and individual beauty. While we craft every landscape to the yard and customer, we present examples here to inspire you.
Working with the existing trees and plants, we built this landscape to match the wrought iron fence.
First, we placed a limestone barrier in a design reminiscent of a lake emptying into a river. Outside the retainer stone, we laid larger, red river rocks. On the inside we placed smaller, black rocks to highlight the rest of our modifications.
We built a stone fire pit in the center then crafted stone benches for seating around the campfire. We built a path our of large, flat stones that bring the different colors and textures together. Finally, we placed one last stone that, while decorative, can also be used as an end table, if necessary.
136