
Search results for "Multiple step" in Home Design Ideas

 Conscious Environments Inc.
Multiple lounge areas provide individual space for entertaining and relaxing. A fire pit helps provide additional comfort and visual ambiance at night.


 Visbeen Architects
The best of past and present architectural styles combine in this welcoming, farmhouse-inspired design. Clad in low-maintenance siding, the distinctive exterior has plenty of street appeal, with its columned porch, multiple gables, shutters and interesting roof lines. Other exterior highlights included trusses over the garage doors, horizontal lap siding and brick and stone accents. The interior is equally impressive, with an open floor plan that accommodates today’s family and modern lifestyles. An eight-foot covered porch leads into a large foyer and a powder room. Beyond, the spacious first floor includes more than 2,000 square feet, with one side dominated by public spaces that include a large open living room, centrally located kitchen with a large island that seats six and a u-shaped counter plan, formal dining area that seats eight for holidays and special occasions and a convenient laundry and mud room. The left side of the floor plan contains the serene master suite, with an oversized master bath, large walk-in closet and 16 by 18-foot master bedroom that includes a large picture window that lets in maximum light and is perfect for capturing nearby views. Relax with a cup of morning coffee or an evening cocktail on the nearby covered patio, which can be accessed from both the living room and the master bedroom. Upstairs, an additional 900 square feet includes two 11 by 14-foot upper bedrooms with bath and closet and a an approximately 700 square foot guest suite over the garage that includes a relaxing sitting area, galley kitchen and bath, perfect for guests or in-laws.
Find the right local pro for your project

 PLANT Architect Inc.
Three generations of one family live in a semi-detached house on an urban hillcrest that drops off sharply in their backyard. They wanted an enclosed, courtyard-like rear garden that would enable them to use as much of the slope as possible and provide some privacy on a tightly constrained site. Wood structures occupy significantly more area than the planting beds on this small, sloping lot. These structures perform multiple storage functions and create distinct areas – the dining area, the bridge to the shed, the stepped-down ‘secret garden’ at the rear with a Venus Dogwood tree and bench seating, and several planted areas. Vibrantly painted slats accent the natural-finish boards in the cedar fence, ensuring that there is colour in the garden year round. Between the side walkway and the rear entry a half-storey below, a balustrade with angled slats organizes the accent colours into a spectrum. From the interior of the house, the chromatic shift in the slats and the spaces between them create visual effects that change with the viewing point.


 Kevin M. Higgins, Architect. P.C.
Large coastal white two-story stucco gable roof idea in Jacksonville with a shingle roof

 Betz Pools Limited
This aerial view shows the pool layout with stepping-stone path in front of the spa. Wendy Berger’s design artfully introduces multiple elements to break up the space and add interest. This includes the central lounge area, a covered loggia on the right, and directly below, tiered stairs with planters leading up from the basement gym.

Sponsored
Columbus, OH
Free consultation for landscape design!

Peabody Landscape Group
Franklin County's Reliable Landscape Design & Contracting

 Krugel Cobbles, Inc.
Photos by Linda Oyama Bryan
Patio - mid-sized eclectic backyard concrete paver patio idea in Chicago with a pergola
Patio - mid-sized eclectic backyard concrete paver patio idea in Chicago with a pergola

 Beracah Homes
Back exterior.
Inspiration for a mid-sized craftsman backyard stone patio remodel with no cover
Inspiration for a mid-sized craftsman backyard stone patio remodel with no cover

 Techo-Bloc
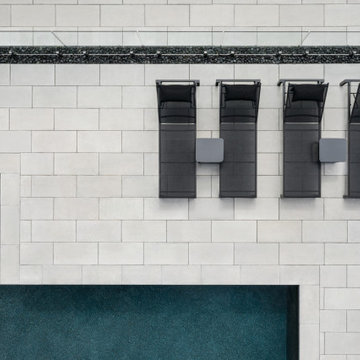
Perfect paving slab for modern poolsides and backyard design, Blu Grande Smooth is a large concrete patio stone available in multiple colors. Its smooth texture is sleek to the eye but rougher to the touch which avoids it from getting slippery when wet.
Learn more about this large modern concrete slab here: https://www.techo-bloc.com/shop/slabs/blu-grande-smooth/

 Helping Hand Landscape
Photo of a mid-sized traditional full sun front yard stone formal garden in Orange County for summer.
 Betz Pools Limited
The enclosed pool area is accessed on both sides of the home through wrought iron gates and stepping stone paths, or from inside the home via the lower level entertainment room walkout. In addition to multiple groupings of comfortable lounges, chairs and tables, the Bullfrog hot tub from Betz is a popular feature that is enjoyed year-round.



 Shuster Design Associates
Seen from the backyard this tropical Dutch West Indies inspired home in Key Largo features spaces that can all be opened allowing for true indoor-outdoor Florida living.

 Lehnhoff's Landscaping, LLC.
The complete overhaul of the property allowed us to maximize the outdoor living space for the family. What was formerly a steep sloped backyard now has multiple areas for entertaining and relaxing. There is a large ipe deck off of the back of the home that leads down into a completely updated pavilion, that leads to the first bluestone patio. From there the family can move to their firepit, to the leveled backyard, or up to the entrance of the wine-cellar.

 Convenience Concepts
Step it up and refresh your home décor with the Graystone 4 Tier Ladder Bookcase from Convenience Concepts. With an urban industrial look, this leaning bookcase will add spunk to your ensemble. Crafted from particle board finished with a rich melamine, the spacious 4 shelves will optimize both storage and display space for all your favorite collectibles. The sturdy metal frame is finished with non-lead based paint and adds style to this open storage unit. This modern leaning ladder offers the perfect combination of fashion and longevity. A unique piece to add to your living room, bedroom or anywhere in your home! Enjoy this ladder bookshelf minutes after delivery with its easy 4-step assembly. Available in multiple finishes. Add more pieces from the Graystone Collection from Convenience Concepts to your ensemble today!

 Segerson Builders
Custom home exterior view featuring an oversized lift and slide pocket door, multiple decks, swooping roof and siding, and pillowed stone foundation and chimney stone veneer.

Sponsored
Columbus, OH

Hope Restoration & General Contracting
Columbus Design-Build, Kitchen & Bath Remodeling, Historic Renovations

 Allen Irvin - Designer
master bedroom with my patented floating tray ceiling. there are multiple colors and modes on the lighting around the tray. door leads to pool with stepping tone in water to the guest house. secret stairway leads to exercise room.

 Donald A. Gardner Architects
Living comfortably has never been easier! This gorgeous Craftsman home exposes rich architectural detail throughout the open floor plan. Perfect for those who enjoy outdoor living, this design features copious areas for taking advantage of Mother Nature. A sunroom, rear deck and screened porch are all on the main level, while the lower level boasts a screened porch with summer kitchen, as well as a second covered porch. Entertaining spaces continue with the spacious great room/dining room and lower-level entertainment room with a wet bar and outdoor summer kitchen. Multiple mudrooms, a large pantry and utility room provide abundant storage space, while a covered walkway ensures dry trips to and from the three-car garage.

 Beall's Nursery & Landscaping
Homeowner contacted us late 2018 requesting that we design a grand backyard with multiple spaces for entertaining, dinning and enjoying time with friends and family. Their main request was a pizza oven because they enjoyed grilling and cooking for family and friends, We installed a large Chicago brick oven using Unilock Brussels river blend with El Campo Mocha accents for the masonry work (pizza oven, bar and oversized fireplace).
140