
Search results for "Multiple step" in Home Design Ideas

 Mantell-Hecathorn Builders
James P. Rothwell designed his own home with unparalleled creativity. Every detail was inspired by James and the executed by Mantell-Hecathorn Builders with their highest quality standards and constant supervision. This home is certified high-quality, low maintenance, and durable with certified indoor air quality.

 Neal's Design Remodel
Robin Victor Goetz/www.GoRVGP.com
Huge transitional backyard stone patio photo in Cincinnati with a roof extension
Huge transitional backyard stone patio photo in Cincinnati with a roof extension
 Pioneer Family Pools
A Resort Inspired Staycation !
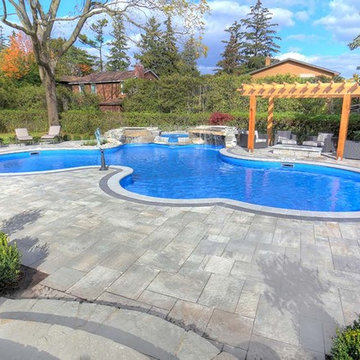
The Caletti’s backyard illustrates the Ultimate Backyard Oasis. With custom design, a built-in hot tub and multiple features, this inground is the definition of paradise.This pool was custom designed by our own in-house expert, Michael. The Caletti’s Lagoon Inground Pool was created with multiple swimming areas; a curved vinyl Over Steel Step entrance, an open swim area, and a hot tub overlooking the pool and backyard. On either side of the Spill Over Spa are two natural Rock Waterfall features. Enjoy the rejuvenating sound of water as you swim or sit and relax in the Hot Tub.
With ample seating surrounding the pool, this backyard is perfect for entertaining. This backyard features a dining area near the kitchen, a stone fire pit seating area and several loungers are located poolside for reading and laying outside.
https://www.youtube.com/watch?v=OfPeFOlOpno
Find the right local pro for your project

 User
Spectacular 4,656 sqft custom built, 'water front', single level contemporary home with up to 6 bedrooms, 5 baths including a sun filled 15 foot barrel ceiling living-dining-kitchen-family 'great room' plus separate bedroom wings, a large south facing office and family/media room on suite with full bath. Custom built in 2000 and located on an almost half acre ‘cul de sac’ lot with big level lawns, huge slate rear deck, granite built in outdoor kitchen, spa and 220 linear feet of bay front access with straight on marina views and a enormous 100 foot dock.
Don’t miss this rarely available single level, contemporary bay front home you have been looking for and will not be available for long once discovered!

 Braen Supply
When the homeowners of this Wyckoff home envisioned building an outdoor space for relaxing and entertaining, they knew exactly who to turn to for the materials they needed. With multiple areas getting redone, it wasn’t hard to see that Braen Supply was the best option.
From Techo-bloc products to natural stone boulders and steps, Braen Supply offers a variety of products to choose from.
The outdoor kitchen with its own private patio creates a fun place to entertain, while the hot tub and fire pit create the perfect place to unwind and relax. When everything came together, the homeowners got a beautiful outdoor getaway.
Materials Used:
Techo-Bloc Inca in Riveria
Bluestone Coping
Irregular Full Color Bluestone
Kearney Steps
Techo-Bloc Villagio in Shale Gray
Spring Mill Boulders
Huntington Gray Thin Veneer
Completed Areas:
Outdoor Fire Pit
Pool Patio & Coping
Pool Water Features
Backyard Walkway & Steps
Outdoor Kitchen

 Ocean Quest Pools by Lew Akins
2015 Southwest Regional Design Award Winner! After being told by three pool companies that a pool could not be built on this property, we were contacted. The solution for this project was obvious. The only feasible location was the front of the house.
A stucco wall that provides privacy from the street was designed to match the home’s entrance. The wall, as well as the stepping stone entry to the house, provides a dramatic entrance to this residence. As a visitor comes through the gate, they see a 15 foot by 3 foot reflecting pool on their left punctuated by a fire bowl on the far end. In order to get to the front door, visitors actually walk across the stepping stones in the reflecting pool.
The pool size was limited by the available space. Walkway space was not of high importance due to the amount of shade in the area. Three sheers on the raised beam are the only water features in the pool yet provide substantial noise that the client desired. By using varying heights of raised beam, multiple levels of landscape planters were created. Both the pool and reflecting pool have all tile interiors, complete automation, and a floor cleaning system. The patio surface is stamped concrete behind the smooth limestone coping.

 VisionScapes
This backyard showcases the best of rocky mountain design in the heart of Calgary in the community of Tuscany. Sitting on the lower deck the rushing water feature cascades towards you while sitting in front of the fire on the custom cantilever deck. The winding rundle staircase provides a stunning natural corridor for the homeowners to access their multiple planting beds with ease and the lower walkout floor of the home. Well over 120 tonnes of boulders and stone steps were used to create this backyard masterpiece.
Photo Credit: Jamen Rhodes



 Pureform Design/Build, LLC
Small garden bath turned into a mini spa; reclaimed antique white oak door with a custom teak grate on the shower floor. Lots of exposed brick and earth-pigmented hand plaster finish on walls and ceiling, with black natural travertine stone floor and shower walls.
 Pioneer Family Pools
A Resort Inspired Staycation !
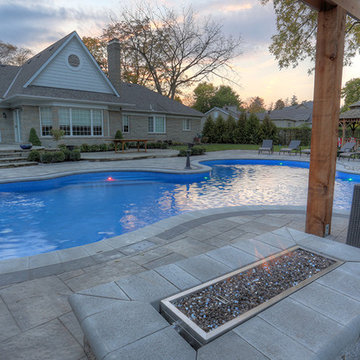
The Caletti’s backyard illustrates the Ultimate Backyard Oasis. With custom design, a built-in hot tub and multiple features, this inground is the definition of paradise.This pool was custom designed by our own in-house expert, Michael. The Caletti’s Lagoon Inground Pool was created with multiple swimming areas; a curved vinyl Over Steel Step entrance, an open swim area, and a hot tub overlooking the pool and backyard. On either side of the Spill Over Spa are two natural Rock Waterfall features. Enjoy the rejuvenating sound of water as you swim or sit and relax in the Hot Tub.
With ample seating surrounding the pool, this backyard is perfect for entertaining. This backyard features a dining area near the kitchen, a stone fire pit seating area and several loungers are located poolside for reading and laying outside.
https://www.youtube.com/watch?v=OfPeFOlOpno
 Countertop Store Association
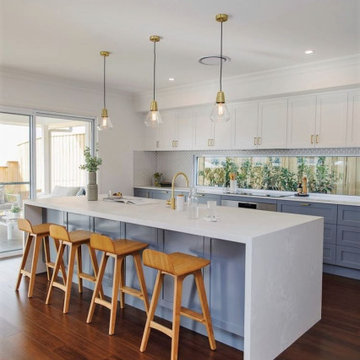
Not sure which stone to choose for your countertop?
See which one best suits your needs:
Quartz: synthetic, resistant to stains and scratches, it has several color options.
Granite: natural, rigid material, it is possible to find uniform colors and also products with mixed colors and veins, suitable for any environment.
Marble: natural material, has accentuated veins, striking characteristics, high porosity, less impact resistance, excellent for bathrooms, fireplaces and tables.
Get countertop Estimate in 24 hours from multiple local verified companies in 3 simple steps.
Click and upload pictures.
https://countertopstores.com/get-started-estimate

 Canyon Stone
Stone can give your home a rustic feel, but it can create a simple look as well. Mixing multiple colors and styles will make your home stand out from the rest. Canyon Stone’s Strip Ledge in Sandy Buff and Cast Stone in Texas Cream give this home a simplicity that is understated.

 Lisa Stewart Design
Luxurious Main Bath
Inspiration for a large timeless master beige tile and travertine tile beige floor, double-sink and ceramic tile alcove shower remodel in Raleigh with gray cabinets, beige walls, an undermount sink, granite countertops, a hinged shower door, a one-piece toilet, multicolored countertops, a built-in vanity, shaker cabinets and an undermount tub
Inspiration for a large timeless master beige tile and travertine tile beige floor, double-sink and ceramic tile alcove shower remodel in Raleigh with gray cabinets, beige walls, an undermount sink, granite countertops, a hinged shower door, a one-piece toilet, multicolored countertops, a built-in vanity, shaker cabinets and an undermount tub



Sponsored
Columbus, OH
Free consultation for landscape design!

Peabody Landscape Group
Franklin County's Reliable Landscape Design & Contracting

 Allan Block Retaining Wall and Patio Wall Systems
Front yard was updated to include a flowing front entryway with three sets of stairs up to the front door. Patterned retaining walls were used to blend with the home color and style. Product used - Allan Block - AB Collection.
Allan Block Retaining Walls

 Evoscapes, Luxury Landscape Design and Build
This project showcases a grand custom water feature, beginning with an impressive water wall that flows down through multiple basins, culminating in a vast pond. It is accentuated by several large concrete pads that appear to float over the water, serving as stepping stones to the network of pathways weaving through the yard. Modern and elegant materials were meticulously selected to complement the design, including sleek finishes that enhance the feature's contemporary aesthetic. To highlight the space and integrate it seamlessly with the natural surroundings, a variety of native grasses and plants were chosen, adding both beauty and ecological benefits to the landscape.
 Pioneer Family Pools
A Resort Inspired Staycation !
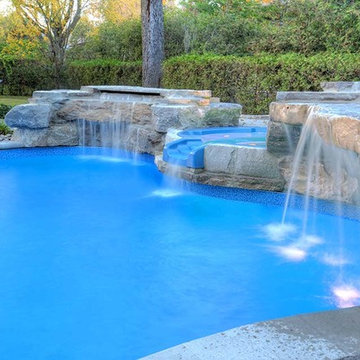
The Caletti’s backyard illustrates the Ultimate Backyard Oasis. With custom design, a built-in hot tub and multiple features, this inground is the definition of paradise.This pool was custom designed by our own in-house expert, Michael. The Caletti’s Lagoon Inground Pool was created with multiple swimming areas; a curved vinyl Over Steel Step entrance, an open swim area, and a hot tub overlooking the pool and backyard. On either side of the Spill Over Spa are two natural Rock Waterfall features. Enjoy the rejuvenating sound of water as you swim or sit and relax in the Hot Tub.
With ample seating surrounding the pool, this backyard is perfect for entertaining. This backyard features a dining area near the kitchen, a stone fire pit seating area and several loungers are located poolside for reading and laying outside.
https://www.youtube.com/watch?v=OfPeFOlOpno
 Charles Vincent George Architects, Inc.
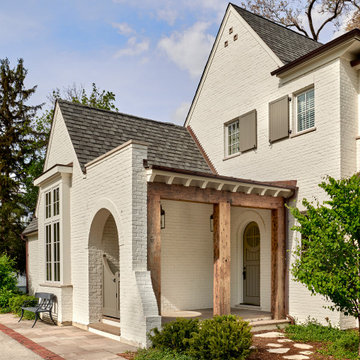
Burr Ridge, IL home by Charles Vincent George Architects. Photography by Tony Soluri. Two-story white painted brick, home. Has multiple gables, dormers, arched doorway with curved gate leading to a charming dutch door. This elegant home exudes old world charm, creating a comfortable and inviting retreat in the western suburbs of Chicago.

Sponsored
Columbus, OH
Free consultation for landscape design!
Peabody Landscape Group
Franklin County's Reliable Landscape Design & Contracting

 Above All Masonry Design, Inc
Chefs and hosting enthusiasts thrive in this state-of-the-art backyard haven on Long Island, NY. With three separate gathering spaces and a winding walkway to connect the Techo Bloc-paved patio, this family can enjoy long evenings of barbecue and conversation in the open air. The eye-catching fire pit in just one of the centerpieces of the space, welcoming guests around a fire that sparks conversations well into the evening and chillier months. And with a full-service kitchen and food prep area, passionate chefs can create their dream meal and bar setup for large groups or intimate parties. Designers utilized multiple levels throughout the yard to blend with the existing landscape, sending visitors along the softly toned stone walkway and up to the dining area and backdoor steps. Manicured patches of greenery and florals surround all those that rest in the chic backyard haven.

 Rhonda Knoche
Left, a pop-up mixer and right, a tall stack of drawers for extra storage and shielding the view. Counter is honed granite, cabinets are multi-step distressed finish.
 Pioneer Family Pools
A Resort Inspired Staycation !
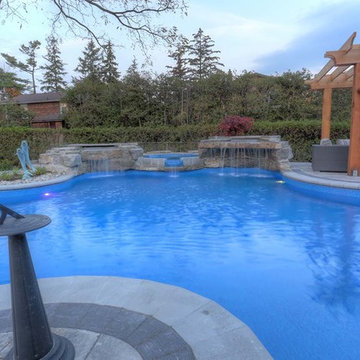
The Caletti’s backyard illustrates the Ultimate Backyard Oasis. With custom design, a built-in hot tub and multiple features, this inground is the definition of paradise.This pool was custom designed by our own in-house expert, Michael. The Caletti’s Lagoon Inground Pool was created with multiple swimming areas; a curved vinyl Over Steel Step entrance, an open swim area, and a hot tub overlooking the pool and backyard. On either side of the Spill Over Spa are two natural Rock Waterfall features. Enjoy the rejuvenating sound of water as you swim or sit and relax in the Hot Tub.
With ample seating surrounding the pool, this backyard is perfect for entertaining. This backyard features a dining area near the kitchen, a stone fire pit seating area and several loungers are located poolside for reading and laying outside.
https://www.youtube.com/watch?v=OfPeFOlOpno
144