
Search results for "Multiple step" in Home Design Ideas

 Shakuff
Cocoon pendants shown in Amber. Custom blown glass multi-pendant light. Cocoons of molten glass coils. Available as individual pendants or multi-pendant chandeliers. Multiple sizes and colors are available.
Modern Custom Glass Lighting perfect for your entryway / foyer, stairwell, living room, dining room, kitchen, and any room in your home. Dramatic lighting that is fully customizable and tailored to fit your space perfectly. No two pieces are the same.
Visit our website: www.shakuff.com for more details.
Tel. 212.675.0383
info@shakuff.com

 Capital Area Remodeling, LLC
COTY award winner. (Contractor of the Year) Spa bathroom with infinity tub. The tub deck is a solid slab of onyx. There is a waterfall and gas fireplace. The ceiling over the tub has fiber optics, to look like the night sky. The Travertine floor is heated,
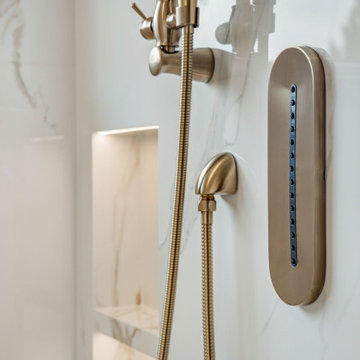
The custom shower has a heated seat, multiple jets and sprayers, as well as a heated towel warmer
Capital Area Construction

 Double B Design, LLC
Metal trellis structures allow flowering vines to grow provide screening from the garage facade only leaving the windows exposed. Low planting and a Japanese Maple create an opportunity for the homeowners to keep an eye on the kids playing in the front lawn and guests arriving.
Photo by Rachel Paul Photography
Find the right local pro for your project

 Braen Supply
Accenting the Landscape
This house had some existing stone walls, which the designers at Caribbean Blue Pools were looking to replicate in other areas of the property. Knowing that the walls were going to be a prominent feature of the backyard, Kearney wall stone was selected before choosing the remaining stone for the home.
Keeping the landscape walls in mind Kearney stone steps and Kearney stone boulders were chosen to accent the landscaping and walkway stone. We utilized the beauty of irregular bluestone, by dry laying this material as stepping stones leading to the gazebo and wet laying this material as a walkway under the trellis.
Perfecting the Details
The driveway was intricately designed with multiple types of pavers, including 5 different colors, creating a path to the backyard with similar natural beauty. The details on this custom built fireplace, which include custom bluestone surrounds, bluestone chimney caps, and bluestone wall caps, were hand chiseled to enhance the look of the fireplace surrounds.
 Canyon Oak Pools
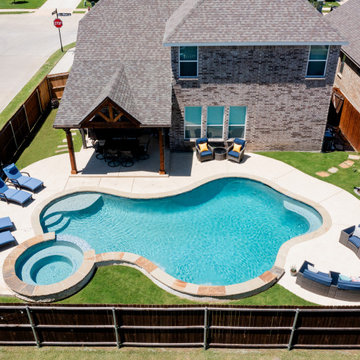
 designed and built this custom pool and spa in Melissa, Texas, using a freeform design to create a softer, more relaxed feel while making excellent use of the backyard. The pool features sweeping curves, a spacious tanning ledge, integrated steps and a raised round spa, with natural-toned coping adding warmth around the water. Generous decking provides multiple areas for loungers and conversation seating, while the covered patio creates a shaded gathering space just steps from the pool. This Melissa backyard is a great example of a custom pool designed around the home and the way the family uses the space—combining a full-size swimming area, spa, sun shelf, outdoor seating and covered entertaining area into one cohesive backyard retreat.

 User
Gib-San was hired to bring the key focal point of this backyard oasis to life! This 53 x 28' concrete pool is very unique with its double sun ledges on either end that showcase a beautiful iridescent glass mosaic tile (also on the water walls) and make this pool shine! Natural stone stepping stones lead to the amazing pool cabana (built by others).
McNeill Photography
 Lee Brothers Construction
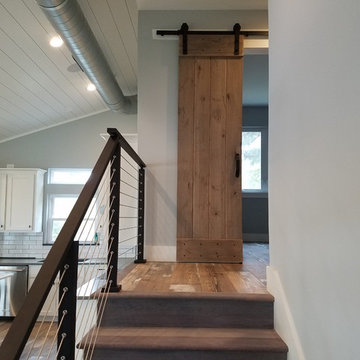
This living room connects to the kitchen and features a wide view of the lake from multiple picture windows. Additional features are a large fan and exposed ducting. The steps are real hardwood finished with a professionally installed stainless cable rail system. The front door is a modern shaker style door. Adjacent is the sliding door to enter the guest bathroom.



 VisionScapes
This oasis in Calgary's Pump Hill is the perfect outdoor getaway. An in-ground pool with waterfall, custom stainless steel hot tub, outdoor kitchen, wrought iron fence with stone pillars, numerous masonry features including stone inlays on the steps and various Pennsylvania Blue Stone inlays in the patio make this garden truly memorable. Three separate and expansive green spaces with multiple planting beds, and rundle feature rocks throughout the property allow this busy family many opportunities to spread out and play.
Photo Credit: Jamen Rhodes
 Brendan McHugh, Architect, Manasquan, NJ
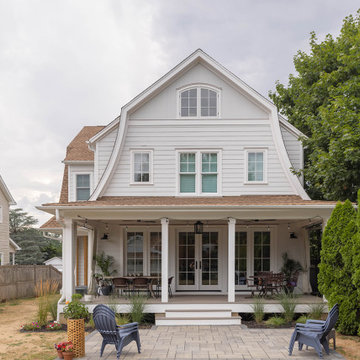
This beach-town home with attic features a rear paver patio with rear porch that spans the width of the home. Multiple types of light white exterior siding were used. The porch has access to the backyard with steps down the middle. Easy access to the inside was designed with 3 sets of french doors.
The rear porch feels very beachy and casual with its gray floors, white trim, white privacy curtains, black curtain rods, light wood ceiling, simple wicker chairs around a long table, multiple seating areas, and contrasting black light fixtures & fans. The simple grass landscaping softens the edge of the porch. The porch can be used rain or shine to comfortably seat friends & family, while the rear paver patio can be used to enjoy some rays - that is when it is not a cloud day like today.

 Evoscapes, Luxury Landscape Design and Build
This project showcases a grand custom water feature, beginning with an impressive water wall that flows down through multiple basins, culminating in a vast pond. It is accentuated by several large concrete pads that appear to float over the water, serving as stepping stones to the network of pathways weaving through the yard. Modern and elegant materials were meticulously selected to complement the design, including sleek finishes that enhance the feature's contemporary aesthetic. To highlight the space and integrate it seamlessly with the natural surroundings, a variety of native grasses and plants were chosen, adding both beauty and ecological benefits to the landscape.
 Signature Designs Kitchen | Bath | Interiors
We just completed this complicated bathroom remodel. Now you can step into serene luxury primary bathroom with oversized Royal Peacock porcelain slabs that create a bold, sophisticated statement in this meticulously designed bathroom. The deep, calming hues of the tiles contrast elegantly with sleek, modern fixtures, inviting a spa-like experience. Every detail in this space exudes elegance and relaxation, perfect for unwinding in style.
Designed by @signaturedesigns.kbi and multiple collaborators
@lusso_porcelain_and_design
View the entire project on our website. https://www.signaturedesignskitchenbath.com/.../littleton...
#masterbathroom #masterbathroomdesign #bathroomideas #bathroom #bathroomstyling #bathroominspo #homedesign #interiordesign #interiordesigner #bathroomlights

 Envision Web
Stuart Wade, Envision Virtual Tours
Spacious cottage in prime location on 4th street, just steps from The Cloister, Beach Club and Spa. Boasting over 7,000 sq ft, Cottage 12 provides two separate wings each offering a living area with fireplace, three bedrooms and three baths, laundry area and 1/2 kitchen. The master encompasses the entire upstairs with a spacious master suite including the third laundry room. The main level includes a wet bar, study, butler pantry and open kitchen and living area perfect for entertaining. The ground level has an additional 6,000 sq ft non-conditioned space. Multiple sets of barn style doors open up to the patio and pool. This unique cottage in the ideal location on Sea Island is truly something special. Being sold furnished.
 Signature Designs Kitchen | Bath | Interiors
We just completed this complicated bathroom remodel. Now you can step into serene luxury primary bathroom with oversized Royal Peacock porcelain slabs that create a bold, sophisticated statement in this meticulously designed bathroom. The deep, calming hues of the tiles contrast elegantly with sleek, modern fixtures, inviting a spa-like experience. Every detail in this space exudes elegance and relaxation, perfect for unwinding in style.
Designed by @signaturedesigns.kbi and multiple collaborators
@lusso_porcelain_and_design
View the entire project on our website. https://www.signaturedesignskitchenbath.com/.../littleton...
#masterbathroom #masterbathroomdesign #bathroomideas #bathroom #bathroomstyling #bathroominspo #homedesign #interiordesign #interiordesigner #bathroomlights

Sponsored
Columbus, OH
Free consultation for landscape design!

Peabody Landscape Group
Franklin County's Reliable Landscape Design & Contracting


 Braen Supply
Accenting the Landscape
This house had some existing stone walls, which the designers at Caribbean Blue Pools were looking to replicate in other areas of the property. Knowing that the walls were going to be a prominent feature of the backyard, Kearney wall stone was selected before choosing the remaining stone for the home.
Keeping the landscape walls in mind Kearney stone steps and Kearney stone boulders were chosen to accent the landscaping and walkway stone. We utilized the beauty of irregular bluestone, by dry laying this material as stepping stones leading to the gazebo and wet laying this material as a walkway under the trellis.
Perfecting the Details
The driveway was intricately designed with multiple types of pavers, including 5 different colors, creating a path to the backyard with similar natural beauty. The details on this custom built fireplace, which include custom bluestone surrounds, bluestone chimney caps, and bluestone wall caps, were hand chiseled to enhance the look of the fireplace surrounds.

 C.E. Pontz Sons
Dream backyard
This Amazing Dream Backyard Project features just about all the options you have ever dreamed about having in your very own backyard. We just recently completed this project and as you can tell from the video and photos below it’s quite the dream backyard. But dreams can came true, and for these homeowners they certainly have. So proud of our team for coming together and installing another amazing backyard paradise. The outdoor living area features everything from fire to water and includes multiple travertine patio areas, flagstone and travertine walkways, stone steps, pondless waterfall, landscape lighting, outdoor audio, fire pit, and landscaping. To think were the project came from a decrepit old deck to this beautiful work of art is almost unreal!
Travertine Patio and Fire Pit
The dream backyard project included the installation of various hardscape items including travertine patio, Seating walls, Steps, and walkways. The patio material is silver travertine laid in French pattern. The patio area is approximately 1,012 sq ft with antiqued finish and natural edge. All walls and steps are constructed using natural stone Semco ‘Cedar Ridge’ sawn wall stone. Caps and stair treads are constructed of natural stone ‘Chateau Limestone’ 2″ thick and 14″ deep, thermal top and rock faced edges. Cap stone for grill wall is 18″ wide polished and sealed top. Under grill area the patio is outdoor ‘wood look’ porcelain tile. A Semco ‘Cedar Ridge’ 57″ Fire Pit with Large Zentro ‘Smokeless’ insert is installed on the lower patio area. As of these pictures and this video the fire pit insert has yet to be installed. Sealing of Travertine surfaces using GST stain blocking sealer will be completed once the project is entirely finished. Stepping stone pathway to the side of the home is full color Pa Flagstone irregular steppers.
Landscaping
Landscape beds, plants, trees, edging and mulching was done around the entire back and side yards of the home using triple cut bark mulch. Plant variety and size specifications were all chosen by our amazing designer Wes. The landscaping portion of this project also included the grading, lawn repair, and seeding of all the areas damaged and disturbed during construction.
Pondless Waterfall
A 15′ pondless waterfall was installed into the new landscape to the side of the lower patio for maximum viewing. The waterfall features approximately 15 foot of stream with multiple waterfalls. Two side by side spillways merge into a wide stream with a small waterfall before turning and going into the final falls at the basin area. The Waterfall is outfitted with low voltage LED underwater landscape lighting throughout.
Outdoor Sound
The Outdoor Sound System installed was a TRU Audio 4 speaker system and 12″ outdoor hardscape subwoofer. This system also includes the amplifier which is located in the home owners basement as well as Apple Airport Express and Blue Tooth Connection.
Siding
Siding work to be completed is still unfinished as of the time this video and pictures were shot. Siding was removed and salvaged in areas need for the patio and electrical work. Siding in areas of new outdoor living space to include: new vinyl siding on entire rear kitchen/bathroom wall from top to bottom as well as Piecing in around lights and sliding door on adjacent wall and in back of garage.

 Lifescape Custom Landscaping, Inc.
kelsey Sweichert Bisordi
This is an example of a modern landscaping in San Francisco.
This is an example of a modern landscaping in San Francisco.

Sponsored
Columbus, OH
Free consultation for landscape design!
Peabody Landscape Group
Franklin County's Reliable Landscape Design & Contracting
 Signature Designs Kitchen | Bath | Interiors
We just completed this complicated bathroom remodel. Now you can step into serene luxury primary bathroom with oversized Royal Peacock porcelain slabs that create a bold, sophisticated statement in this meticulously designed bathroom. The deep, calming hues of the tiles contrast elegantly with sleek, modern fixtures, inviting a spa-like experience. Every detail in this space exudes elegance and relaxation, perfect for unwinding in style.
Designed by @signaturedesigns.kbi and multiple collaborators
@lusso_porcelain_and_design
View the entire project on our website. https://www.signaturedesignskitchenbath.com/.../littleton...
#masterbathroom #masterbathroomdesign #bathroomideas #bathroom #bathroomstyling #bathroominspo #homedesign #interiordesign #interiordesigner #bathroomlights
 User
Gib-San was hired to bring the key focal point of this backyard oasis to life! This 53 x 28' concrete pool is very unique with its double sun ledges on either end that showcase a beautiful iridescent glass mosaic tile (also on the water walls) and make this pool shine! Natural stone stepping stones lead to the amazing pool cabana (built by others).
McNeill Photography
 Ginkgo Leaf Studio
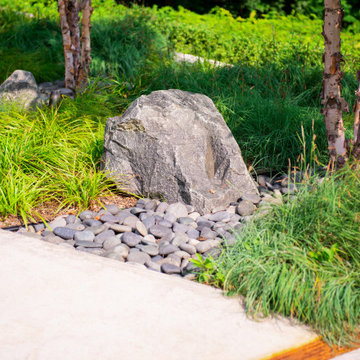
A linear group of river birch highlight the right side of the front yard with a mosaic of multiple varieties of carex as groundcover. Aqua Blue granite boulders and beach pebble panels add texture. A custom trench drain was added to the driveway.
Renn Kuhnen Photography
169