
Search results for "Multiple step" in Home Design Ideas

 Convenience Concepts
Make an elegant statement with the Park Lane Mirrored End Table by Convenience Concepts. This multifunctional table will brighten up your living room, bedroom or den with its cracked glass finish . Featuring a traditional contemporary style, this accent table will complement any home décor. Crafted from MDF, fir wood and mirror, this side table is built for longevity. Featuring one pull out drawer and cabinet with faux crystal rosette knobs to optimize your storage space for all your living room essentials. Elegantly display your favorite lamp or mementos with its mirrored finished table top. Enjoy this bedside table in no time with its fast and easy 2-step assembly. Available in multiple finishes. Look for additional pieces from the Gold Coast Collection from Convenience Concepts, each sold separately.
 D. A. Dunlevy
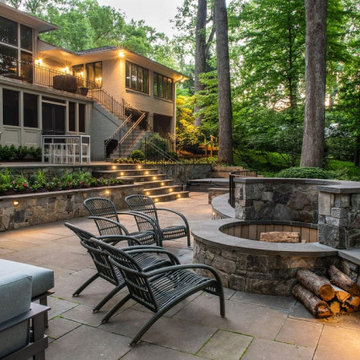
Multiple levels nestled amongst the trees.
Our client wanted a design that took advantage of the established trees and offered space for entertaining, grilling, and enjoying the hot tub. Steep slopes and existing underbrush turned into a blank canvas for D. A. Dunlevy. By constructing a series of retaining walls and steps, the two-level outdoor space provides style and function. The terraces are graced with flagstone patios and woodland plantings to add softness and further the cozy forested feel. The upper terrace features a stunning outdoor kitchen, bar, and dining area. Natural stone used on the kitchen creates design cohesion with the walls, and the custom concrete counters have dual heights for cooking and seating. The lower terrace is home to a hot tub and fire pit–the perfect spot to gather after a meal. This extension of the client’s beautiful home is one that can be used for years of entertainment and relaxation.
 D. A. Dunlevy
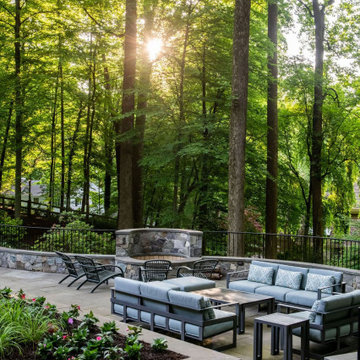
Multiple levels nestled amongst the trees.
Our client wanted a design that took advantage of the established trees and offered space for entertaining, grilling, and enjoying the hot tub. Steep slopes and existing underbrush turned into a blank canvas for D. A. Dunlevy. By constructing a series of retaining walls and steps, the two-level outdoor space provides style and function. The terraces are graced with flagstone patios and woodland plantings to add softness and further the cozy forested feel. The upper terrace features a stunning outdoor kitchen, bar, and dining area. Natural stone used on the kitchen creates design cohesion with the walls, and the custom concrete counters have dual heights for cooking and seating. The lower terrace is home to a hot tub and fire pit–the perfect spot to gather after a meal. This extension of the client’s beautiful home is one that can be used for years of entertainment and relaxation.
Find the right local pro for your project

 C.E. Pontz Sons
Natural Stone outdoor Living Area
This Natural Stone Outdoor living Area features tons of amazing natural stone work throughout the project. The installation features a natural stone pool deck, broken flagstone paths, entrance patio at pool house, and natural stone waterfall at pool. Pool deck, patio, and paths are constructed using full color irregular PA flagstone. Joints in flagstone patio were filled with Unilock ‘EZPro’ joint material. Spaces between stones in path have lawn installed. An additional broken flagstone patio area in back of home was also installed.
Pool Waterfall
The Pool Waterfall is constructed using Semco ‘Weathered Limestone’ with stone outcroppings and boulders placed in areas surrounding waterfall and back side of pool for more natural appearance. Landscaping was installed around the backside of the waterfalls to further naturalize the apperance and disguise the pool equipment.
Front Stone Walkway
Flagstone walkways and steps were installed in multiple areas around the home. The Main entrance to the home features a long spaced flagstone walkway with natural stone natural stone steps and landing area. Two separate side entrance’s to the home are also complete with natural stone steps and landing areas. Landing and step risers were finished with matching stucco.
Cobblestone Walkways and Driveway Accents
Other paths around the house are bordered with gray Belgium block cobble stone, lined with 3/8″ decorative pebble, with stone base and separation material beneath. Two belgium block driveway bands as well as linear belgium block driveway curbing along the flower bed edges at the driveway were installed in the front of the home.
Landscape Lighting
Also included in this project is the installation of the low voltage LED landscape lighting system. The Coastal Source system with vintage brass finish included path lights, uplights, and niche lights.
Landscaping
Landscape beds, plants and trees, and pine needle mulch were installed through out the property. There was also a significant amount of regrading and seeding done.
Water retention Basins
Two large underground water retention basins were installed on separate sides of the the property. These basins will house the majority of the run off from the entire roof area and allow it to percolate back in to the soil.
see more amazing projects: https://cepontzsons.com

 Himsben Design Studio, LLC
This custom planting design incorporated seasonal annuals into a succession of perennial plants, shrubs, and flowering plants to create multiple seasons of delight!
Building upon the amazing work by Chicago Roof Deck + Garden, our team designed and installed a custom planting design for our client. Design intent incorporated seasonality to the progression from Spring, Summer, Fall, and into Winter, into an incredibly compact area.

 Dawn Christine, Architect PLLC
This kitchen is equipped with a built-in coffee maker that is as a good as your own personal barista.
Open concept kitchen - mid-sized transitional u-shaped medium tone wood floor open concept kitchen idea in Raleigh with an undermount sink, raised-panel cabinets, white cabinets, granite countertops, beige backsplash, subway tile backsplash, stainless steel appliances and an island
Open concept kitchen - mid-sized transitional u-shaped medium tone wood floor open concept kitchen idea in Raleigh with an undermount sink, raised-panel cabinets, white cabinets, granite countertops, beige backsplash, subway tile backsplash, stainless steel appliances and an island
 D. A. Dunlevy
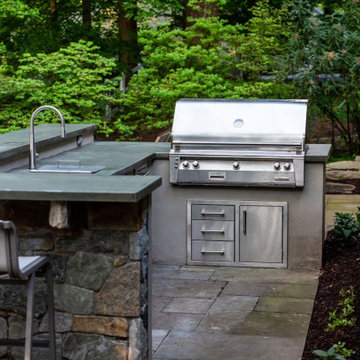
Multiple levels nestled amongst the trees.
Our client wanted a design that took advantage of the established trees and offered space for entertaining, grilling, and enjoying the hot tub. Steep slopes and existing underbrush turned into a blank canvas for D. A. Dunlevy. By constructing a series of retaining walls and steps, the two-level outdoor space provides style and function. The terraces are graced with flagstone patios and woodland plantings to add softness and further the cozy forested feel. The upper terrace features a stunning outdoor kitchen, bar, and dining area. Natural stone used on the kitchen creates design cohesion with the walls, and the custom concrete counters have dual heights for cooking and seating. The lower terrace is home to a hot tub and fire pit–the perfect spot to gather after a meal. This extension of the client’s beautiful home is one that can be used for years of entertainment and relaxation.

Sponsored
Columbus, OH
Free consultation for landscape design!

Peabody Landscape Group
Columbus' Reliable Landscape Design & Contracting

 Corinthian Fine Homes
This homeowner loved her home and location, but it needed updating and a more efficient use of the condensed space she had for her kitchen.
We were creative in opening the kitchen and a small eat-in area to create a more open kitchen for multiple cooks to work together. We created a coffee station/serving area with floating shelves, and in order to preserve the existing windows, we stepped a base cabinet down to maintain adequate counter prep space. With custom cabinetry reminiscent of the era of this home and a glass tile back splash she loved, we were able to give her the kitchen of her dreams in a home she already loved. We attended a holiday cookie party at her home upon completion, and were able to experience firsthand, multiple cooks in the kitchen and hear the oohs and ahhs from family and friends about the amazing transformation of her spaces.

 SCJ Studio Landscape Architecture
The existing landscape of this Queen Anne backyard contained a series of cramped, disconnected spaces on multiple levels with little space to spread out or entertain. We designed a new deck that allows a smooth flow from the adjacent kitchen to this generous and flexible outdoor space. Built-in bench seating, centered around a gas firepit, maximizes space and incorporates storage while integrated planters define the space into distinct but connected outdoor rooms. A lower platform provides ample space for grilling and an integrated stair connects the deck to the adjacent garage. We chose two shades of gray composite for the deck surface, a neutral palette that allows the vibrant planting scheme to pop. Photography by Miranda Estes.
 D. A. Dunlevy
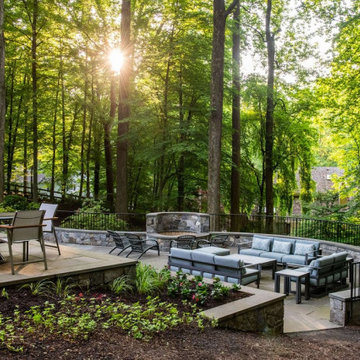
Multiple levels nestled amongst the trees.
Our client wanted a design that took advantage of the established trees and offered space for entertaining, grilling, and enjoying the hot tub. Steep slopes and existing underbrush turned into a blank canvas for D. A. Dunlevy. By constructing a series of retaining walls and steps, the two-level outdoor space provides style and function. The terraces are graced with flagstone patios and woodland plantings to add softness and further the cozy forested feel. The upper terrace features a stunning outdoor kitchen, bar, and dining area. Natural stone used on the kitchen creates design cohesion with the walls, and the custom concrete counters have dual heights for cooking and seating. The lower terrace is home to a hot tub and fire pit–the perfect spot to gather after a meal. This extension of the client’s beautiful home is one that can be used for years of entertainment and relaxation.

 C.E. Pontz Sons
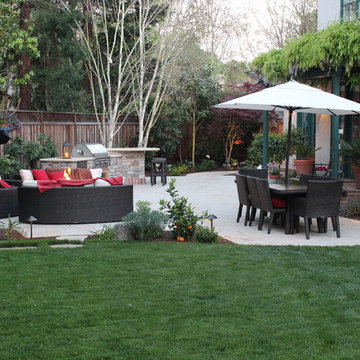
Dream backyard
This Amazing Dream Backyard Project features just about all the options you have ever dreamed about having in your very own backyard. We just recently completed this project and as you can tell from the video and photos below it’s quite the dream backyard. But dreams can came true, and for these homeowners they certainly have. So proud of our team for coming together and installing another amazing backyard paradise. The outdoor living area features everything from fire to water and includes multiple travertine patio areas, flagstone and travertine walkways, stone steps, pondless waterfall, landscape lighting, outdoor audio, fire pit, and landscaping. To think were the project came from a decrepit old deck to this beautiful work of art is almost unreal!
Travertine Patio and Fire Pit
The dream backyard project included the installation of various hardscape items including travertine patio, Seating walls, Steps, and walkways. The patio material is silver travertine laid in French pattern. The patio area is approximately 1,012 sq ft with antiqued finish and natural edge. All walls and steps are constructed using natural stone Semco ‘Cedar Ridge’ sawn wall stone. Caps and stair treads are constructed of natural stone ‘Chateau Limestone’ 2″ thick and 14″ deep, thermal top and rock faced edges. Cap stone for grill wall is 18″ wide polished and sealed top. Under grill area the patio is outdoor ‘wood look’ porcelain tile. A Semco ‘Cedar Ridge’ 57″ Fire Pit with Large Zentro ‘Smokeless’ insert is installed on the lower patio area. As of these pictures and this video the fire pit insert has yet to be installed. Sealing of Travertine surfaces using GST stain blocking sealer will be completed once the project is entirely finished. Stepping stone pathway to the side of the home is full color Pa Flagstone irregular steppers.
Landscaping
Landscape beds, plants, trees, edging and mulching was done around the entire back and side yards of the home using triple cut bark mulch. Plant variety and size specifications were all chosen by our amazing designer Wes. The landscaping portion of this project also included the grading, lawn repair, and seeding of all the areas damaged and disturbed during construction.
Pondless Waterfall
A 15′ pondless waterfall was installed into the new landscape to the side of the lower patio for maximum viewing. The waterfall features approximately 15 foot of stream with multiple waterfalls. Two side by side spillways merge into a wide stream with a small waterfall before turning and going into the final falls at the basin area. The Waterfall is outfitted with low voltage LED underwater landscape lighting throughout.
Outdoor Sound
The Outdoor Sound System installed was a TRU Audio 4 speaker system and 12″ outdoor hardscape subwoofer. This system also includes the amplifier which is located in the home owners basement as well as Apple Airport Express and Blue Tooth Connection.
Siding
Siding work to be completed is still unfinished as of the time this video and pictures were shot. Siding was removed and salvaged in areas need for the patio and electrical work. Siding in areas of new outdoor living space to include: new vinyl siding on entire rear kitchen/bathroom wall from top to bottom as well as Piecing in around lights and sliding door on adjacent wall and in back of garage.

 User
When our client's took possession on this working ranch north of Toronto, they knew the pool was in desperate need of a renovation. Gib-San stepped in and helped to bring the client's vision to life. The pool was expanded and the spa removed in favour of a year round Marquis Hot Tub. The existing stone wall and fireplace were brought back to life with the addition of a new pergola that extends directly into the pool. This new seating area takes full advantage of the gorgeous west facing vistas. Imagine enjoying this outdoor space all day and evening?!
* Interior finish is Pebble Fina Grigio
* Water line tile is a 12x24 porcelain tile -ultra modern
* Coping is Silver Valley stone
* Size of the pool is 18 x 36'

Sponsored
Columbus, OH

Hope Restoration & General Contracting
Columbus Design-Build, Kitchen & Bath Remodeling, Historic Renovations
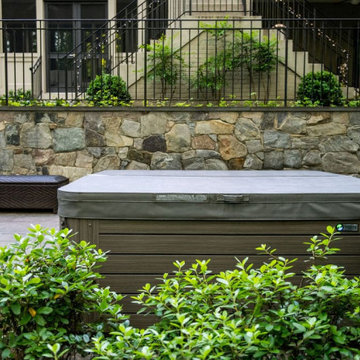 D. A. Dunlevy
Multiple levels nestled amongst the trees.
Our client wanted a design that took advantage of the established trees and offered space for entertaining, grilling, and enjoying the hot tub. Steep slopes and existing underbrush turned into a blank canvas for D. A. Dunlevy. By constructing a series of retaining walls and steps, the two-level outdoor space provides style and function. The terraces are graced with flagstone patios and woodland plantings to add softness and further the cozy forested feel. The upper terrace features a stunning outdoor kitchen, bar, and dining area. Natural stone used on the kitchen creates design cohesion with the walls, and the custom concrete counters have dual heights for cooking and seating. The lower terrace is home to a hot tub and fire pit–the perfect spot to gather after a meal. This extension of the client’s beautiful home is one that can be used for years of entertainment and relaxation.
 Convenience Concepts
Optimize your space with the Designs2Go 3 Tier TV Stand from Convenience Concepts. Its open concept design and contemporary style will fit perfectly in your living room, bedroom or home study. This furniture piece features three ample tiers that provide enough space for all your entertainment essentials. Fashioned from shelves made of particle board and melamine, stainless steel poles and plastic feet, this TV stand was engineered to endure the test of time. Enjoy your favorite shows in no time with its quick and easy 4-step assembly. The Designs2Go 3 Tier TV Stand is available in multiple color finishes. This TV stand is the furniture piece you have been looking for to modernize any room in your home. Look for additional pieces from the Designs2Go Collection from Convenience Concepts; each sold separately.

 Jamaica Cottage Shop Inc
8' x 12' playhouse with an overall height of ten feet. It can be converted to a very attractive storage shed when the kids out grow it. Reminiscent of old Victorian houses, the steep rooflines and graceful dormer add a fresh style to boring backyard sheds. The two 2×2 opening windows fill the 96 square feet with lots of light making this quaint little cottage irresistible for the kid inside us all. The single door in the dormer is complemented with large double doors on the gable end allowing bulky items to fit in the shelter.
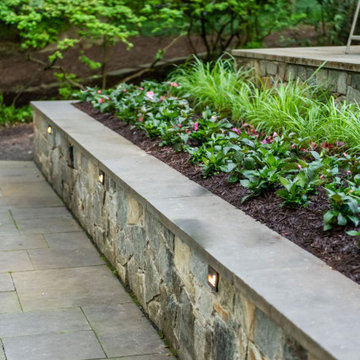 D. A. Dunlevy
Multiple levels nestled amongst the trees.
Our client wanted a design that took advantage of the established trees and offered space for entertaining, grilling, and enjoying the hot tub. Steep slopes and existing underbrush turned into a blank canvas for D. A. Dunlevy. By constructing a series of retaining walls and steps, the two-level outdoor space provides style and function. The terraces are graced with flagstone patios and woodland plantings to add softness and further the cozy forested feel. The upper terrace features a stunning outdoor kitchen, bar, and dining area. Natural stone used on the kitchen creates design cohesion with the walls, and the custom concrete counters have dual heights for cooking and seating. The lower terrace is home to a hot tub and fire pit–the perfect spot to gather after a meal. This extension of the client’s beautiful home is one that can be used for years of entertainment and relaxation.


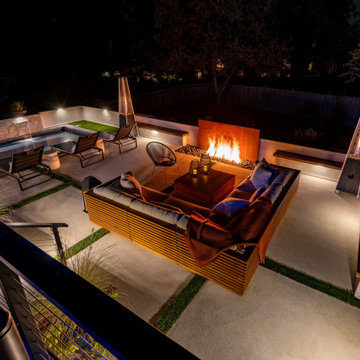
 Berry Outdoor Living, Inc.
Step into a backyard designed for unforgettable nights, where an illuminated rectangular pool sets the scene with a modern, glowing finish. The centerpiece is a stylish lounge area anchored by a warm fire pit flame and cozy seating, perfect for conversation and relaxation. Tall outdoor heaters/torches add extra ambiance, while multiple lit umbrellas create inviting spots for shade and cocktails. Soft pathway and patio lighting guide you through the space, and lush landscaping wrapped around a private, fenced perimeter adds a secluded resort feel right at home.

 Above All Masonry Design, Inc
Chefs and hosting enthusiasts thrive in this state-of-the-art backyard haven on Long Island, NY. With three separate gathering spaces and a winding walkway to connect the Techo Bloc-paved patio, this family can enjoy long evenings of barbecue and conversation in the open air. The eye-catching fire pit in just one of the centerpieces of the space, welcoming guests around a fire that sparks conversations well into the evening and chillier months. And with a full-service kitchen and food prep area, passionate chefs can create their dream meal and bar setup for large groups or intimate parties. Designers utilized multiple levels throughout the yard to blend with the existing landscape, sending visitors along the softly toned stone walkway and up to the dining area and backdoor steps. Manicured patches of greenery and florals surround all those that rest in the chic backyard haven.
 D. A. Dunlevy
Multiple levels nestled amongst the trees.
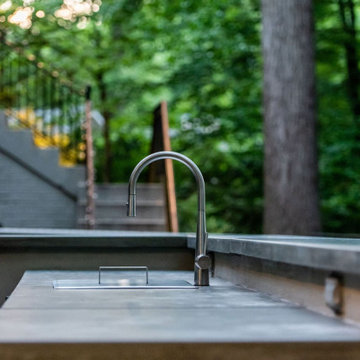
Our client wanted a design that took advantage of the established trees and offered space for entertaining, grilling, and enjoying the hot tub. Steep slopes and existing underbrush turned into a blank canvas for D. A. Dunlevy. By constructing a series of retaining walls and steps, the two-level outdoor space provides style and function. The terraces are graced with flagstone patios and woodland plantings to add softness and further the cozy forested feel. The upper terrace features a stunning outdoor kitchen, bar, and dining area. Natural stone used on the kitchen creates design cohesion with the walls, and the custom concrete counters have dual heights for cooking and seating. The lower terrace is home to a hot tub and fire pit–the perfect spot to gather after a meal. This extension of the client’s beautiful home is one that can be used for years of entertainment and relaxation.
183