
Search results for "Multiple step" in Home Design Ideas

 Donald Joseph Inc.
Kat Alves
Large trendy backyard concrete and rectangular infinity hot tub photo in Sacramento
Large trendy backyard concrete and rectangular infinity hot tub photo in Sacramento

 Big Rock Landscaping
Creating multiple spaces for conversation and relaxing was a feature of our plan for this space. There's plenty of space for entertaining around this pool.

 Hickory Dickory Decks
Drew Cunningham and Tom Jacques
Deck skirting - large contemporary backyard deck skirting idea in Ottawa
Deck skirting - large contemporary backyard deck skirting idea in Ottawa
Find the right local pro for your project

 Visbeen Architects
The best of past and present architectural styles combine in this welcoming, farmhouse-inspired design. Clad in low-maintenance siding, the distinctive exterior has plenty of street appeal, with its columned porch, multiple gables, shutters and interesting roof lines. Other exterior highlights included trusses over the garage doors, horizontal lap siding and brick and stone accents. The interior is equally impressive, with an open floor plan that accommodates today’s family and modern lifestyles. An eight-foot covered porch leads into a large foyer and a powder room. Beyond, the spacious first floor includes more than 2,000 square feet, with one side dominated by public spaces that include a large open living room, centrally located kitchen with a large island that seats six and a u-shaped counter plan, formal dining area that seats eight for holidays and special occasions and a convenient laundry and mud room. The left side of the floor plan contains the serene master suite, with an oversized master bath, large walk-in closet and 16 by 18-foot master bedroom that includes a large picture window that lets in maximum light and is perfect for capturing nearby views. Relax with a cup of morning coffee or an evening cocktail on the nearby covered patio, which can be accessed from both the living room and the master bedroom. Upstairs, an additional 900 square feet includes two 11 by 14-foot upper bedrooms with bath and closet and a an approximately 700 square foot guest suite over the garage that includes a relaxing sitting area, galley kitchen and bath, perfect for guests or in-laws.

 Western DuPage Landscaping, Inc.
The goal of this project was to provide a lush and vast garden for the new owners of this recently remodeled brick Georgian. Located in Wheaton this acre plus property is surrounded by beautiful Oaks.
Preserving the Oaks became a particular challenge with the ample front walk and generous entertaining spaces the client desired. Under most of the Oaks the turf was in very poor condition, and most of the property was covered with undesirable overgrown underbrush such as Garlic Mustard weed and Buckthorn.
With a recently completed addition, the garages were pushed farther from the front door leaving a large distance between the drive and entry to the home. This prompted the addition of a secondary door off the kitchen. A meandering walk curves past the secondary entry and leads guests through the front garden to the main entry. Off the secondary door a “kitchen patio” complete with a custom gate and Green Mountain Boxwood hedge give the clients a quaint space to enjoy a morning cup of joe.
Stepping stone pathways lead around the home and weave through multiple pocket gardens within the vast backyard. The paths extend deep into the property leading to individual and unique gardens with a variety of plantings that are tied together with rustic stonewalls and sinuous turf areas.
Closer to the home a large paver patio opens up to the backyard gardens. New stoops were constructed and existing stoops were covered in bluestone and mortared stonewalls were added, complimenting the classic Georgian architecture.
The completed project accomplished all the goals of creating a lush and vast garden that fit the remodeled home and lifestyle of its new owners. Through careful planning, all mature Oaks were preserved, undesirables removed and numerous new plantings along with detailed stonework helped to define the new landscape.

 The Pool Boss
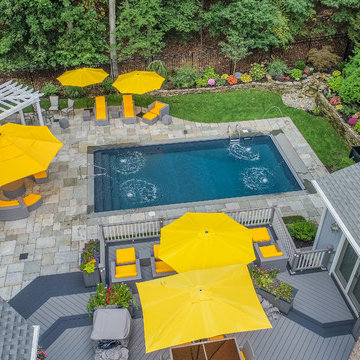
This backyard oasis showcases The Opulence, a rectangle pool with stage width steps and a sundeck along the steps in the shallow end. The sundeck provides a practical area for parents with small children to enjoy the sun while staying cool. This beautiful timeless pool is encompassed by a lush green backyard resembling an old English garden. This yard also features multiple entertainment zones from a kitchen, to a lounge area, and dining area, this design sure did capture an entertainer’s dream.
 The Pool Boss
The ever trending Hampton design, a timeless rectangle, with steps spanning the width of the pool. This pool is enclosed with a symmetrical patio and surrounded by vibrant plant life. In addition this yard boasts a pool house with a pergola. As outdoor living is becoming a must have for New Jersey homeowners, this yard has multiple relaxing and lounging zones complementing the center of it all, the inground swimming pool.

Sponsored
Westerville, OH

Custom Home Works
Franklin County's Award-Winning Design, Build and Remodeling Expert

 Dian Barnes
RTRW Photography
Example of a large transitional backyard stone patio design in Bridgeport with a fire pit and a pergola
Example of a large transitional backyard stone patio design in Bridgeport with a fire pit and a pergola


 Rutgers Construction Inc
Rutgers Construction
Aspen, CO 81611
Large trendy backyard stone patio photo in Denver with a fire pit and no cover
Large trendy backyard stone patio photo in Denver with a fire pit and no cover

 Westrock Pool and Spa
Inspiration for a mid-sized timeless backyard brick and custom-shaped lap pool remodel in New York


 Executive Swimming Pools, Inc
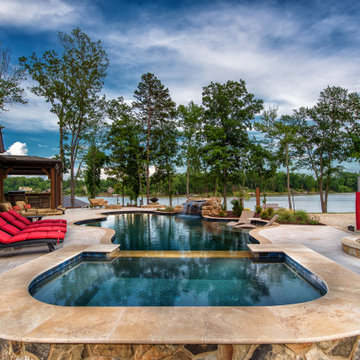
• Freeform pool featuring a raised spa, floating step pads and multiple tanning ledges
• Rock waterfall
• In-floor cleaning system
• PebbleSheen in Ocean Blue
• Classic Pool Tile in Destiny Oyster
• Ivory Blend Vein Cut travertine paver deck in French pattern
• Wood burning firepit
• Raised planters with fire bowls
• Pentair Colorvision LED bubblers in tanning ledge

Sponsored
Columbus, OH
Free consultation for landscape design!

Peabody Landscape Group
Franklin County's Reliable Landscape Design & Contracting


 Jaksa Builders
This cedar deck was a replacement for an older traditional deck with railings. We wanted to give the owner an open picture of the landscape with multiple access points and no railings to obscure that view.

 Lincoln Landscaping Company
This is a large outdoor area for one of our clients. We created a two tier patio for large groups or intimate conversation. The patio is constructed out of gray limestone with a retaining wall that can double as additional seating. We included path lights and up lights on the trees to create a space that is usable day and night.
 The Pool Boss
The ever trending Hampton design, a timeless rectangle, with steps spanning the width of the pool. This pool is enclosed with a symmetrical patio and surrounded by vibrant plant life. In addition this yard boasts a pool house with a pergola. As outdoor living is becoming a must have for New Jersey homeowners, this yard has multiple relaxing and lounging zones complementing the center of it all, the inground swimming pool.



 Twisted Rock Terrascape & Design, Inc.
A great shot showing the massive amount of retaining walls that we built with multiple areas of steps going through the walls for gardens, fire pit area, and sitting areas.

 Sage Landscape Contractors Inc
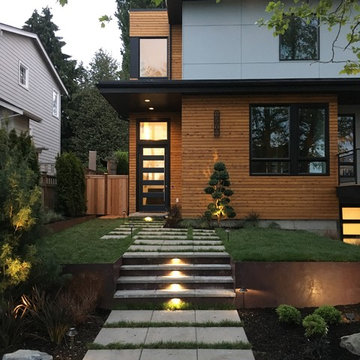
Terraced blue stone steps leading to and from the pool area. The steps are bordered on either side by natural stone boulders, flower beds and privacy hedges.

92