
Search results for "Multiple step" in Home Design Ideas

 CAVINESS LANDSCAPE DESIGN, INC.
A home on top of a hill with amazing lake views provide the perfect setting for a beautiful "mountain mine" inspired pool with multiple ways to interact with - this active family will never be bored! There is an antique ore cart and rail system that seems to appear from an old mine and gives the homeowner a unique iced-beverage cart. There are boulder steps that lead up to another "mine" entrance that is actually the entrance to the underground slide. This view shows the swim-through grotto and natural boulder waterfall with a 14' diving ledge. Hand cut native stone with boulders integrated into the stone retaining wall provides additional patio space with a fire pit above the pool.
Landscape/Pool design and construction by Kelly Caviness and Caviness Landscape Design, Inc.
Photography by KO Rinearson

 Dean Bjorkstrand, Inc.
Photo of a large traditional partial sun backyard stone retaining wall landscape in Minneapolis for summer.
 Dean Bjorkstrand, Inc.
This is an example of a large traditional partial sun backyard stone retaining wall landscape in Minneapolis for summer.
Find the right local pro for your project

 The Pool Boss
This backyard oasis showcases The Opulence, a rectangle pool with stage width steps and a sundeck along the steps in the shallow end. The sundeck provides a practical area for parents with small children to enjoy the sun while staying cool. This beautiful timeless pool is encompassed by a lush green backyard resembling an old English garden. This yard also features multiple entertainment zones from a kitchen, to a lounge area, and dining area, this design sure did capture an entertainer’s dream.
 Dean Bjorkstrand, Inc.
This is an example of a large traditional partial sun backyard stone retaining wall landscape in Minneapolis for summer.
 Capital Mark Interiors LLC
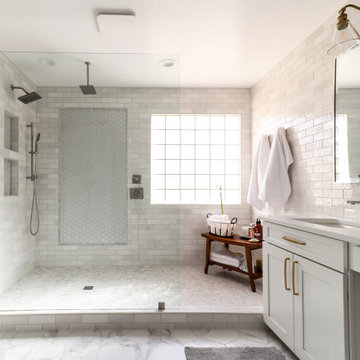
3,100 square foot complete home remodel, done in 6 weeks
Example of a transitional bathroom design in Phoenix
Example of a transitional bathroom design in Phoenix
 Dean Bjorkstrand, Inc.
Design ideas for a large traditional partial sun backyard stone retaining wall landscape in Minneapolis for summer.




 Bennett Frank McCarthy Architects, Inc.
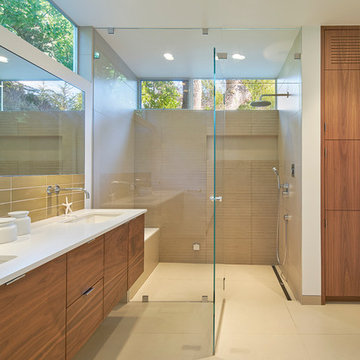
Living room - industrial formal medium tone wood floor living room idea in DC Metro with white walls, a standard fireplace, a brick fireplace and no tv

 Winston Brown Remodeling
Inspiration for a large timeless backyard balcony deck remodel with a roof extension
 Dean Bjorkstrand, Inc.
Inspiration for a large traditional partial sun backyard stone retaining wall landscape in Minneapolis for summer.
 Dean Bjorkstrand, Inc.
Example of a large classic backyard stone partial sun patio design in Minneapolis
 The Pool Boss
This backyard oasis showcases The Opulence, a rectangle pool with stage width steps and a sundeck along the steps in the shallow end. The sundeck provides a practical area for parents with small children to enjoy the sun while staying cool. This beautiful timeless pool is encompassed by a lush green backyard resembling an old English garden. This yard also features multiple entertainment zones from a kitchen, to a lounge area, and dining area, this design sure did capture an entertainer’s dream.

Sponsored
Westerville, OH

Custom Home Works
Franklin County's Award-Winning Design, Build and Remodeling Expert
 Dean Bjorkstrand, Inc.
This is an example of a large traditional partial sun backyard stone retaining wall landscape in Minneapolis for summer.
 Dean Bjorkstrand, Inc.
This is an example of a large traditional partial sun backyard stone retaining wall landscape in Minneapolis for summer.

 ODS Architecture
Originally a nearly three-story tall 1920’s European-styled home was turned into a modern villa for work and home. A series of low concrete retaining wall planters and steps gradually takes you up to the second level entry, grounding or anchoring the house into the site, as does a new wrap around veranda and trellis. Large eave overhangs on the upper roof were designed to give the home presence and were accented with a Mid-century orange color. The new master bedroom addition white box creates a better sense of entry and opens to the wrap around veranda at the opposite side. Inside the owners live on the lower floor and work on the upper floor with the garage basement for storage, archives and a ceramics studio. New windows and open spaces were created for the graphic designer owners; displaying their mid-century modern furnishings collection.
A lot of effort went into attempting to lower the house visually by bringing the ground plane higher with the concrete retaining wall planters, steps, wrap around veranda and trellis, and the prominent roof with exaggerated overhangs. That the eaves were painted orange is a cool reflection of the owner’s Dutch heritage. Budget was a driver for the project and it was determined that the footprint of the home should have minimal extensions and that the new windows remain in the same relative locations as the old ones. Wall removal was utilized versus moving and building new walls where possible.
Photo Credit: John Sutton Photography.

 InForm Architecture, LLC
Large craftsman green three-story mixed siding gable roof idea in Grand Rapids

Sponsored
Columbus, OH

Hope Restoration & General Contracting
Columbus Design-Build, Kitchen & Bath Remodeling, Historic Renovations

 IDS Metals / Ar2 Design Studios Inc.
The client approached us an idea and an open space. We took the idea and created a beautiful open riser stairs with lots of details. 3" thick Walnut treads, custom made wood trim for the landings, and a custom wood handrail help complete the entire stair project. Customers vision came to life. Great clients.
 The Pool Boss
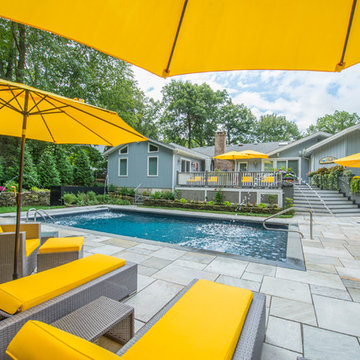
The ever trending Hampton design, a timeless rectangle, with steps spanning the width of the pool. This pool is enclosed with a symmetrical patio and surrounded by vibrant plant life. In addition this yard boasts a pool house with a pergola. As outdoor living is becoming a must have for New Jersey homeowners, this yard has multiple relaxing and lounging zones complementing the center of it all, the inground swimming pool.


95