
Search results for "Multiple supporting" in Home Design Ideas

 Farmer Payne Architects - Louisiana
www.farmerpaynearchitects.com
Elegant light wood floor and beige floor kitchen photo in New Orleans with an undermount sink, shaker cabinets, gray cabinets, gray backsplash, stainless steel appliances, an island and gray countertops
Elegant light wood floor and beige floor kitchen photo in New Orleans with an undermount sink, shaker cabinets, gray cabinets, gray backsplash, stainless steel appliances, an island and gray countertops

 Art & Smart Inc
Contemporary needs of the user of Kitchen furnitures are increasingly directed towards the ergonomic quality and the latest aesthetic and constructive innovations. CONTEA, with this advanced product of Classic Collection marries these concepts fully, presenting itself with solid wood fronts "PARAISO" of high quality, in the following matt color variants: White decapé, Bordeaux decapé, Grey decapé, Stone decapé and Walnut Contea.
To support this model, multiple and custom Accessories and multipurpose adequate range of handles of various types, sturdy tables and chairs with pleasing structures, new generation of electric appliances for Quality and Design.
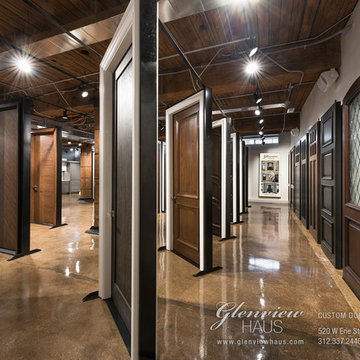
 Glenview Haus – Custom Doors & Wine Cellars
Glenview Haus allows you to find the customized doors that suit your individual clients' homes. Our wide range of hand-made doors encompasses entry doors, interior doors and wine cellar doors of every shape, pattern, texture, and size in a variety of hardwoods. Explore the multiple varieties of doors Glenview Haus offers, discover our excellent customer support, and visit our showroom in the heart of Chicago's River North neighborhood at 520 W. Erie Street.
Find the right local pro for your project

 Ashley's Kitchen & Bath Design Studio
Eat-in kitchen - large rustic l-shaped dark wood floor and brown floor eat-in kitchen idea with raised-panel cabinets, dark wood cabinets, granite countertops, multicolored backsplash, stone tile backsplash, stainless steel appliances, an island and a farmhouse sink

 TimberTown
This railing system offers safety without distracting from the view.
Designed & built by Jim Odom at Archadeck Austin.
Photo Credit: Kristian Alveo & TimberTown

 Nar Design Group
This cozy gathering space in the heart of Davis, CA takes cues from traditional millwork concepts done in a contemporary way.
Accented with light taupe, the grid panel design on the walls adds dimension to the otherwise flat surfaces. A brighter white above celebrates the room’s high ceilings, offering a sense of expanded vertical space and deeper relaxation.
Along the adjacent wall, bench seating wraps around to the front entry, where drawers provide shoe-storage by the front door. A built-in bookcase complements the overall design. A sectional with chaise hides a sleeper sofa. Multiple tables of different sizes and shapes support a variety of activities, whether catching up over coffee, playing a game of chess, or simply enjoying a good book by the fire. Custom drapery wraps around the room, and the curtains between the living room and dining room can be closed for privacy. Petite framed arm-chairs visually divide the living room from the dining room.
In the dining room, a similar arch can be found to the one in the kitchen. A built-in buffet and china cabinet have been finished in a combination of walnut and anegre woods, enriching the space with earthly color. Inspired by the client’s artwork, vibrant hues of teal, emerald, and cobalt were selected for the accessories, uniting the entire gathering space.

 Bay Ridge Carpet and Linoleum
Inspiration for a mid-sized transitional wooden u-shaped staircase remodel in New York with painted risers



 Sustainable Nine Design + Build
Modern home from front yard view.
Trendy white two-story mixed siding house exterior photo in Minneapolis with a shed roof
Trendy white two-story mixed siding house exterior photo in Minneapolis with a shed roof
 Marilyn Hill Interiors
Matt Muller

Inspiration for a large timeless master beige tile and stone tile travertine floor drop-in bathtub remodel in Nashville with an undermount sink, raised-panel cabinets, beige cabinets, granite countertops, a two-piece toilet and blue walls
Inspiration for a large timeless master beige tile and stone tile travertine floor drop-in bathtub remodel in Nashville with an undermount sink, raised-panel cabinets, beige cabinets, granite countertops, a two-piece toilet and blue walls

 Miles Deck Construction
a cozy nook to sit back and enjoy a fire on a crisp fall night.
Mid-sized trendy backyard deck photo in Philadelphia with a fire pit and a roof extension
Mid-sized trendy backyard deck photo in Philadelphia with a fire pit and a roof extension

 yardscapes Inc.
This is the after picture of how the bland backyard was transformed into an outdoor entertainment area.
Example of a small classic patio design in Minneapolis
Example of a small classic patio design in Minneapolis


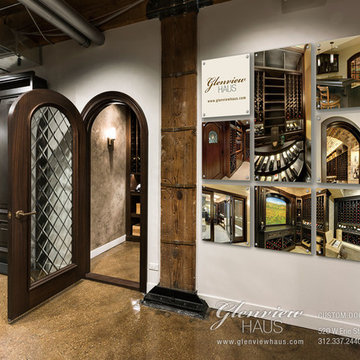 Glenview Haus – Custom Doors & Wine Cellars
Glenview Haus allows you to find the customized doors that suit your individual clients' homes. Our wide range of hand-made doors encompasses entry doors, interior doors and wine cellar doors of every shape, pattern, texture, and size in a variety of hardwoods. Explore the multiple varieties of doors Glenview Haus offers, discover our excellent customer support, and visit our showroom in the heart of Chicago's River North neighborhood at 520 W. Erie Street.

 Art & Smart Inc
Contemporary needs of the user of Kitchen furnitures are increasingly directed towards the ergonomic quality and the latest aesthetic and constructive innovations. CONTEA, with this advanced product of Classic Collection marries these concepts fully, presenting itself with solid wood fronts "PARAISO" of high quality, in the following matt color variants: White decapé, Bordeaux decapé, Grey decapé, Stone decapé and Walnut Contea.
To support this model, multiple and custom Accessories and multipurpose adequate range of handles of various types, sturdy tables and chairs with pleasing structures, new generation of electric appliances for Quality and Design.
 INSPIRED KITCHEN DESIGN
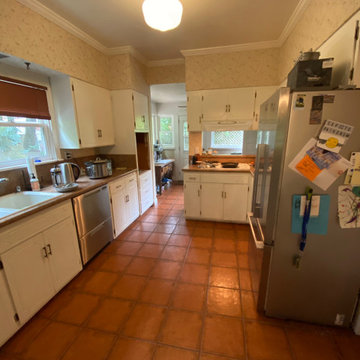
She and her family wanted additional counter space; a design theme that matched the character of their 1920s Craftsman-style home, and an eat-in bar area.
The kitchen’s layout posed a unique challenge, however “Between the long galley shape of the kitchen, the two ceiling heights, and the support beam (which used to be the old door frame to the porch), we were worried about how we could make the space more conducive to having multiple people cooking together and the whole family in the space,” she describes.

 Feeney Inc.
DesignRail® with LED under rail lighting.
Nat Rea Photography and Don A. Johnson Builder
Large trendy backyard deck photo in Baltimore with no cover
Large trendy backyard deck photo in Baltimore with no cover

 Group3
Living room flows into the dining and kitchen areas, separated by two islands supporting large multidimensional columns. islands and kitchen counters of matching granite color with multiple sinks. Sconce lights on the columns facing the living room and chandeliers in the kitchen



 Carol Jackson Furniture
Three solid cherry open-backed cubes are suspended from a frame of ebonized ash which supports a 3/8" glass top. Major positive and negative spaces are squares or multiples of squares. Cubes are constructed with dovetail joints for superior strength; interiors measure 9.75" x 9.75"
WINE BAR / DISPLAY CABINET / BUFFET
40"H x 45"W x 14"D $3800 FREE SHIPPING
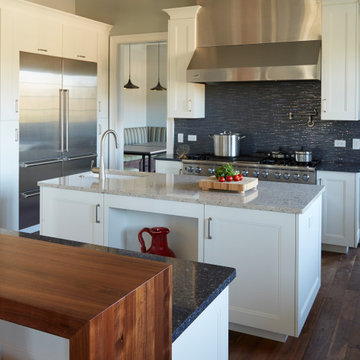
 Polymath Design, LLC
This project was special from the onset. The owner worked in a specialized market focusing on health, wellness and the products that supported that type of lifestyle. The home had to be a haven for clients and staff of the growing company, showcasing the best of sustainable and natural products. Every detail, material, was scrutinized to ensure the reflection of the home was the same core values of the company and owner. With people constantly moving about, the kitchen not only was the hub of the house, but served multiple roles. The walnut bar top adjacent to the living room is the perfect display for canapés, while cocktails & wine can be served without disruption to the chef at the counter and stove behind.
40