
Search results for "Multiple supporting" in Home Design Ideas

 Joseph Spierer Architects, Inc.
The master bathroom showing a built-in vanity with natural wooden cabinets, two sinks, two arched mirrors and two modern lights.
Inspiration for a large mediterranean master white tile and porcelain tile terra-cotta tile, orange floor and double-sink freestanding bathtub remodel in Los Angeles with recessed-panel cabinets, brown cabinets, a one-piece toilet, white walls, a drop-in sink, marble countertops, a hinged shower door, white countertops and a built-in vanity
Inspiration for a large mediterranean master white tile and porcelain tile terra-cotta tile, orange floor and double-sink freestanding bathtub remodel in Los Angeles with recessed-panel cabinets, brown cabinets, a one-piece toilet, white walls, a drop-in sink, marble countertops, a hinged shower door, white countertops and a built-in vanity
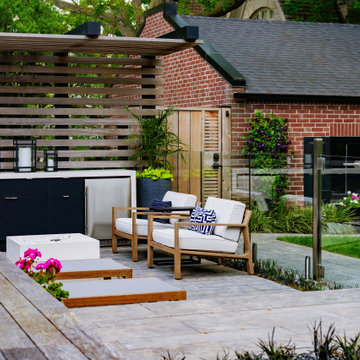
 Jennifer Hayman Design Group
This Toronto landscape design transforms a prominent Lawrence Park South heritage home into a private at-home spa and wellness retreat, recognized as a multiple award-winning Toronto landscape, including a National Award of Excellence.
The design unfolds as an intentional sensorial journey, guiding you to a lower-level terrace anchored by a plunge pool, falling water feature, sun deck, fire feature, and outdoor kitchen bar. Each element is carefully positioned to support relaxation, restoration, and effortless entertaining.
Blending the character of Old Toronto with contemporary materials and detailing, this multi-faceted backyard transitions seamlessly from a productive home-office to an inviting entertaining space, and ultimately into a restorative outdoor spa experience. The result is a layered, immersive landscape that supports daily wellness while elevating urban outdoor living.

 ToadnWillow
Laura Mettler
Inspiration for a large rustic wooden and open concept l-shaped light wood floor and brown floor family room remodel with wooden risers, beige walls, no fireplace and a media wall
Inspiration for a large rustic wooden and open concept l-shaped light wood floor and brown floor family room remodel with wooden risers, beige walls, no fireplace and a media wall
Find the right local pro for your project

 MasterDecks, LLC
Second level cedar deck with aluminum railing and beautiful landscaping. This project has an under deck ceiling under a portion of the deck to keep it dry year-round. This project also includes a fire pit and hot tub.
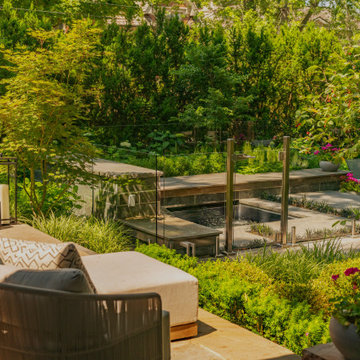 Jennifer Hayman Design Group
This Toronto landscape design transforms a prominent Lawrence Park South heritage home into a private at-home spa and wellness retreat, recognized as a multiple award-winning Toronto landscape, including a National Award of Excellence.
The design unfolds as an intentional sensorial journey, guiding you to a lower-level terrace anchored by a plunge pool, falling water feature, sun deck, fire feature, and outdoor kitchen bar. Each element is carefully positioned to support relaxation, restoration, and effortless entertaining.
Blending the character of Old Toronto with contemporary materials and detailing, this multi-faceted backyard transitions seamlessly from a productive home-office to an inviting entertaining space, and ultimately into a restorative outdoor spa experience. The result is a layered, immersive landscape that supports daily wellness while elevating urban outdoor living.

 Signature Designs Kitchen | Bath | Interiors
We just completed this complicated bathroom remodel. Now you can step into serene luxury primary bathroom with oversized Royal Peacock porcelain slabs that create a bold, sophisticated statement in this meticulously designed bathroom. The deep, calming hues of the tiles contrast elegantly with sleek, modern fixtures, inviting a spa-like experience. Every detail in this space exudes elegance and relaxation, perfect for unwinding in style.
Designed by @signaturedesigns.kbi and multiple collaborators
@lusso_porcelain_and_design
View the entire project on our website. https://www.signaturedesignskitchenbath.com/.../littleton...
#masterbathroom #masterbathroomdesign #bathroomideas #bathroom #bathroomstyling #bathroominspo #homedesign #interiordesign #interiordesigner #bathroomlights

 Art & Smart Inc
Contemporary needs of the user of Kitchen furnitures are increasingly directed towards the ergonomic quality and the latest aesthetic and constructive innovations. CONTEA, with this advanced product of Classic Collection marries these concepts fully, presenting itself with solid wood fronts "PARAISO" of high quality, in the following matt color variants: White decapé, Bordeaux decapé, Grey decapé, Stone decapé and Walnut Contea.
To support this model, multiple and custom Accessories and multipurpose adequate range of handles of various types, sturdy tables and chairs with pleasing structures, new generation of electric appliances for Quality and Design.



 Carol Jackson Furniture
Three solid cherry open-backed cubes are suspended from a frame of ebonized ash which supports a 3/8" glass top. Major positive and negative spaces are squares or multiples of squares. Cubes are constructed with dovetail joints for superior strength; interiors measure 9.75" x 9.75"
WINE BAR / DISPLAY CABINET / BUFFET
40"H x 45"W x 14"D $3800 FREE SHIPPING
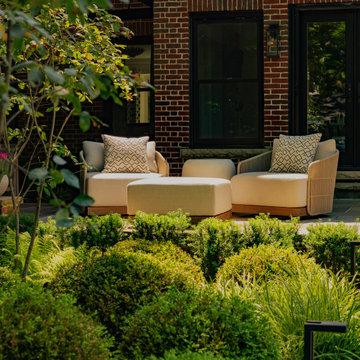 Jennifer Hayman Design Group
This Toronto landscape design transforms a prominent Lawrence Park South heritage home into a private at-home spa and wellness retreat, recognized as a multiple award-winning Toronto landscape, including a National Award of Excellence.
The design unfolds as an intentional sensorial journey, guiding you to a lower-level terrace anchored by a plunge pool, falling water feature, sun deck, fire feature, and outdoor kitchen bar. Each element is carefully positioned to support relaxation, restoration, and effortless entertaining.
Blending the character of Old Toronto with contemporary materials and detailing, this multi-faceted backyard transitions seamlessly from a productive home-office to an inviting entertaining space, and ultimately into a restorative outdoor spa experience. The result is a layered, immersive landscape that supports daily wellness while elevating urban outdoor living.

 Alfresco Homes, Designs and Lifestyles Ltd
Custom Kitchen with two standard sinks plus one more additional double sink. Great work area for multiple cooks and or clean-up crew. The sink in the distant is used for defrosting things, as well as supporting the coffee bar area. The large fridge is always busy making ice, and dispensing water ... and surrounding it are two more pantry tall cabinets that include three large roll out shelves. And the deep large cabinet over the fridge is designed for specialty mixers, and cooking pots / containers. We built in tray cabinets and cutting board cabinets into the side of the large island. We designed in multiple layers of lighting, all dimmable, and hooked into our smart wiring home.

 Rigsby Builders Inc.
Picture Perfect House
Inspiration for a timeless u-shaped brown floor home bar remodel in Chicago with raised-panel cabinets and brown cabinets
Inspiration for a timeless u-shaped brown floor home bar remodel in Chicago with raised-panel cabinets and brown cabinets

 Marilyn Hill Interiors
Showcase Photography
Example of a mid-sized arts and crafts master ceramic tile, gray tile and white tile porcelain tile doorless shower design in Nashville with an undermount sink, shaker cabinets, white cabinets, quartzite countertops, a two-piece toilet and gray walls
Example of a mid-sized arts and crafts master ceramic tile, gray tile and white tile porcelain tile doorless shower design in Nashville with an undermount sink, shaker cabinets, white cabinets, quartzite countertops, a two-piece toilet and gray walls
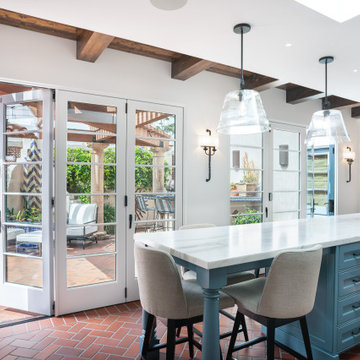
 AG Millworks
"I pulled the cabinets away from the exterior wall and created an island to allow for full-height windows and doors. I also like to study the view into the kitchen from various vantage points—outside, sitting at the island, and sitting in the dining room. With these views in mind, we hid most of the large appliances behind cabinet doors. I also prefer access and multiple paths into and around a kitchen, which supported the island and folding door concepts". J.H.

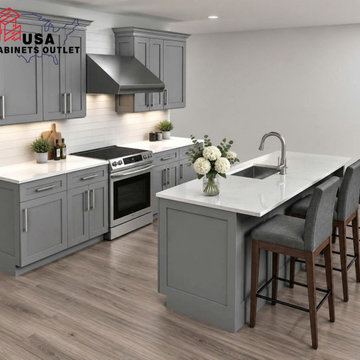
 USA Cabinets Outlet
Modern gray shaker kitchen remodel featuring functional cabinet layout, clean design, and quality cabinetry. USA Cabinets Outlet provides kitchen cabinet solutions for homeowners, builders, and remodelers with multiple styles, colors, and layout support.
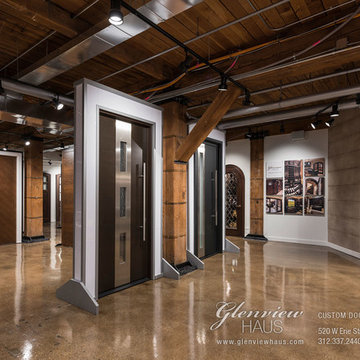
 Glenview Haus – Custom Doors & Wine Cellars
Glenview Haus allows you to find the customized doors that suit your individual clients' homes. Our wide range of hand-made doors encompasses entry doors, interior doors and wine cellar doors of every shape, pattern, texture, and size in a variety of hardwoods. Explore the multiple varieties of doors Glenview Haus offers, discover our excellent customer support, and visit our showroom in the heart of Chicago's River North neighborhood at 520 W. Erie Street.

 Dreaming Creek Timber Frames
The windows of the prow front fit neatly between the architectural art of the structurally supporting posts and beams of the timber frame.
Inspiration for a rustic living room remodel in Richmond
Inspiration for a rustic living room remodel in Richmond

 CUSTOM CRAFT - Design Build Remodel
The short section of wall that remained between the kitchen and family room served multiple purposes:
1. Create a hidden recess to accommodate the full depth refrigerator.
2. Provide the mechanical chase to house HVAC ductwork.
3. Create built-in shelving.
4. House the support column framing for flush beam.


 Drew Allen General Contractor
Redwood shingles stained green with multiple oil coats create kelp green shingle color. Recessed upstairs library window provides view the protective wall shape to protect library from UV. light. Copper window pan. Sheltering redwood barge rafters supported by redwood knee braces.
Drew Allen
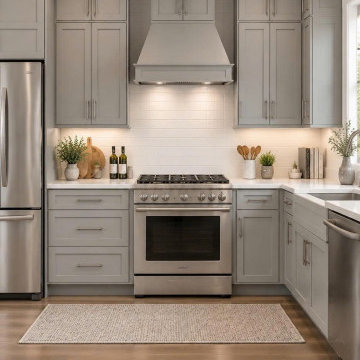 USA Cabinets Outlet
Modern gray shaker kitchen remodel featuring functional cabinet layout, clean design, and quality cabinetry. USA Cabinets Outlet provides kitchen cabinet solutions for homeowners, builders, and remodelers with multiple styles, colors, and layout support.
 Carol Jackson Furniture
Three solid cherry open-backed cubes are suspended from a frame of ebonized ash which supports a 3/8" glass top. Major positive and negative spaces are squares or multiples of squares. Cubes are constructed with dovetail joints for superior strength; interiors measure 9.75" x 9.75"
WINE BAR / DISPLAY CABINET / BUFFET
40"H x 45"W x 14"D $3800 FREE SHIPPING
38